***Elegant Colonial Living in the Heart of Grosse Ile***. Welcome to this Beautifully Upgraded 4-Bedroom, 2.5-Bath Two-Story Colonial offering Timeless Design, Modern Comforts and an Unbeatable Location! Nestled on a Spacious Lot, this Home features Gleaming Hardwood Floors and LVP, an inviting Living Room with a Cozy Fireplace and a Chef-Inspired Kitchen perfect for Entertaining. Enjoy Year-Round Beauty from your Light-Filled Three-Season Room that overlooks a Large, Private Backyard—ideal for Gatherings, Gardening or Simply Relaxing in Peace. Upstairs, you’ll find 4 Generously Sized Bedrooms, including a Luxurious Primary Suite with a Spa-like Bathroom that features a Heated Floor! The Attached 2.5-Car Garage adds Convenience and Extra Space for Storage or Hobbies. Just steps from
Top-Rated Schools, Charming Local Shops, Restaurants and the Scenic Bike Path—this Home Offers the Very Best of the Grosse Ile Lifestyle. Style, Space and Sophistication—all in One Exceptional Address. Schedule your Exclusive Showing Today and Fall In Love!
Highlights include Renovated Kitchen 2025; MudRoom 2025; Siding 2020; Roof 2022
Sold for $390,000
$390,000
8751 Woodside Dr, Grosse Ile, MI 48138
4beds
2,063sqft
Single Family Residence
Built in 1962
0.28 Acres Lot
$401,600 Zestimate®
$189/sqft
$2,668 Estimated rent
Home value
$401,600
$365,000 - $442,000
$2,668/mo
Zestimate® history
Owner options
List your home for rent
$2,668/mo
Rent Zestimate®
Find your next renter with Zillow Rental Manager. Plus, with online applications, you can quickly screen prospective tenants – for free.
$2,668/mo
Rent Zestimate®
Refinance and save
$2,717/mo
Est. payment
Refinancing to a lower rate could help reduce your monthly payments and save thousands over the life of the loan.
$2,717/mo
Est. payment
Explore your selling options
Work with a Zillow partner agent
Leverage their expertise and Zillow's premium Showcase listings to get your home seen by more buyers.
Get startedList with your own agent
Get your home in front of millions of buyers by listing it on Zillow.
Learn how to do itSell it yourself
Take full control of how buyers see your home on Zillow by listing For Sale by Owner (FSBO).
List your homeWhat's special
Zillow last checked:
Listing updated:
Listed by:
Susie Armiak 734-775-2983,
MBA Realty
Bought with:
Mary G Skwiera, 6501379482
Berkshire Hathaway HomeServices Kee Realty Browns
Source: Realcomp II,MLS#: 20251024627
Facts & features
Interior
Bedrooms & bathrooms
- Bedrooms: 4
- Bathrooms: 3
- Full bathrooms: 2
- 1/2 bathrooms: 1
Primary bedroom
- Level: Second
- Area: 224
- Dimensions: 16 X 14
Bedroom
- Level: Second
- Area: 120
- Dimensions: 10 X 12
Bedroom
- Level: Second
- Area: 144
- Dimensions: 12 X 12
Bedroom
- Level: Second
- Area: 140
- Dimensions: 10 X 14
Primary bathroom
- Level: Second
- Area: 54
- Dimensions: 9 X 6
Other
- Level: Second
- Area: 63
- Dimensions: 9 X 7
Other
- Level: Entry
- Area: 24
- Dimensions: 6 X 4
Other
- Level: Entry
- Area: 63
- Dimensions: 7 X 9
Dining room
- Level: Entry
- Area: 132
- Dimensions: 11 X 12
Family room
- Level: Entry
- Area: 204
- Dimensions: 17 X 12
Kitchen
- Level: Entry
- Area: 120
- Dimensions: 10 X 12
Living room
- Level: Entry
- Area: 272
- Dimensions: 17 X 16
Mud room
- Level: Entry
- Area: 28
- Dimensions: 7 X 4
Other
- Level: Entry
- Area: 204
- Dimensions: 17 X 12
Heating
- Baseboard, Electric, Hot Water
Cooling
- Attic Fan, Ceiling Fans, Central Air
Features
- Dual Flush Toilets, Entrance Foyer
- Basement: Full,Unfinished
- Has fireplace: Yes
- Fireplace features: Family Room, Wood Burning
Interior area
- Total interior livable area: 2,063 sqft
- Finished area above ground: 2,063
Property
Parking
- Total spaces: 2.5
- Parking features: Twoand Half Car Garage, Attached, Electricityin Garage, Garage Door Opener
- Attached garage spaces: 2.5
Features
- Levels: Two
- Stories: 2
- Entry location: GroundLevelwSteps
- Patio & porch: Covered, Porch
- Pool features: None
Lot
- Size: 0.28 Acres
- Dimensions: 94 x 128
- Features: Near Golf Course
Details
- Additional structures: Sheds
- Parcel number: 73027060044000
- Special conditions: Short Sale No,Standard
Construction
Type & style
- Home type: SingleFamily
- Architectural style: Colonial
- Property subtype: Single Family Residence
Materials
- Brick, Vinyl Siding
- Foundation: Basement, Poured
- Roof: Asphalt
Condition
- New construction: No
- Year built: 1962
- Major remodel year: 2025
Utilities & green energy
- Sewer: Public Sewer
- Water: Other
Community & HOA
Community
- Subdivision: RAVET WOODS SUB 2
HOA
- Has HOA: No
Location
- Region: Grosse Ile
Financial & listing details
- Price per square foot: $189/sqft
- Tax assessed value: $102,558
- Annual tax amount: $4,399
- Date on market: 8/8/2025
- Cumulative days on market: 4 days
- Listing agreement: Exclusive Right To Sell
- Listing terms: Cash,Conventional
- Exclusions: Exclusion(s) Do Not Exist
Price history
| Date | Event | Price |
|---|---|---|
| 8/28/2025 | Sold | $390,000+0.3%$189/sqft |
Source:  Realcomp II #20251024627 Report a problem Realcomp II #20251024627 Report a problem | ||
| 8/13/2025 | Pending sale | $389,000$189/sqft |
Source: Realcomp II #20251024627 Report a problem | ||
| 8/8/2025 | Listed for sale | $389,000$189/sqft |
Source: Realcomp II #20251024627 Report a problem | ||
Public tax history
| Year | Property taxes | Tax assessment |
|---|---|---|
| 2025 | -- | $136,200 +8.4% |
| 2024 | -- | $125,600 +9% |
| 2023 | -- | $115,200 +1.5% |
| 2022 | -- | $113,500 +9.5% |
| 2021 | -- | $103,700 |
| 2020 | $3,936 +2.1% | $103,700 +6.3% |
| 2019 | $3,857 | $97,600 -1.1% |
| 2018 | -- | $98,700 +3.9% |
| 2017 | -- | $95,000 +0.4% |
| 2016 | $1,695 | $94,600 +9.6% |
| 2015 | $1,695 -78.8% | $86,300 +4% |
| 2013 | $7,980 +370.7% | $83,000 +5.6% |
| 2012 | $1,695 | $78,600 -21.7% |
| 2010 | -- | $100,400 -7.6% |
| 2009 | -- | $108,600 -16.5% |
| 2008 | -- | $130,100 -1.7% |
| 2007 | -- | $132,300 +3.8% |
| 2005 | $1,439 | $127,400 |
| 2003 | -- | $127,400 +38.3% |
| 2001 | $3,360 +2.1% | $92,087 +3.2% |
| 2000 | $3,290 | $89,232 |
Find assessor info on the county website
Neighborhood: 48138
Nearby homes
- $334,3004 bd3 ba2k sqft8769 Woodside Dr, Grosse Ile, MI 48138Off Market
- $355,0004 bd3 ba2.1k sqft8733 Woodside Dr, Grosse Ile, MI 48138Sold
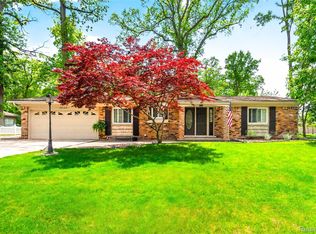
- $350,0003 bd3 ba1.8k sqft8752 Woodside Dr, Grosse Ile, MI 48138Sold

- $311,8003 bd2 ba1.9k sqft8756 Bellevue Rd, Grosse Ile, MI 48138Off Market
- $251,2002 bd1 ba1.5k sqft8770 Bellevue Rd, Grosse Ile, MI 48138Off Market
- $343,100-- bd2 ba1.9k sqft8715 Woodside Dr, Grosse Ile, MI 48138Off Market
- $317,6003 bd2 ba1.6k sqft8734 Woodside Dr, Grosse Ile, MI 48138Off Market
- $333,700-- bd2 ba1.9k sqft8791 Woodside Dr, Grosse Ile, MI 48138Off Market
Nearby schools
GreatSchools rating
- 9/10Meridian Elementary SchoolGrades: K-5Distance: 0.8 mi
- 6/10Grosse Ile Middle SchoolGrades: 6-8Distance: 1.1 mi
- 7/10Grosse Ile High SchoolGrades: 9-12Distance: 0.8 mi
Get a cash offer in 3 minutes
Find out how much your home could sell for in as little as 3 minutes with a no-obligation cash offer.
Estimated market value
$401,600
Get a cash offer in 3 minutes
Find out how much your home could sell for in as little as 3 minutes with a no-obligation cash offer.
Estimated market value
$401,600
- Michigan
- Wayne County
- Grosse Ile
- 48138
- 8751 Woodside Dr
Nearby cities
Nearby zip codes
Other Grosse Ile Topics
