Skip main navigation
Sold for $827,500
  • $827,500

    8752 E 152nd Place, Thornton, CO 80602

    5beds
    4,131sqft
    Single Family Residence
    Built in 2006
    0.25 Acres Lot
    $821,900 Zestimate®
    $200/sqft
    $3,633 Estimated rent

    Home value

    $821,900

    $773,000 - $871,000

    $3,633/mo

    Zestimate® history
    Loading
    Loading...

    Owner options

    List your home for rent

    $3,633/mo

    Rent Zestimate®

    Find your next renter with Zillow Rental Manager. Plus, with online applications, you can quickly screen prospective tenants – for free.

    Learn more

    $3,633/mo

    Rent Zestimate®

    Refinance and save

    $4,995/mo

    Est. payment

    Refinancing to a lower rate could help reduce your monthly payments and save thousands over the life of the loan.

    See today's rates

    $4,995/mo

    Est. payment

    Explore your selling options

    Work with a Zillow partner agent

    Leverage their expertise and Zillow's premium Showcase listings to get your home seen by more buyers.

    Get started

    List with your own agent

    Get your home in front of millions of buyers by listing it on Zillow.

    Learn how to do it

    Sell it yourself

    Take full control of how buyers see your home on Zillow by listing For Sale by Owner (FSBO).

    List your home

    What's special

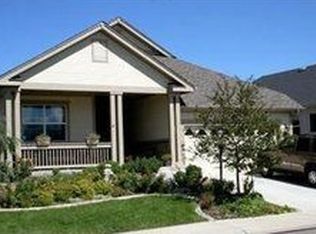
    Incredible 55+ living in Heritage Todd Creek! This 4,076 SF, 5 bedroom, 4 bath home sits on a corner cul de sac lot with beautiful private outdoor living and a stunning interior with sweeping vaulted ceilings. Walk in the front door to Warm Hardwood Floors, Soaring Ceilings, a main floor French Door Office, private Dining Room, and Kitchen and adjoining Family Room perfect for everyday living and entertaining friends and family. The Primary Suite is tucked privately from the living areas with 5 piece bath, large closet, and its own direct access to the backyard and patio. On the opposite end of the home there is a 2nd bedroom with it's own en-suite bath and walk-in closet. Head down the wide, open staircase to the fully finished basement offering 3 additional bedrooms, full bath, a large living area, and ample storage for all your seasonal or extra belongings. Head back outside to a wonderful covered patio and beautifully landscaped, private yard wrapping around the large corner lot. This is a wonderful, warm, inviting home that was the largest of the original HTC series. It is definitely one to see and make your new home!

    Zillow last checked:

    Listing updated:

    Listed by:

    Greg Gilbert 303-250-9007 greg.gilbert@coloradohomes.com,

    Coldwell Banker Realty 56,

    Linda Gilbert 720-232-1990,

    Coldwell Banker Realty 56

    Bought with:

    Sherry Cree, 100025870

    Ascendant Real Estate, LLC

    Source: REcolorado as distributed by MLS GRID,MLS#: 6224737MLS Logo

    Facts & features

    Interior

    Bedrooms & bathrooms
    • Bedrooms: 5
    • Bathrooms: 4
    • Full bathrooms: 2
    • 3/4 bathrooms: 1
    • 1/2 bathrooms: 1
    • Main level bathrooms: 3
    • Main level bedrooms: 2
    Bedroom
    • Features: Primary Suite
    • Level: Main
    Bedroom
    • Level: Main
    Bedroom
    • Description: Great Office Space Too!
    • Level: Basement
    Bedroom
    • Level: Basement
    Bedroom
    • Level: Basement
    Bathroom
    • Features: Primary Suite
    • Level: Main
    Bathroom
    • Features: En Suite Bathroom
    • Level: Main
    Bathroom
    • Level: Main
    Bathroom
    • Level: Basement
    Dining room
    • Level: Main
    Family room
    • Level: Basement
    Great room
    • Description: Vaulted Ceiling & Adjoins Kitchen
    • Level: Main
    Kitchen
    • Description: Large Island With Eat In Area
    • Level: Main
    Laundry
    • Description: Mud Room Entry From Garage
    • Level: Main
    Office
    • Description: French Doors
    • Level: Main
    Utility room
    • Level: Basement
    Heating
    • Forced Air, Natural Gas
    Cooling
    • Central Air
    Appliances
    • Included: Cooktop, Dishwasher, Disposal, Double Oven, Dryer, Gas Water Heater, Microwave, Refrigerator, Washer
    Features
    • Built-in Features, Ceiling Fan(s), Eat-in Kitchen, Five Piece Bath, Granite Counters, Kitchen Island, Open Floorplan, Pantry, Smoke Free, Vaulted Ceiling(s)
    • Flooring: Carpet, Tile, Wood
    • Basement: Finished,Full
    • Number of fireplaces: 1
    • Fireplace features: Great Room
    Interior area
    • Total structure area: 4,131
    • Total interior livable area: 4,131 sqft
    • Finished area above ground: 2,440
    • Finished area below ground: 1,541

    Property

    Parking
    • Total spaces: 3
    • Parking features: Garage - Attached
    • Attached garage spaces: 3
    Features
    • Levels: One
    • Stories: 1
    • Patio & porch: Covered, Front Porch, Patio
    • Exterior features: Garden, Private Yard
    Lot
    • Size: 0.25 Acres
    • Features: Corner Lot, Cul-De-Sac, Landscaped, Level, Many Trees, Sprinklers In Front, Sprinklers In Rear
    Details
    • Parcel number: R0171162
    • Special conditions: Standard

    Construction

    Type & style
    • Home type: SingleFamily
    • Architectural style: Traditional
    • Property subtype: Single Family Residence
    Materials
    • Frame
    • Foundation: Slab
    • Roof: Composition
    Condition
    • Year built: 2006
    Details
    • Builder model: St. Andrews
    • Builder name: Lennar

    Utilities & green energy

    • Sewer: Public Sewer
    • Water: Public
    • Utilities for property: Cable Available, Electricity Connected, Natural Gas Connected

    Community & HOA

    Community
    • Security: Carbon Monoxide Detector(s), Smoke Detector(s)
    • Senior community: Yes
    • Subdivision: Heritage Todd Creek
    HOA
    • Has HOA: Yes
    • Amenities included: Clubhouse, Fitness Center, Gated, Golf Course, Pool, Sauna, Spa/Hot Tub, Tennis Court(s)
    • Services included: Recycling, Trash
    • HOA fee: $120 monthly
    • HOA name: Heritage Todd Creek Master
    • HOA phone: 720-235-4700
    • Second HOA fee: $72 monthly
    • Second HOA name: Heritage Todd Creek Metro
    • Second HOA phone: 303-482-2213
    Location
    • Region: Thornton

    Financial & listing details

    • Price per square foot: $200/sqft
    • Tax assessed value: $739,000
    • Annual tax amount: $7,128
    • Date on market: 4/25/2026
    • Listing terms: Cash,Conventional,FHA,VA Loan
    • Exclusions: Sellers Personal Property, Garage Refrigerator & Freezer, Wall Mounted Tvs
    • Ownership: Individual
    • Electric utility on property: Yes
    • Road surface type: Paved

    Price history

    DateEventPrice
    6/3/2026Sold$827,500-0.9%$200/sqft
    Source: REcolorado as distributed by MLS GRID #6224737 Report a problem
    5/7/2026Pending sale$835,000$202/sqft
    Source: REcolorado as distributed by MLS GRID #6224737 Report a problem
    4/25/2026Listed for sale$835,000+62.1%$202/sqft
    Source: REcolorado as distributed by MLS GRID #6224737 Report a problem
    6/29/2017Sold$515,000-1.9%$125/sqft
    Source: IRES as distributed by MLS GRID #818730 Report a problem
    5/12/2017Pending sale$525,000$127/sqft
    Source: Denver North #9012615 Report a problem
    5/3/2017Listed for sale$525,000+13.3%$127/sqft
    Source: Keller Williams Preferred Realty #9012615 Report a problem
    8/6/2015Sold$463,500-1.4%$112/sqft
    Source: Public Record Report a problem
    5/15/2015Listed for sale$469,900$114/sqft
    Source: RE/MAX ALLIANCE #760042 Report a problem
    4/24/2015Pending sale$469,900$114/sqft
    Source: RE/MAX ALLIANCE #760042 Report a problem
    3/28/2015Listed for sale$469,900+23%$114/sqft
    Source: RE/MAX ALLIANCE #760042 Report a problem
    9/7/2006Sold$381,950$92/sqft
    Source: Public Record Report a problem

    Public tax history

    YearProperty taxesTax assessment
    2025$7,302 +0.3%$46,190 -14.5%
    2024$7,279 +19.6%$54,050
    2023$6,088 +1.9%$54,050 +46%
    2022$5,975 $37,030 -2.8%
    2021-- $38,090 +1.7%
    2020$5,782 $37,440 -0.2%
    2019$5,782 +10.2%$37,510 +11.4%
    2018$5,249 $33,660
    2017$5,249 $33,660 +1.3%
    2016-- $33,220
    2015$5,045 $33,220 +14.1%
    2014-- $29,120
    2013-- $29,120 -1%
    2012-- $29,420
    2011-- $29,420 -2.4%
    2010-- $30,140
    2009-- $30,140 -3.1%
    2008-- $31,110
    2007-- $31,110
    Find assessor info on the county website

    Neighborhood: Heritage Todd Creek

    Nearby schools

    GreatSchools rating
    Schools provided by the listing agent
    • Elementary: Brantner
    • Middle: Roger Quist
    • High: Riverdale Ridge
    • District: School District 27-J

    Source: REcolorado as distributed by MLS GRID. This data may not be complete. We recommend contacting the local school district to confirm school assignments for this home.

    Get a cash offer in 3 minutes
    Find out how much your home could sell for in as little as 3 minutes with a no-obligation cash offer.
    Estimated market value
    $821,900
    Get a cash offer in 3 minutes
    Find out how much your home could sell for in as little as 3 minutes with a no-obligation cash offer.
    Estimated market value
    $821,900