Under contract-accepting backup offers. FURNISHED TURNKEY INVESTMENT – 8752 Good Vibes Place, Kissimmee, FL — a newer-construction townhome that’s an income-ready opportunity from day one. Located in the desirable community of The Hub, just minutes from Orlando International Airport (MCO), Walt Disney World, Universal, and International Drive — a proven, high-demand short-term rental corridor. The numbers speak for themselves: this unit already holds a strong occupancy rate with multiple confirmed bookings through year-end, so the new owner starts collecting revenue immediately — no ramp-up, no vacancy gap. Fully furnished and tastefully appointed in a classic neutral palette that photographs beautifully and drives repeat bookings. Flexible use for short-term rental, long-term leasing, or primary living. Turnkey, cash-flowing, and ready to perform — schedule your showing today!
Accepting backups
$364,900
8752 GOOD VIBES PLACE, KISSIMMEE, FL 34747
3beds
1,372sqft
Townhouse
Built in 2024
871 Square Feet Lot
$-- Zestimate®
$266/sqft
$198/mo HOA
What's special
Newer-construction townhomeFully furnished
- 39 days
- 78
- 4
Likely to sell faster than
Zillow last checked:
Listing updated:
Listed by:
Fernanda Pupo, LLC 239-823-0667,
WRA BUSINESS & REAL ESTATE 407-512-1008
Source: Stellar MLS,MLS#: A4701504 Originating MLS: Orlando Regional
Originating MLS: Orlando Regional
Facts & features
Interior
Bedrooms & bathrooms
- Bedrooms: 3
- Bathrooms: 3
- Full bathrooms: 3
Primary bedroom
- Features: Built-in Closet
- Level: Second
Bedroom 1
- Features: Built-in Closet
- Level: First
Bedroom 2
- Features: Built-in Closet
- Level: Second
Primary bathroom
- Level: Second
Bathroom 1
- Level: First
Bathroom 2
- Level: Second
Family room
- Level: First
Kitchen
- Level: First
Laundry
- Level: Second
Heating
- Central, Electric
Cooling
- Central Air
Appliances
- Included: Disposal, Dryer, Electric Water Heater, Microwave, Range, Refrigerator, Washer
- Laundry: Laundry Closet
Features
- Living Room/Dining Room Combo, Open Floorplan, PrimaryBedroom Upstairs, Thermostat
- Flooring: Carpet, Tile, Vinyl
- Windows: Window Treatments
- Has fireplace: No
- Furnished: Yes
Interior area
- Total structure area: 1,372
- Total interior livable area: 1,372 sqft
Video & virtual tour
Property
Parking
- Parking features: Curb Parking
Features
- Levels: Two
- Stories: 2
- Exterior features: Other
Lot
- Size: 871 Square Feet
Details
- Parcel number: 052527358600011260
- Zoning: NA
- Special conditions: None
Construction
Type & style
- Home type: Townhouse
- Property subtype: Townhouse
Materials
- Block, Stucco
- Foundation: Slab
- Roof: Other
Condition
- New construction: No
- Year built: 2024
Utilities & green energy
- Sewer: Public Sewer
- Water: Public
- Utilities for property: Private, Public
Community & HOA
Community
- Features: Dog Park, Gated Community - No Guard, Pool
- Security: Gated Community
- Pet fee: $0 monthly
- Subdivision: HUB AT WESTSIDE RESERVE
HOA
- Has HOA: Yes
- Services included: Internet, Maintenance Grounds
- HOA fee: $198 monthly
- HOA name: Top Notch Management Services / Aycer Ginter
- HOA phone: 407-644-4406
Location
- Region: Kissimmee
Financial & listing details
- Price per square foot: $266/sqft
- Tax assessed value: $247,900
- Annual tax amount: $4,432
- Date on market: 7/30/2026
- Cumulative days on market: 39 days
- Listing terms: Cash,Conventional,FHA
- Ownership: Fee Simple
- Total actual rent: 0
- Road surface type: Asphalt
Estimated market value
Not available
Estimated sales range
Not available
Not available
Price history
| Date | Event | Price |
|---|---|---|
| 7/30/2026 | Listed for sale | $364,900+21.4%$266/sqft |
Source:  Stellar MLS #A4701504 Report a problem Stellar MLS #A4701504 Report a problem | ||
| 8/2/2025 | Listing removed | $2,600$2/sqft |
Source: Stellar MLS #S5131619 Report a problem | ||
| 7/28/2025 | Listed for rent | $2,600$2/sqft |
Source: Stellar MLS #S5131619 Report a problem | ||
| 12/6/2024 | Sold | $300,500$219/sqft |
Source: Stellar MLS #J983600 Report a problem | ||
Public tax history
| Year | Property taxes | Tax assessment |
|---|---|---|
| 2025 | $4,432 +1417.2% | $247,900 +891.6% |
| 2024 | $292 +28.9% | $25,000 +66.7% |
| 2023 | $227 | $15,000 |
Find assessor info on the county website
Monthly payment
Est. payment
Payment breakdown
Explore the cost of this home by adjusting the details. Changes won't be saved.Climate risks
Neighborhood: 34747
Nearby schools
Schools provided by the listing agent
- Elementary: Westside Elem
- Middle: West Side
- High: Celebration High
Source: Stellar MLS. This data may not be complete. We recommend contacting the local school district to confirm school assignments for this home.


Similar homes
- $339,0003 bd3 ba1.3k sqft3245 TRANQUIL TRAIL, KISSIMMEE, FL 34747For Sale
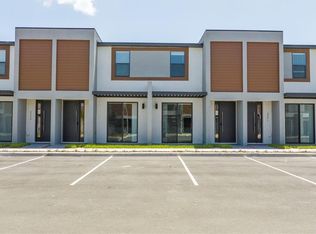
 MLS ID #O6424023, Carolina Fortes Ribeiro, EMPIRE NETWORK REALTY. Stellar MLS
 - $315,0003 bd2 ba1.3k sqft3210 OYSTER LANE, KISSIMMEE, FL 34747For Sale
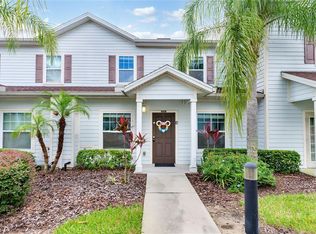 MLS ID #O6338002, Andre de Oliveira, DALTON WADE INC. Stellar MLS
 - $315,0003 bd3 ba1.4k sqft3023 RED GINGER ROAD, KISSIMMEE, FL 34747For Sale
 MLS ID #O6420176, Cassie Lamoureux, KELLER WILLIAMS CLASSIC. Stellar MLS
 - $305,0002 bd3 ba1.1k sqft3020 BIRD OF PARADISE LANE, KISSIMMEE, FL 34747For Sale
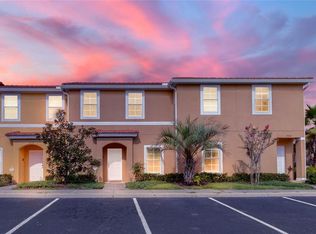 MLS ID #O6436878, Roberta Maia Pereira, EXCELLENCE REAL ESTATE OF FLORIDA LLC. Stellar MLS
 - $399,9003 bd3 ba1.6k sqft7901 PUTTING WAY, KISSIMMEE, FL 34747For SaleMLS ID #TB8531257, Lydia Cajigas, LPT REALTY, LLC. Stellar MLS
- $339,9003 bd3 ba1.7k sqft7909 DRAW STREET, REUNION, FL 34747For SaleMLS ID #O6417162, Consuelo Vilar, WELCOME HOME REALTY GROUP LLC. Stellar MLS
- $369,9003 bd3 ba1.3k sqft4787 TERRA ESMERALDA DRIVE, KISSIMMEE, FL 34746For SaleMLS ID #O6436741, Barbara Figueiredo, WRA BUSINESS & REAL ESTATE. Stellar MLS
- $418,0003 bd4 ba1.6k sqft2614 SUNRISE SHORES DRIVE, KISSIMMEE, FL 34747For SaleMLS ID #O6383399, Martonio Pinto, AMERICAN HORIZONS REALTY. Stellar MLS
- $342,9003 bd3 ba1.6k sqft7921 SPECTRUM DRIVE, KISSIMMEE, FL 34747New ConstructionMLS ID #O6427668, Lauren Arcaro, AAA GLOBAL VENTURES PA. Stellar MLS
- $330,0003 bd3 ba1.4k sqft5710 OLGA STREET, KISSIMMEE, FL 34746For SaleMLS ID #O6433292, Helen Lei, CORNERSTONE INTERNATIONAL PROPERTY GROUP LLC. Stellar MLS
- $240,0003 bd3 ba1.2k sqft8564 CRYSTAL COVE LOOP, KISSIMMEE, FL 34747For SaleMLS ID #O6408273, Erica Diaz, HOMEVEST REALTY. Stellar MLS
- $275,0003 bd2 ba1.4k sqft2307 BUTTERFLY PALM WAY #104, KISSIMMEE, FL 34747For SaleMLS ID #O6429125, Jessica Estrada, KELLER WILLIAMS ADVANTAGE III. Stellar MLS
- $409,0004 bd5 ba1.8k sqft7546 SUNVILLE AVENUE, KISSIMMEE, FL 34747New ConstructionMLS ID #O6189226, Juan Delgado, LA ROSA REALTY LLC. Stellar MLS
- $440,0003 bd3 ba1.6k sqft7900 DRAW STREET, REUNION, FL 34747For SaleMLS ID #S5135309, Noelvys Hernandez Guillama, KELLER WILLIAMS LEGACY REALTY. Stellar MLS
- $379,9993 bd2 ba1.7k sqft543 OCEAN COURSE AVENUE, DAVENPORT, FL 33896For SaleMLS ID #O6427230, Maegan Bagley, EXP REALTY LLC. Stellar MLS
- $360,0003 bd3 ba1.3k sqft3191 PARADOX CIRCLE #208, KISSIMMEE, FL 34746For SaleMLS ID #S5154802, Laura Colmenarez, EXP REALTY LLC. Stellar MLS
- $400,0004 bd4 ba1.7k sqft740 BRUNELLO DRIVE, DAVENPORT, FL 33897For SaleMLS ID #S5151939, Ashley Wilt, TITAN REALTY GROUP LLC. Stellar MLS
- $319,9903 bd2 ba1.5k sqft1615 RETREAT CIRCLE, CLERMONT, FL 34714For SaleMLS ID #O6350220, Vanessa Albuquerque, WRA BUSINESS & REAL ESTATE. Stellar MLS
- $329,9993 bd3 ba1.5k sqft7740 SANDY RIDGE DRIVE #121, REUNION, FL 34747For SaleMLS ID #O6336251, Dennesha Leachman, GLOBAL SAPPHIRE REALTY LLC. Stellar MLS
- $354,9903 bd3 ba1.5k sqft4744 TERRA ESMERALDA DRIVE, KISSIMMEE, FL 34746For SaleMLS ID #S5146960, Lisbeth Diaz De Rico, COLDWELL BANKER REALTY. Stellar MLS
