This charming 2-bedroom, 2-bathroom townhouse in the desirable Devon Hills community offers a perfect blend of comfort and investment potential. Built in 1989, this contemporary gem features a traditional floor plan that maximizes space and functionality. Investors will appreciate the included appliances-dishwasher, electric oven/range, refrigerator, and washer/dryer-ensuring a move-in ready experience for future tenants. The association fee covers essential services like exterior building maintenance, insurance, and lawn care, enhancing the property's appeal and reducing management headaches. Enjoy the serene balcony for relaxation, while the common grounds foster a sense of community. With a total finished area of 980 sq ft, this property is poised for strong rental returns in a sought-after location. Don't miss the opportunity to invest in a home that combines comfort with financial potential!
For sale
Price cut: $15K (7/21)
$230,000
8752 Grasmere Ct Unit 8752, Fort Washington, MD 20744
2beds
980sqft
Townhouse
Built in 1989
-- sqft lot
$227,400 Zestimate®
$235/sqft
$383/mo HOA
What's special
Contemporary gemSerene balcony for relaxation
- 115 days
- 461
- 22
Zillow last checked:
Listing updated:
Listed by:
Justin Cameron 248-207-2924,
CRE Realty, INC 2482072924
Source: Bright MLS,MLS#: MDPG2202920
Facts & features
Interior
Bedrooms & bathrooms
- Bedrooms: 2
- Bathrooms: 2
- Full bathrooms: 2
Basement
- Area: 0
Heating
- Heat Pump, Electric
Cooling
- Central Air, Electric
Appliances
- Included: Dishwasher, Disposal, Dryer, Oven/Range - Electric, Range Hood, Refrigerator, Cooktop, Washer, Electric Water Heater
Features
- Floor Plan - Traditional, Kitchen - Table Space, Primary Bath(s)
- Has basement: No
- Has fireplace: No
Interior area
- Total structure area: 980
- Total interior livable area: 980 sqft
- Finished area above ground: 980
- Finished area below ground: 0
Property
Parking
- Parking features: None
Accessibility
- Accessibility features: None
Features
- Levels: Two
- Stories: 2
- Exterior features: Balcony
- Pool features: None
Details
- Additional structures: Above Grade, Below Grade
- Parcel number: 17121281070
- Zoning: R30C
- Special conditions: Standard
Construction
Type & style
- Home type: Townhouse
- Architectural style: Contemporary
- Property subtype: Townhouse
Materials
- Brick, Brick Front
- Foundation: Permanent
Condition
- New construction: No
- Year built: 1989
Utilities & green energy
- Sewer: Public Sewer
- Water: Public
Community & HOA
Community
- Condo and coop fee: $383 monthly
- Subdivision: Devon Hills
HOA
- Has HOA: No
- Amenities included: Common Grounds
- Services included: Maintenance Structure, Insurance, Maintenance Grounds, Management, Reserve Funds, Road Maintenance
Location
- Region: Fort Washington
Financial & listing details
- Price per square foot: $235/sqft
- Tax assessed value: $201,667
- Annual tax amount: $2,798
- Date on market: 5/12/2026
- Listing agreement: Exclusive Right To Sell
- Ownership: Condominium
Estimated market value
$227,400
$216,000 - $239,000
$1,985/mo
Price history
| Date | Event | Price |
|---|---|---|
| 7/21/2026 | Price change | $230,000-6.1%$235/sqft |
Source:  Bright MLS #MDPG2202920 Report a problem Bright MLS #MDPG2202920 Report a problem | ||
| 5/12/2026 | Listed for sale | $245,000+197%$250/sqft |
Source: Bright MLS #MDPG2202920 Report a problem | ||
| 5/21/2019 | Listing removed | $1,550$2/sqft |
Source: RE&T Management LLC Report a problem | ||
| 4/13/2019 | Price change | $1,550-2.8%$2/sqft |
Source: RE&T Management LLC Report a problem | ||
| 3/16/2019 | Listed for rent | $1,595$2/sqft |
Source: RE&T Management LLC Report a problem | ||
| 2/15/2013 | Sold | $82,500-16.7%$84/sqft |
Source: Public Record Report a problem | ||
| 12/14/2012 | Pending sale | $99,000$101/sqft |
Source: Century 21 New Millennium #PG7889052 Report a problem | ||
| 7/20/2012 | Listed for sale | $99,000-45%$101/sqft |
Source: Century 21 New Millennium #PG7889052 Report a problem | ||
| 2/16/2012 | Sold | $180,000$184/sqft |
Source: Public Record Report a problem | ||
Public tax history
| Year | Property taxes | Tax assessment |
|---|---|---|
| 2025 | $3,184 +63.6% | $188,333 +7.6% |
| 2024 | $1,946 +10.5% | $175,000 +10.5% |
| 2023 | $1,761 -9.5% | $158,333 -9.5% |
| 2022 | $1,946 +40% | $175,000 +40% |
| 2021 | $1,390 +15.7% | $125,000 +15.7% |
| 2020 | $1,201 +9.2% | $108,000 +45.9% |
| 2019 | $1,100 | $74,000 |
| 2018 | $1,100 +7.8% | $74,000 +7.8% |
| 2017 | $1,020 -59.8% | $68,667 +8.4% |
| 2016 | $2,537 | $63,333 +9.2% |
| 2015 | $2,537 | $58,000 |
| 2014 | $2,537 | $58,000 |
| 2013 | -- | $58,000 -68.5% |
| 2012 | -- | $184,000 |
| 2011 | -- | $184,000 |
| 2010 | -- | $184,000 -9.8% |
| 2009 | -- | $204,000 +19.3% |
| 2008 | -- | $171,000 +23.9% |
| 2007 | -- | $138,000 +31.4% |
| 2006 | -- | $105,000 +5.4% |
| 2005 | -- | $99,666 +5.7% |
| 2004 | -- | $94,333 +6% |
| 2003 | -- | $89,000 |
| 2002 | -- | $89,000 +0.5% |
| 2001 | -- | $88,533 |
Find assessor info on the county website
Monthly payment
Est. payment
Payment breakdown
Explore the cost of this home by adjusting the details. Changes won't be saved.Climate risks
Neighborhood: 20744
Nearby schools
Schools provided by the listing agent
- District: Prince George's County Public Schools
Source: Bright MLS. This data may not be complete. We recommend contacting the local school district to confirm school assignments for this home.
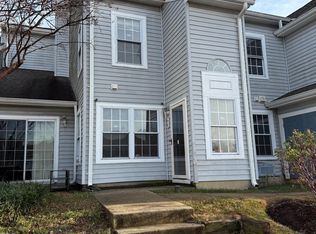
- $240,0003 bd3 ba1.2k sqft8748 Grasmere Ct, Fort Washington, MD 20744Sold
- $267,4002 bd2 ba1.1k sqft8732 Grasmere Ct UNIT 8732, Fort Washington, MD 20744Off Market
- $246,500-- bd2 ba1.4k sqft8734 Grasmere Ct, Fort Washington, MD 20744Off Market
- $237,500-- bd1 ba1.2k sqft8736 Grasmere Ct, Fort Washington, MD 20744Off Market
Similar homes
- $270,0003 bd2 ba1.3k sqftPinewood Hills Condominium, Fort Washington, MD 20744For Sale

 MLS ID #MDPG2216770, Damon Moats, Moats Realty LLC. Bright MLS
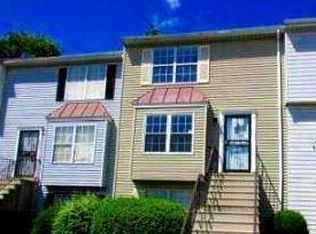
 - $199,9002 bd2 ba1k sqft6705 Milltown Ct, District Heights, MD 20747For Sale
 MLS ID #MDPG2215418, Wanda Price, Price Homes Real Estate. Bright MLS
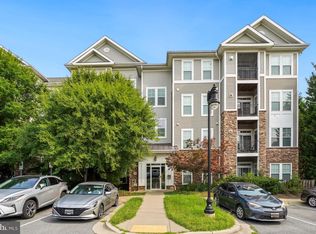
 - $230,9982 bd2 ba1.1k sqft1321 Karen Blvd APT 207, Capitol Heights, MD 20743For Sale
 MLS ID #MDPG2208422, Akin Falodun, Samson Properties. Bright MLS
 - $280,0003 bd3 ba1.2k sqft2128 Catskill St, Temple Hills, MD 20748For Sale
 MLS ID #MDPG2212656, Keyona Wran, Keller Williams Preferred Properties. Bright MLS
 - $205,0002 bd2 ba1.1k sqft1920 Dutch Village Dr Unit T-226, Landover, MD 20785For SaleMLS ID #MDPG2209394, Betty Oliver, Real Broker, LLC. Bright MLS
- $334,9503 bd2 ba1.2k sqft2029 Chadwick Ter, Temple Hills, MD 20748For SaleMLS ID #MDPG2216692, Faye Campbell, Beltway Realty, LLC.. Bright MLS
- $245,0004 bd2 ba1.1k sqft1910 Village Green Dr Unit F-163, Landover, MD 20785For SaleMLS ID #MDPG2198228, Myra Neale, CENTURY 21 New Millennium. Bright MLS
- $229,0002 bd2 ba1k sqft9808 47th Pl APT 206, College Park, MD 20740For SaleMLS ID #MDPG2212364, Huihui Zeng, Allbest Realty Inc.. Bright MLS
- $260,0002 bd2 ba1k sqft3086 Heathcote Rd, Waldorf, MD 20602For SaleMLS ID #MDCH2057862, Jaime Rollins, CENTURY 21 New Millennium. Bright MLS
- $170,0002 bd1 ba928 sqft5310 Deal Dr, Oxon Hill, MD 20745For SaleMLS ID #MDPG2215166, Tamika Brooks, HomeSmart. Bright MLS
- $189,0003 bd2 ba1.1k sqft1921 Addison Rd S, District Heights, MD 20747For SaleMLS ID #MDPG2209756, George Klimes, Trademark Realty, Inc. Bright MLS
- $280,8003 bd3 ba1.2k sqft1607 Lorton Ave, Capitol Heights, MD 20743AuctionMLS ID #MDPG2206674, Sherry Price, RealHome Services and Solutions, Inc.. Bright MLS
- $199,0002 bd2 ba661 sqft2515 Kent Town Pl Unit A, Hyattsville, MD 20785For SaleMLS ID #MDPG2212534, Banke Akinmolayan, Sold 100 Real Estate, Inc.. Bright MLS
- $287,0002 bd2 ba1.1k sqft11343 Joyceton Dr, Upper Marlboro, MD 20774For SaleMLS ID #MDPG2210618, Minassie Tekalign, Tek-Align Realty, LLC. Bright MLS
- $299,9003 bd3 ba1.3k sqft3727 Wilkinson Dr #402, Suitland, MD 20746For SaleMLS ID #MDPG2205928, Samuel Cooper, Coachmen Properties, LLC. Bright MLS
- $199,9002 bd1 ba798 sqft8426 Richmond Hwy APT 105, Alexandria, VA 22309For SaleMLS ID #VAFX2333836, Maurice Aristondo, First Decision Realty LLC. Bright MLS
- $275,0002 bd1 ba972 sqft3443 Clay St NE, Washington, DC 20019For SaleMLS ID #DCDC2259032, CARMEN JONES MITCHELL, Long & Foster Real Estate, Inc.. Bright MLS
- $309,0003 bd4 ba1.2k sqft4053 Silver Park Ter, Suitland, MD 20746For SaleMLS ID #MDPG2210238, Fredrick McGee, Keller Williams Preferred Properties. Bright MLS
