Skip main navigation
Sold for $650,000
  • $650,000

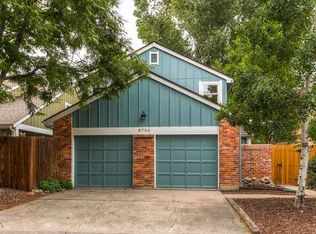
    8752 Independence Way, Arvada, CO 80005

    3beds
    2,205sqft
    Single Family Residence
    Built in 1976
    3,006 Square Feet Lot
    $642,500 Zestimate®
    $295/sqft
    $3,349 Estimated rent

    Home value

    $642,500

    Estimated sales range

    Not available

    $3,349/mo

    Zestimate® history
    Loading
    Loading...

    Owner options

    List your home for rent

    $3,349/mo

    Rent Zestimate®

    Find your next renter with Zillow Rental Manager. Plus, with online applications, you can quickly screen prospective tenants – for free.

    Learn more

    $3,349/mo

    Rent Zestimate®

    Refinance and save

    $3,997/mo

    Est. payment

    Refinancing to a lower rate could help reduce your monthly payments and save thousands over the life of the loan.

    See today's rates

    $3,997/mo

    Est. payment

    Explore your selling options

    Work with a Zillow partner agent

    Leverage their expertise and Zillow's premium Showcase listings to get your home seen by more buyers.

    Get started

    List with your own agent

    Get your home in front of millions of buyers by listing it on Zillow.

    Learn how to do it

    Sell it yourself

    Take full control of how buyers see your home on Zillow by listing For Sale by Owner (FSBO).

    List your home

    What's special

    Finished basementPrivate backyard patioLush yardSpacious primary suiteWelcoming front porchLuxurious bathroomFully fenced for privacy
    Discover this beautifully renovated 3-bedroom, 3-bathroom home nestled in the desirable Pond neighborhood of Arvada. This home features modern finishes and thoughtful improvements throughout. Step inside to an open-concept kitchen, dining, and living area—perfect for entertaining guests and family gatherings. The bright and airy kitchen boasts crisp white cabinets, stainless steel appliances, granite countertops, a spacious pantry with stylish glass doors, and a new kitchen faucet. An updated powder room adds a contemporary touch. The spacious primary suite includes dual walk-in closets and a luxurious bathroom with new vanities, mirrors, vanity lights, faucets, and a glass shower door with matching handles. Two additional bedrooms share an upgraded full bathroom featuring new vanities, faucets, and a shower head. The finished basement provides versatile space, including a large bonus room, a flexible room perfect for a bedroom or gym, and a convenient laundry area. The basement features newly installed dimmable lighting and updated fixtures. The garage has been freshly painted for a clean look, while the entire home benefits from recent upgrades like a new AC system. Enjoy outdoor living on the welcoming front porch, or the private backyard patio with a new pergola and flower box—ideal for entertaining. The lush yard is fully fenced for privacy and features painted fence, new outside lights with auto on/off, and a new outside door lock. Keep the shoveling to a minimum with the South facing driveway! The Pond neighborhood offers exclusive amenities including a private 35-acre lake for fishing, kayaking, and paddle boarding, tennis courts, a sports court, children's garden, parks, playgrounds, and a swimming pool. Conveniently located between Denver and Boulder, close to Standley Lake Library and Standley Lake, this home truly has it all.

    Zillow last checked:

    Listing updated:

    Listed by:

    Gabe Martin 970-275-1122 gabe@westandmainhomes.com,

    West and Main Homes Inc

    Bought with:

    John Farley, 40036059

    Compass - Boulder

    Source: REcolorado as distributed by MLS GRID,MLS#: 8175180MLS Logo

    Facts & features

    Interior

    Bedrooms & bathrooms
    • Bedrooms: 3
    • Bathrooms: 3
    • Full bathrooms: 2
    • 1/2 bathrooms: 1
    • Main level bathrooms: 1
    Bedroom
    • Level: Upper
    • Area: 118 Square Feet
    • Dimensions: 11.8 x 10
    Bedroom
    • Level: Upper
    • Area: 134 Square Feet
    • Dimensions: 10 x 13.4
    Bathroom
    • Level: Main
    • Area: 38.88 Square Feet
    • Dimensions: 7.2 x 5.4
    Bathroom
    • Level: Upper
    • Area: 41 Square Feet
    • Dimensions: 8.2 x 5
    Other
    • Level: Upper
    • Area: 71.3 Square Feet
    • Dimensions: 3.1 x 23
    Other
    • Level: Upper
    • Area: 44.28 Square Feet
    • Dimensions: 8.2 x 5.4
    Den
    • Level: Basement
    • Area: 147.42 Square Feet
    • Dimensions: 9.1 x 16.2
    Dining room
    • Level: Main
    • Area: 116.16 Square Feet
    • Dimensions: 12.1 x 9.6
    Gym
    • Level: Basement
    • Area: 124.8 Square Feet
    • Dimensions: 10.4 x 12
    Kitchen
    • Level: Main
    • Area: 87.98 Square Feet
    • Dimensions: 10.6 x 8.3
    Laundry
    • Level: Basement
    • Area: 46.5 Square Feet
    • Dimensions: 9.1 x 5.11
    Living room
    • Level: Main
    • Area: 217.98 Square Feet
    • Dimensions: 17.3 x 12.6
    Utility room
    • Level: Basement
    • Area: 19.11 Square Feet
    • Dimensions: 4.9 x 3.9
    Heating
    • Forced Air
    Cooling
    • Central Air
    Appliances
    • Included: Dishwasher, Disposal, Dryer, Microwave, Refrigerator, Washer
    Features
    • Basement: Finished
    • Common walls with other units/homes: No Common Walls
    Interior area
    • Total structure area: 2,205
    • Total interior livable area: 2,205 sqft
    • Finished area above ground: 1,677
    • Finished area below ground: 0

    Property

    Parking
    • Total spaces: 4
    • Parking features: Concrete, Insulated Garage
    • Attached garage spaces: 2
    • Details: Off Street Spaces: 2
    Features
    • Levels: Two
    • Stories: 2
    • Patio & porch: Front Porch, Patio
    • Exterior features: Fire Pit, Garden, Private Yard
    • Fencing: Full
    Lot
    • Size: 3,006 sqft
    • Features: Corner Lot, Level
    Details
    • Parcel number: 104218
    • Special conditions: Standard

    Construction

    Type & style
    • Home type: SingleFamily
    • Property subtype: Single Family Residence
    Materials
    • Brick, Frame
    • Roof: Composition
    Condition
    • Updated/Remodeled
    • Year built: 1976

    Utilities & green energy

    • Sewer: Public Sewer
    • Water: Public
    • Utilities for property: Electricity Connected, Natural Gas Connected

    Community & neighborhood

    Location
    • Region: Arvada
    • Subdivision: The Pond

    HOA & financial

    HOA
    • Has HOA: Yes
    • HOA fee: $245 monthly
    • Amenities included: Clubhouse, Garden Area, Park, Playground, Pond Seasonal, Pool, Tennis Court(s), Trail(s)
    • Services included: Maintenance Grounds, Recycling, Snow Removal, Trash
    • Association name: Advance HOA
    • Association phone: 303-482-2213

    Other

    Other facts
    • Listing terms: 1031 Exchange,Cash,Conventional,FHA,VA Loan
    • Ownership: Individual
    • Road surface type: Paved

    Price history

    DateEventPrice
    10/22/2025Sold$650,000$295/sqft
    Source: REcolorado as distributed by MLS GRID #8175180 Report a problem
    10/4/2025Pending sale$650,000$295/sqft
    Source: REcolorado as distributed by MLS GRID #8175180 Report a problem
    9/11/2025Listed for sale$650,000+11.1%$295/sqft
    Source: REcolorado as distributed by MLS GRID #8175180 Report a problem
    9/26/2023Sold$585,000+31.8%$265/sqft
    Source: Public Record Report a problem
    6/10/2020Sold$444,000+0.9%$201/sqft
    Source: Public Record Report a problem
    5/5/2020Pending sale$439,900$200/sqft
    Source: Mb Executive Realty & Investments #4295010 Report a problem
    4/29/2020Listed for sale$439,900$200/sqft
    Source: Mb Executive Realty & Investments #4295010 Report a problem
    4/24/2020Pending sale$439,900$200/sqft
    Source: Mb Executive Realty & Investments #4295010 Report a problem
    4/21/2020Listed for sale$439,900+32.5%$200/sqft
    Source: Mb Executive Realty & Investments #4295010 Report a problem
    2/25/2020Sold$332,000-7.8%$151/sqft
    Source: Public Record Report a problem
    1/23/2020Pending sale$360,000$163/sqft
    Source: Smartmove Real Estate #9978557 Report a problem
    1/17/2020Price change$360,000-4%$163/sqft
    Source: Smartmove Real Estate #9978557 Report a problem
    1/14/2020Pending sale$375,000$170/sqft
    Source: Smartmove Real Estate #9978557 Report a problem
    1/5/2020Listed for sale$375,000$170/sqft
    Source: SmartMove Real Estate #9978557 Report a problem

    Public tax history

    YearProperty taxesTax assessment
    2025$3,128 -0.1%$33,626 +4.1%
    2024$3,132 +20.6%$32,287
    2023$2,597 -1.6%$32,287 +21.8%
    2022$2,640 +9.9%$26,516 -2.8%
    2021$2,403 $27,279 +9.6%
    2020$2,403 +1.4%$24,900
    2019$2,370 +14.1%$24,900 +17.3%
    2018$2,078 $21,223
    2017$2,078 +4.5%$21,223 +2.8%
    2016$1,988 $20,650
    2015$1,988 +25%$20,650 +31.4%
    2014$1,591 -3.3%$15,711
    2013$1,644 +2.1%$15,711 -4.1%
    2012$1,610 +3.1%$16,391
    2011$1,562 +5.7%$16,391 +2.4%
    2010$1,477 -9.7%$16,010
    2009$1,636 +0%$16,010 -9.5%
    2008$1,636 +4.7%$17,700 -0.8%
    2007$1,562 +1%$17,840 +6.6%
    2006$1,547 -0.9%$16,740 -0.9%
    2005$1,560 +9.3%$16,900
    2004$1,428 -0.2%$16,900
    2003$1,431 +1.7%$16,900 +1.4%
    2002$1,406 +14.4%$16,660 +28%
    2001$1,229 -1%$13,020
    2000$1,241 $13,020

    Find assessor info on the county website

    Neighborhood: The Pond

    Nearby schools

    GreatSchools rating
    Schools provided by the listing agent
    • Elementary: Weber
    • Middle: Pomona
    • High: Pomona
    • District: Jefferson County R-1

    Source: REcolorado as distributed by MLS GRID. This data may not be complete. We recommend contacting the local school district to confirm school assignments for this home.

    Get a cash offer in 3 minutes
    Find out how much your home could sell for in as little as 3 minutes with a no-obligation cash offer.
    Estimated market value
    $642,500
    Get a cash offer in 3 minutes
    Find out how much your home could sell for in as little as 3 minutes with a no-obligation cash offer.
    Estimated market value
    $642,500