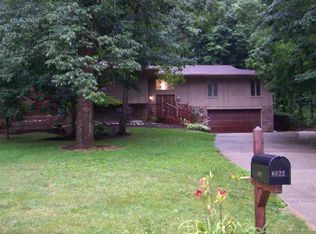
Perched up on a hill, this private, wooded retreat offers a mature and tranquil setting, main level Primary Suite & incredible storage options in desirable Lincolnwood. The Main Level features luxury vinyl hardwood throughout the core entertaining spaces, including a spacious Living Room with classic crown mouldings & gas log fireplace, and formal Dining Room detailed with limestone-washed walls & wainscoting accents. The eat-in Kitchen overlooks the rear grounds and comes equipped with double ovens, an exterior-vented range hood, plentiful cabinets + pantry, & a dedicated Coffee/Bar Station with a beverage fridge. In the Family Room, gleaming stained woodwork, exposed ceiling beams & a floor-to-ceiling brick surrounded ventless fireplace create a warm, inviting atmosphere. The main-level Primary Suite includes double closets & an ensuite Bath with ceramic floors, tiled walk-in shower with product niche and dual shower heads, comfort-height double sinks, & separate water closet. Functional main-floor additions include a Laundry area with utility sink, multiple dedicated coat/broom closets, & a Locker area with a boot bench off the oversized, finished Garage. Upstairs, 3 spacious bedrooms offer 1-2 walk-in closets each, sharing a remodeled dual-vanity bath & tiled bathtub with shower. The second level maintains ample storage options with multiple closets, & a versatile activity nook with custom mural & built-in laundry chute. The unfinished Basement provides excellent potential for future living space. Outside, the tiered backyard sanctuary features a deck, patio, firepit area, & heated spa surrounded by lush landscaping & mature trees. NEW: Roof & Gutters ('25), Primary Carpet ('26), Ventless fireplace conversion ('26), Rebuilt rear Chimney ('25), Main-level LVP ('23), Upper Level Carpet ('21). This secluded property offers exceptional peace and quiet yet only minutes from Eagle Creek Sailing Club, Rick's Boat Yard, Shopping, Dining, & Highway access.
Pending
$450,000
8752 Log Run Dr S, Indianapolis, IN 46234
4beds
4,203sqft
Residential, Single Family Residence
Built in 1972
0.52 Acres Lot
$-- Zestimate®
$107/sqft
$-- HOA
What's special
Gas log fireplaceFirepit areaMain level primary suiteExterior-vented range hoodMature and tranquil settingFormal dining roomComfort-height double sinks
- 37 days |
- 385 |
- 16 |
Likely to sell faster than
Zillow last checked:
Listing updated:
Listed by:
Erin Martin Scott 317-363-4725,
F.C. Tucker Company,
David Martin 317-217-0720,
F.C. Tucker Company
Source: MIBOR as distributed by MLS GRID,MLS#: 22104875
Facts & features
Interior
Bedrooms & bathrooms
- Bedrooms: 4
- Bathrooms: 3
- Full bathrooms: 2
- 1/2 bathrooms: 1
- Main level bathrooms: 2
- Main level bedrooms: 1
Primary bedroom
- Level: Main
- Area: 238 Square Feet
- Dimensions: 17x14
Bedroom 2
- Level: Upper
- Area: 280 Square Feet
- Dimensions: 20x14
Bedroom 3
- Level: Upper
- Area: 192 Square Feet
- Dimensions: 16x12
Bedroom 4
- Level: Upper
- Area: 406 Square Feet
- Dimensions: 29x14
Dining room
- Features: Luxury Vinyl Plank
- Level: Main
- Area: 169 Square Feet
- Dimensions: 13x13
Family room
- Features: Luxury Vinyl Plank
- Level: Main
- Area: 252 Square Feet
- Dimensions: 18x14
Kitchen
- Features: Luxury Vinyl Plank
- Level: Main
- Area: 247 Square Feet
- Dimensions: 19x13
Living room
- Features: Luxury Vinyl Plank
- Level: Main
- Area: 315 Square Feet
- Dimensions: 21x15
Heating
- Forced Air
Cooling
- Central Air
Appliances
- Included: Electric Cooktop, Dishwasher, Dryer, Disposal, Gas Water Heater, Oven, Double Oven, Range Hood, Refrigerator, Bar Fridge, Washer
- Laundry: Laundry Closet, Main Level, Sink
Features
- Attic Access, Double Vanity, Eat-in Kitchen, Pantry, Walk-In Closet(s)
- Basement: Daylight,Storage Space,Unfinished
- Attic: Access Only
- Number of fireplaces: 2
- Fireplace features: Family Room, Gas Log, Living Room, Other
Interior area
- Total structure area: 4,203
- Total interior livable area: 4,203 sqft
- Finished area below ground: 0
Property
Parking
- Total spaces: 2
- Parking features: Attached
- Attached garage spaces: 2
- Details: Garage Parking Other(Finished Garage, Garage Door Opener, Service Door)
Features
- Levels: Two
- Stories: 2
- Patio & porch: Covered, Deck, Patio
- Exterior features: Sprinkler System
- Has spa: Yes
- Spa features: Heated, Private
- Has view: Yes
- View description: Trees/Woods
Lot
- Size: 0.52 Acres
- Features: Mature Trees, Wooded
Details
- Parcel number: 490516104006000604
- Special conditions: Sales Disclosure Supplements
- Other equipment: Radon System
- Horse amenities: None
Construction
Type & style
- Home type: SingleFamily
- Architectural style: Craftsman,Traditional
- Property subtype: Residential, Single Family Residence
Materials
- Brick, Cedar
- Foundation: Concrete Perimeter, Crawl Space
Condition
- New construction: No
- Year built: 1972
Utilities & green energy
- Electric: 200+ Amp Service
- Water: Public
Community & HOA
Community
- Security: Smoke Detector(s)
- Subdivision: Lincolnwood
HOA
- Has HOA: No
Location
- Region: Indianapolis
Financial & listing details
- Price per square foot: $107/sqft
- Tax assessed value: $392,000
- Annual tax amount: $4,266
- Date on market: 6/2/2026
- Cumulative days on market: 37 days
Estimated market value
Not available
Estimated sales range
Not available
Not available
Price history
| Date | Event | Price |
|---|---|---|
| 6/11/2026 | Pending sale | $450,000$107/sqft |
Source: | ||
| 6/2/2026 | Listed for sale | $450,000+105%$107/sqft |
Source: | ||
| 7/13/2010 | Sold | $219,500-8.5%$52/sqft |
Source: Public Record Report a problem | ||
| 11/20/2009 | Listing removed | $239,900$57/sqft |
Source: CENTURY 21 Realty Group I #2924422 Report a problem | ||
| 8/7/2009 | Price change | $239,900-4%$57/sqft |
Source: CENTURY 21 Realty Group I #2924422 Report a problem | ||
| 6/1/2009 | Listed for sale | $249,900+22.8%$59/sqft |
Source: CENTURY 21 Realty Group I #2924422 Report a problem | ||
| 5/28/2003 | Sold | $203,500$48/sqft |
Source: | ||
Public tax history
| Year | Property taxes | Tax assessment |
|---|---|---|
| 2025 | $3,487 +6.9% | $392,000 +26.7% |
| 2024 | $3,263 +5.3% | $309,500 -5.1% |
| 2023 | $3,099 +4.7% | $326,300 +5.3% |
| 2022 | $2,961 +6.7% | $309,900 +4.7% |
| 2021 | $2,776 +8.7% | $296,100 +6.7% |
| 2020 | $2,554 +8.7% | $277,600 +8.7% |
| 2019 | $2,350 +5.2% | $255,400 +8.7% |
| 2018 | $2,234 -0.5% | $235,000 +6.7% |
| 2017 | $2,244 +8.4% | $220,200 +3.6% |
| 2016 | $2,070 +9.9% | $212,600 +12.8% |
| 2014 | $1,884 -15.9% | $188,400 |
| 2013 | $2,240 | $188,400 -9.9% |
| 2012 | $2,240 | $209,000 -3.7% |
| 2011 | -- | $217,100 -2.3% |
| 2010 | $2,344 +2.2% | $222,300 -3.1% |
| 2009 | $2,294 | $229,400 +12.9% |
| 2007 | -- | $203,100 -5% |
| 2006 | -- | $213,900 +20.8% |
| 2005 | -- | $177,100 |
| 2004 | -- | $177,100 |
| 2003 | -- | $177,100 +40.3% |
| 2002 | -- | $126,200 +200% |
| 2001 | -- | $42,070 |
| 2000 | -- | $42,070 |
Find assessor info on the county website
Monthly payment
Est. payment$--/mo
Payment breakdown
Explore the cost of this home by adjusting the details. Changes won't be saved.All calculations are estimates and provided by Zillow, Inc. for informational purposes only. Actual amounts may vary.
HOA fees may include property taxes on listings classified as Co-Ops. Contact the listing agent and/or owner for fee details.
Mortgage interest rates are dependent on a number of factors, including credit score, down payment, and repayment length. Interest rate data provided by Zillow Group Marketplace, Inc. as of 1/1/1970 from various mortgage lenders with which we have lead or other similar arrangements; the Estimated Payment is an average of those rates.
See how much you could borrow to make a competitive offer.
Climate risks
Neighborhood: Clermont
Nearby schools
GreatSchools rating
- 5/10Deer Run Elementary SchoolGrades: K-5Distance: 3.1 mi
- 3/10Guion Creek Middle SchoolGrades: 6-8Distance: 4.5 mi
- 4/10Pike High SchoolGrades: 9-12Distance: 4.9 mi
Schools provided by the listing agent
- High: Pike High School
Source: MIBOR as distributed by MLS GRID. This data may not be complete. We recommend contacting the local school district to confirm school assignments for this home.
A local agent can set up tours, give advice and negotiate with sellers.
- Indiana
- Marion County
- Indianapolis
- 46234
- Clermont
- 8752 Log Run Dr S