RARE! ** All One Level Living ** All Seasons/Sunroom with PRIVATE ½ acre lot **Park Hill School District. Enjoy this private oasis from the All Seasons Room/Sunroom w/ see-through fireplace which has access from the primary suite AND kitchen or relax on the COVERED maintenance free stamped concrete patio. Open concept & seamless flow with an expanded kitchen with room for a large table! Kitchen boasts granite countertops, coffee bar, large pantry and access to sunroom. Primary suite includes sunroom access, a custom-built DREAM closet, and an XL layout. Second bedroom also on main level; third bedroom with full bath located downstairs. Need more space? The layout allows for restructuring or adding additional bedrooms. Downstairs features a sprung wood floor—ideal for a dance studio, playroom, pool table, gym—and a ton of storage space. Wet bar available + Bonus workshop with double door outdoor access + built-in attic ladder in garage for even more storage. This cul-de-sac living home is in prime location just 3-10 minutes from everything you need – schools, parks, trails, shopping, restaurants, highways, airport, entertainment and downtown. MUST SEE THIS ONE!
Sold
Price Unknown
8752 N Saint Clair Ave, Kansas City, MO 64154
3beds
2,720sqft
Single Family Residence
Built in 2007
0.5 Acres Lot
$-- Zestimate®
$--/sqft
$2,979 Estimated rent
Home value
Not available
Estimated sales range
Not available
$2,979/mo
Zestimate® history
Owner options
List your home for rent
$2,979/mo
Rent Zestimate®
Find your next renter with Zillow Rental Manager. Plus, with online applications, you can quickly screen prospective tenants – for free.
$2,979/mo
Rent Zestimate®
Refinance and save
$400/mo
Est. payment
Refinancing to a lower rate could help reduce your monthly payments and save thousands over the life of the loan.
$400/mo
Est. payment
Explore your selling options
Work with a Zillow partner agent
Leverage their expertise and Zillow's premium Showcase listings to get your home seen by more buyers.
Get startedList with your own agent
Get your home in front of millions of buyers by listing it on Zillow.
Learn how to do itSell it yourself
Take full control of how buyers see your home on Zillow by listing For Sale by Owner (FSBO).
List your homeWhat's special
Bonus workshopAll one level livingGranite countertopsExpanded kitchenSprung wood floorWet barLarge pantry
Zillow last checked:
Listing updated:
Listed by:
Kim Taylor 816-529-1550,
RE/MAX Innovations
Bought with:
Alex Vander Veen, 2017026328
RE/MAX Revolution
Source: Heartland MLS as distributed by MLS GRID,MLS#: 2557779
Facts & features
Interior
Bedrooms & bathrooms
- Bedrooms: 3
- Bathrooms: 4
- Full bathrooms: 3
- 1/2 bathrooms: 1
Dining room
- Description: Country Kitchen,Kit/Dining Combo
Heating
- Natural Gas
Cooling
- Electric
Appliances
- Included: Dishwasher, Disposal, Dryer, Exhaust Fan, Microwave, Refrigerator, Built-In Electric Oven, Washer
- Laundry: Laundry Room, Main Level
Features
- Ceiling Fan(s), Custom Cabinets, Kitchen Island, Pantry, Smart Thermostat, Walk-In Closet(s)
- Flooring: Carpet, Tile, Wood
- Windows: Thermal Windows
- Basement: Finished,Full,Walk-Out Access
- Number of fireplaces: 1
- Fireplace features: Family Room, Gas, See Through
Interior area
- Total structure area: 2,720
- Total interior livable area: 2,720 sqft
- Finished area above ground: 2,020
- Finished area below ground: 700
Property
Parking
- Total spaces: 3
- Parking features: Attached, Garage Door Opener, Garage Faces Front
- Attached garage spaces: 3
Features
- Patio & porch: Covered, Screened
- Fencing: Wood
Lot
- Size: 0.5 Acres
- Features: Adjoin Greenspace, Cul-De-Sac
Details
- Parcel number: 193006400021005000
- Other equipment: Back Flow Device
Construction
Type & style
- Home type: SingleFamily
- Architectural style: Traditional
- Property subtype: Single Family Residence
Materials
- Frame, Stucco
- Roof: Composition
Condition
- Year built: 2007
Details
- Builder name: Jeff Julian Homes
Utilities & green energy
- Sewer: Public Sewer
- Water: Public
Community & HOA
Community
- Security: Smoke Detector(s)
- Subdivision: Autumn Ridge
HOA
- Has HOA: Yes
- Amenities included: Party Room, Pickleball Court(s), Play Area, Pool, Tennis Court(s), Trail(s)
- HOA fee: $400 annually
- HOA name: Autum Ridge/Brookewater Mngt
Location
- Region: Kansas City
Financial & listing details
- Tax assessed value: $366,493
- Annual tax amount: $5,610
- Date on market: 7/11/2025
- Listing terms: Cash,Conventional,FHA,VA Loan
- Ownership: Private
- Road surface type: Paved
Price history
| Date | Event | Price |
|---|---|---|
| 8/21/2025 | Sold | -- |
Source:  Heartland MLS as distributed by MLS GRID #2557779 Report a problem Heartland MLS as distributed by MLS GRID #2557779 Report a problem | ||
| 7/15/2025 | Pending sale | $435,000$160/sqft |
Source: Heartland MLS as distributed by MLS GRID #2557779 Report a problem | ||
| 7/11/2025 | Listed for sale | $435,000$160/sqft |
Source: Heartland MLS as distributed by MLS GRID #2557779 Report a problem | ||
Public tax history
| Year | Property taxes | Tax assessment |
|---|---|---|
| 2025 | $6,263 +11.6% | $69,634 |
| 2024 | $5,610 +0.1% | $69,634 |
| 2023 | $5,603 +8.3% | $69,634 +11.8% |
| 2022 | $5,174 -0.3% | $62,285 |
| 2021 | $5,189 -1.5% | $62,285 |
| 2020 | $5,266 | $62,285 +13.3% |
| 2018 | -- | $54,966 |
| 2017 | $4,551 -0.6% | $54,966 |
| 2016 | $4,581 -0.3% | $54,966 |
| 2015 | $4,595 -6.6% | $54,966 -7.8% |
| 2013 | $4,917 | $59,640 |
| 2012 | -- | $59,640 |
| 2011 | -- | $59,640 |
| 2010 | -- | $59,640 |
| 2009 | -- | $59,640 |
Find assessor info on the county website
Neighborhood: Coves North
Nearby homes
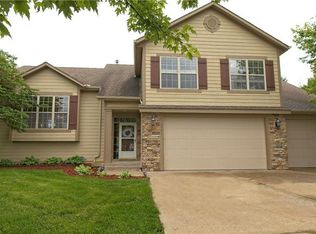
- $473,7004 bd4 ba2.7k sqft8751 N Saint Clair Ave, Kansas City, MO 64154Off Market
- $447,3004 bd4 ba1.4k sqft8756 N Saint Clair Ave, Kansas City, MO 64154Off Market
- $462,6004 bd4 ba2.2k sqft8755 N Saint Clair Ave, Kansas City, MO 64154Off Market

- $442,0003 bd4 ba1.4k sqft8760 N Saint Clair Ave, Kansas City, MO 64154Off Market
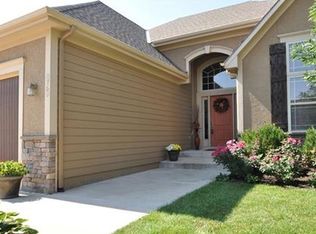
- $517,2004 bd3 ba2.9k sqft8759 N Saint Clair Ave, Kansas City, MO 64154Off Market
- $522,0004 bd4 ba3.4k sqft8763 N Saint Clair Ave, Kansas City, MO 64154Off Market
- $432,300-- bd1 ba1.9k sqft8764 N Saint Clair Ave, Kansas City, MO 64154Off Market
- $439,6004 bd3 ba1.8k sqft8753 N Hull Ave, Kansas City, MO 64154Off Market
Nearby schools
GreatSchools rating
- 5/10Tiffany Ridge Elementary SchoolGrades: K-5Distance: 0.4 mi
- 5/10Plaza Middle SchoolGrades: 6-8Distance: 2.2 mi
- 9/10Park Hill High SchoolGrades: 9-12Distance: 1.5 mi
Schools provided by the listing agent
- Elementary: Tiffany Ridge
- Middle: Plaza Middle School
- High: Park Hill
Source: Heartland MLS as distributed by MLS GRID. This data may not be complete. We recommend contacting the local school district to confirm school assignments for this home.
- Missouri
- Platte County
- Kansas City
- 64154
- Coves North
- 8752 N Saint Clair Ave
