Step into this custom-built lakefront retreat and prepare to be captivated; the first ''wow'' is the breathtaking view. Designed with intention, every detail of this home revolves around showcasing the lake. From smart lighting and integrated technology to luxurious finishes, this home offers comfort and sophistication at every turn. The open concept layout is ideal for entertaining, flowing seamlessly from the indoors to the outdoors. Retractable screens on the patio let you enjoy the fresh air while staying protected from the elements. The lower level features a locking door, allowing for flexible living arrangements, perfect for guests or a private suite. Outside, you'll find a beautifully sandy, shallow waterfront with 48 feet of dock, ideal for swimming, boating, and sun. If you're searching for a high-end lake home with pristine water frontage, stunning views, and unparalleled attention to detail, look no further. This is the one you've been waiting for. The pole barn property is a separate sale available to the home buyer first. If buyer does not want it, it will be sold to another.
Sold
$790,000
8752 Pike St, Mecosta, MI 49332
5beds
3,600sqft
Single Family Residence
Built in 2019
5,227 Square Feet Lot
$864,700 Zestimate®
$219/sqft
$4,156 Estimated rent
Home value
$864,700
$709,000 - $1.05M
$4,156/mo
Zestimate® history
Owner options
List your home for rent
$4,156/mo
Rent Zestimate®
Find your next renter with Zillow Rental Manager. Plus, with online applications, you can quickly screen prospective tenants – for free.
$4,156/mo
Rent Zestimate®
Refinance and save
$5,320/mo
Est. payment
Refinancing to a lower rate could help reduce your monthly payments and save thousands over the life of the loan.
$5,320/mo
Est. payment
Explore your selling options
Work with a Zillow partner agent
Leverage their expertise and Zillow's premium Showcase listings to get your home seen by more buyers.
Get startedList with your own agent
Get your home in front of millions of buyers by listing it on Zillow.
Learn how to do itSell it yourself
Take full control of how buyers see your home on Zillow by listing For Sale by Owner (FSBO).
List your homeWhat's special
Sandy shallow waterfrontPristine water frontageLuxurious finishesIntegrated technologyFlexible living arrangementsOpen concept layoutStunning views
Zillow last checked:
Listing updated:
Listed by:
Kathleen Battle 989-620-0071,
Key Realty
Bought with:
Samuel J Sterk, 6502403840
Five Star Real Estate (Grandv)
Source: MichRIC,MLS#: 25021336
Facts & features
Interior
Bedrooms & bathrooms
- Bedrooms: 5
- Bathrooms: 4
- Full bathrooms: 2
- 1/2 bathrooms: 2
- Main level bedrooms: 1
Primary bedroom
- Level: Main
- Area: 182
- Dimensions: 13.00 x 14.00
Bedroom 2
- Level: Lower
- Area: 121
- Dimensions: 11.00 x 11.00
Bedroom 3
- Level: Lower
- Area: 110
- Dimensions: 11.00 x 10.00
Bedroom 4
- Description: office
- Level: Lower
- Area: 110
- Dimensions: 11.00 x 10.00
Primary bathroom
- Level: Main
- Area: 179.4
- Dimensions: 13.00 x 13.80
Bathroom 2
- Level: Lower
- Area: 64
- Dimensions: 8.00 x 8.00
Bathroom 3
- Level: Main
- Area: 40
- Dimensions: 4.00 x 10.00
Bathroom 4
- Level: Upper
Bonus room
- Description: Above garage with bath
- Level: Upper
- Area: 400
- Dimensions: 25.00 x 16.00
Dining room
- Level: Main
- Area: 209
- Dimensions: 19.00 x 11.00
Dining room
- Level: Lower
- Area: 148
- Dimensions: 20.00 x 7.40
Family room
- Level: Lower
- Area: 320
- Dimensions: 20.00 x 16.00
Kitchen
- Level: Main
- Area: 231
- Dimensions: 21.00 x 11.00
Kitchen
- Level: Lower
- Area: 220
- Dimensions: 20.00 x 11.00
Laundry
- Level: Main
- Area: 130
- Dimensions: 13.00 x 10.00
Living room
- Level: Main
- Area: 399
- Dimensions: 21.00 x 19.00
Other
- Description: Wine cellar
- Level: Lower
- Area: 47.85
- Dimensions: 5.50 x 8.70
Other
- Description: Walk through Pantry
- Level: Main
- Area: 76.23
- Dimensions: 7.70 x 9.90
Other
- Description: Foyer
- Level: Main
- Area: 150.7
- Dimensions: 13.70 x 11.00
Utility room
- Level: Lower
- Area: 320
- Dimensions: 32.00 x 10.00
Heating
- Forced Air, Heat Pump, Other
Cooling
- Central Air
Appliances
- Included: Bar Fridge, Built-In Electric Oven, Cooktop, Dishwasher, Disposal, Dryer, Freezer, Microwave, Oven, Range, Refrigerator, Washer, Water Softener Owned
- Laundry: Electric Dryer Hookup, Laundry Room, Main Level, Washer Hookup
Features
- Ceiling Fan(s), Guest Quarters, LP Tank Owned, Wet Bar, Center Island, Eat-in Kitchen, Pantry
- Flooring: Carpet, Laminate, Tile
- Windows: Low-Emissivity Windows, Screens, Insulated Windows, Window Treatments
- Basement: Walk-Out Access
- Number of fireplaces: 1
- Fireplace features: Living Room, Other
Interior area
- Total structure area: 2,100
- Total interior livable area: 3,600 sqft
- Finished area below ground: 0
Property
Parking
- Total spaces: 2
- Parking features: Garage Faces Front, Garage Door Opener, Attached
- Garage spaces: 2
Accessibility
- Accessibility features: Rocker Light Switches, 36 Inch Entrance Door, 36' or + Hallway, 42 in or + Hallway, Accessible Mn Flr Full Bath, Covered Entrance, Lever Door Handles
Features
- Stories: 3
- Patio & porch: Scrn Porch
- Fencing: Vinyl
- On waterfront: Yes
- Waterfront features: Lake
- Body of water: Horsehead Lake
Lot
- Size: 5,227 Square Feet
- Dimensions: 50 x 100
- Features: Level, Shrubs/Hedges
Details
- Parcel number: 5407072002015
- Zoning description: Residential
Construction
Type & style
- Home type: SingleFamily
- Architectural style: Ranch
- Property subtype: Single Family Residence
Materials
- Vinyl Siding
- Roof: Metal
Condition
- New construction: No
- Year built: 2019
Details
- Builder name: RICH DAVIS
Utilities & green energy
- Gas: LP Tank Owned
- Sewer: Septic Tank
- Water: Well
- Utilities for property: Phone Available, Electricity Available, Cable Available, Phone Connected, Cable Connected
Community & HOA
Community
- Security: Carbon Monoxide Detector(s), Closed Circuit Camera(s), Fire Alarm, Smoke Detector(s), Security System
- Subdivision: YOUNGS Subdivision
HOA
- Has HOA: Yes
- Amenities included: Boat Launch, Other
- Services included: Snow Removal
- HOA fee: $200 annually
- HOA phone: 517-281-4091
Location
- Region: Mecosta
Financial & listing details
- Price per square foot: $219/sqft
- Tax assessed value: $189,163
- Annual tax amount: $4,400
- Date on market: 5/13/2025
- Listing terms: Cash,Conventional
- Electric utility on property: Yes
- Road surface type: Paved
Price history
| Date | Event | Price |
|---|---|---|
| 6/16/2025 | Sold | $790,000+1.3%$219/sqft |
Source:  MichRIC #25021336 Report a problem MichRIC #25021336 Report a problem | ||
| 5/16/2025 | Pending sale | $780,000$217/sqft |
Source: MichRIC #25021336 Report a problem | ||
| 5/13/2025 | Listed for sale | $780,000+1460%$217/sqft |
Source: MichRIC #25021336 Report a problem | ||
| 1/18/2006 | Sold | $50,000$14/sqft |
Source: Public Record Report a problem | ||
Public tax history
| Year | Property taxes | Tax assessment |
|---|---|---|
| 2024 | $1,170 | $305,700 +27.3% |
| 2023 | -- | $240,200 +21.5% |
| 2022 | -- | $197,700 +10% |
| 2021 | -- | $179,700 +9.3% |
| 2020 | -- | $164,400 +244.7% |
| 2019 | -- | $47,700 +32.5% |
| 2018 | -- | $36,000 +7.8% |
| 2017 | -- | $33,400 -4.3% |
| 2016 | -- | $34,900 -0.9% |
| 2014 | -- | $35,200 +7% |
| 2013 | -- | $32,900 -3.5% |
| 2012 | -- | $34,100 +1.5% |
| 2011 | -- | $33,600 -10.4% |
| 2010 | -- | $37,500 -9.4% |
| 2009 | -- | $41,400 +3.8% |
| 2008 | -- | $39,900 -24% |
| 2007 | -- | $52,500 |
| 2006 | -- | $52,500 +8.2% |
| 2005 | -- | $48,500 +43.5% |
| 2004 | -- | $33,800 +20.3% |
| 2003 | -- | $28,100 |
Find assessor info on the county website
Neighborhood: 49332
Nearby homes
- $479,9003 bd2 ba1.3k sqft8758 Pike St, Mecosta, MI 49332Pending

- $420,000-- bd-- ba-- sqft8764 Pike St, Mecosta, MI 49332Sold
- $359,500-- bd-- ba-- sqft8774 Pike St, Mecosta, MI 49332Off Market
- $160,6002 bd1 ba1k sqft8770 Pike St, Mecosta, MI 49332Sold
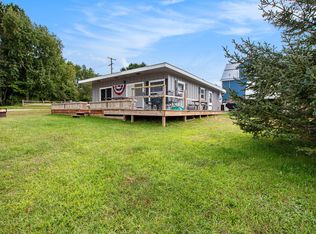
- $113,100-- bd-- ba-- sqft8785 Pike St, Mecosta, MI 49332Off Market
- $719,300-- bd-- ba-- sqft13990 Young Dr, Mecosta, MI 49332Off Market
- $253,200-- bd-- ba-- sqft8792 Pike St, Mecosta, MI 49332Off Market
- $365,0002 bd3 ba5.5k sqft8760 Bass St, Mecosta, MI 49332Sold
Nearby schools
GreatSchools rating
- 7/10Mecosta Elementary SchoolGrades: PK-4Distance: 3.6 mi
- 6/10Chippewa Hills High SchoolGrades: 7-12Distance: 5.5 mi
- 5/10Chippewa Hills Intermediate SchoolGrades: 5-8Distance: 5.5 mi
Get a cash offer in 3 minutes
Find out how much your home could sell for in as little as 3 minutes with a no-obligation cash offer.
Estimated market value
$864,700
Get a cash offer in 3 minutes
Find out how much your home could sell for in as little as 3 minutes with a no-obligation cash offer.
Estimated market value
$864,700
- Michigan
- Mecosta County
- Mecosta
- 49332
- 8752 Pike St
