
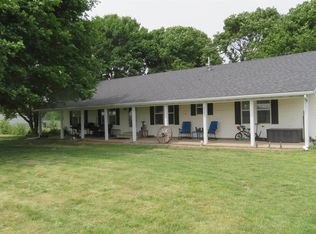
Nicely remodeled 4 Bed, 2 Bath home with new roof, gutter, screen doors, water heater, siding, windows, drywall and flooring. Nice fixtures and appliances. 1 acre parcel. Large 3-car, detached garage/pole barn.
Closed
$230,000
8752 S 600 E, Walton, IN 46994
4beds
1,792sqft
Manufactured Home
Built in 1986
1 Acres Lot
$248,700 Zestimate®
$--/sqft
$1,199 Estimated rent
Home value
$248,700
$226,000 - $269,000
$1,199/mo
Zestimate® history
Owner options
List your home for rent
$1,199/mo
Rent Zestimate®
Find your next renter with Zillow Rental Manager. Plus, with online applications, you can quickly screen prospective tenants – for free.
$1,199/mo
Rent Zestimate®
Refinance and save
$1,460/mo
Est. payment
Refinancing to a lower rate could help reduce your monthly payments and save thousands over the life of the loan.
$1,460/mo
Est. payment
Explore your selling options
Work with a Zillow partner agent
Leverage their expertise and Zillow's premium Showcase listings to get your home seen by more buyers.
Get startedList with your own agent
Get your home in front of millions of buyers by listing it on Zillow.
Learn how to do itSell it yourself
Take full control of how buyers see your home on Zillow by listing For Sale by Owner (FSBO).
List your homeWhat's special
Pole barnDetached garageNew roofNice fixturesScreen doors
Zillow last checked:
Listing updated:
Listed by:
Rachel Henry Cell:574-732-4889,
Modern Real Estate
Bought with:
Bret R Rinehart, RB14013450
Rinehart Real Estate
Source: IRMLS,MLS#: 202321265
Facts & features
Interior
Bedrooms & bathrooms
- Bedrooms: 4
- Bathrooms: 2
- Full bathrooms: 2
- Main level bedrooms: 4
Bedroom 1
- Level: Main
Bedroom 2
- Level: Main
Dining room
- Level: Main
- Area: 130
- Dimensions: 13 x 10
Kitchen
- Level: Main
- Area: 195
- Dimensions: 15 x 13
Living room
- Level: Main
- Area: 546
- Dimensions: 26 x 21
Heating
- Natural Gas, Propane, Forced Air
Cooling
- Central Air
Appliances
- Included: Dishwasher, Refrigerator, Washer, Dryer-Gas, Gas Range, Water Softener Rented
- Laundry: Main Level
Features
- Ceiling Fan(s), Laminate Counters, Crown Molding, Kitchen Island, Open Floorplan, Double Vanity, Main Level Bedroom Suite
- Flooring: Carpet, Laminate
- Basement: Crawl Space,Block
- Number of fireplaces: 1
- Fireplace features: Family Room
Interior area
- Total structure area: 1,792
- Total interior livable area: 1,792 sqft
- Finished area above ground: 1,792
- Finished area below ground: 0
Property
Parking
- Total spaces: 3
- Parking features: Detached, Gravel
- Garage spaces: 3
- Has uncovered spaces: Yes
Features
- Levels: One
- Stories: 1
- Fencing: None
Lot
- Size: 1 Acres
- Features: Level, Rural, Landscaped
Details
- Parcel number: 091402400001.000008
Construction
Type & style
- Home type: MobileManufactured
- Property subtype: Manufactured Home
Materials
- Vinyl Siding
- Roof: Shingle
Condition
- New construction: No
- Year built: 1986
Utilities & green energy
- Electric: Miami/Cass REMC
- Sewer: Septic Tank
- Water: Well
Community & neighborhood
Location
- Region: Walton
- Subdivision: None
Other
Other facts
- Listing terms: Cash,Conventional
Price history
| Date | Event | Price |
|---|---|---|
| 10/30/2023 | Sold | $230,000-3.8% |
Source:  IRMLS #202321265 Report a problem IRMLS #202321265 Report a problem | ||
| 9/26/2023 | Pending sale | $239,000 |
Source: IRMLS #202321265 Report a problem | ||
| 8/11/2023 | Listed for sale | $239,000 |
Source: IRMLS #202321265 Report a problem | ||
| 8/1/2023 | Pending sale | $239,000 |
Source: IRMLS #202321265 Report a problem | ||
| 6/30/2023 | Contingent | $239,000 |
Source: IRMLS #202321265 Report a problem | ||
| 6/28/2023 | Pending sale | $239,000 |
Source: IRMLS #202321265 Report a problem | ||
| 6/24/2023 | Contingent | $239,000 |
Source: IRMLS #202321265 Report a problem | ||
| 6/21/2023 | Listed for sale | $239,000+22.6% |
Source: IRMLS #202321265 Report a problem | ||
| 3/26/2021 | Contingent | $195,000+2.7% |
Source: IRMLS #202100467 Report a problem | ||
| 3/20/2021 | Listed for sale | $189,900 |
Source: IRMLS #202100467 Report a problem | ||
| 1/23/2021 | Pending sale | $189,900 |
Source: IRMLS #202100467 Report a problem | ||
| 1/10/2021 | Listed for sale | $189,900 |
Source: IRMLS #202100467 Report a problem | ||
Public tax history
Tax history is unavailable.
Neighborhood: 46994
Nearby schools
GreatSchools rating
- 5/10Thompson Elementary SchoolGrades: PK-5Distance: 1.8 mi
- 6/10Lewis Cass Junior High SchoolGrades: 6-8Distance: 1.8 mi
- 7/10Lewis Cass Jr-Sr High SchoolGrades: 9-12Distance: 1.8 mi
Schools provided by the listing agent
- Elementary: Lewis Cass
- Middle: Lewis Cass
- High: Lewis Cass
- District: Lewis Cass Schools
Source: IRMLS. This data may not be complete. We recommend contacting the local school district to confirm school assignments for this home.
- Indiana
- Cass County
- Walton
- 46994
- 8752 S 600 E
Nearby cities
Nearby neighborhoods
Nearby zip codes
Other Walton Topics
