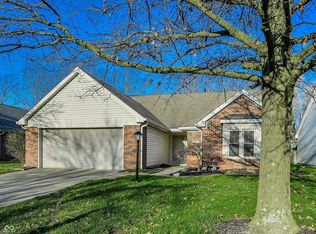
Discover the allure of leasure in the Villages! This completely remodeled ranch home offers a fresh perspective on comfortable living. Every interior detail has been thoughtfully updated, creating a move-in ready experience designed for modern living. If you want the feeling of a brand new home without the wait, this is for you! The beautiful luxury vinyl floors are brand new, neutral and are a perfect compliment to any decorator's style. The living room provides a welcoming atmosphere with expansive catherdral ceilings. It is also centered around a cozy two-sided fireplace and charming built-in's, perfect for intimate gatherings or quiet evenings. The adorable kitchen has also been tastefully updated wiht quartz counters, refinished cabinets, stainless appliances and a large pantry. When you're ready to refresh, indulge in your updated master suite, where a double vanity offers ample space, a walk-in shower provides a refreshing start or end to your day, and a large walk-in closet is ready to be filled and organized. Beyond the interior, the enclosed patio extends your living space, perfect for private al fresco meals, entertaining, or just relaxing in the shade. Practicality is also well-addressed with a dedicated laundry room and an attached garage. The community further enhances your lifestyle with access to a refreshing pool, tennis/pickleball courts AND clubhouse with regularly scheduled community events. This single-story home is the perfect invitation to a refined yet relaxed lifestyle, offering both comfort and convenience at every turn.
Sold
$292,000
8752 Saddle Ct, Indianapolis, IN 46256
2beds
1,210sqft
Residential, Single Family Residence
Built in 1989
6,098 Square Feet Lot
$293,000 Zestimate®
$241/sqft
$1,776 Estimated rent
Home value
$293,000
$278,000 - $308,000
$1,776/mo
Zestimate® history
Owner options
List your home for rent
$1,776/mo
Rent Zestimate®
Find your next renter with Zillow Rental Manager. Plus, with online applications, you can quickly screen prospective tenants – for free.
$1,776/mo
Rent Zestimate®
Refinance and save
$2,020/mo
Est. payment
Refinancing to a lower rate could help reduce your monthly payments and save thousands over the life of the loan.
$2,020/mo
Est. payment
Explore your selling options
Work with a Zillow partner agent
Leverage their expertise and Zillow's premium Showcase listings to get your home seen by more buyers.
Get startedList with your own agent
Get your home in front of millions of buyers by listing it on Zillow.
Learn how to do itSell it yourself
Take full control of how buyers see your home on Zillow by listing For Sale by Owner (FSBO).
List your homeWhat's special
Cozy two-sided fireplaceAttached garageUpdated master suiteStainless appliancesRefinished cabinetsLarge pantryDedicated laundry room
Zillow last checked:
Listing updated:
Listed by:
Chase Deisler 317-319-9004,
Berkshire Hathaway Home
Bought with:
Jackson Westbrook
F.C. Tucker Company
Source: MIBOR as distributed by MLS GRID,MLS#: 22114228
Facts & features
Interior
Bedrooms & bathrooms
- Bedrooms: 2
- Bathrooms: 2
- Full bathrooms: 2
- Main level bathrooms: 2
- Main level bedrooms: 2
Bedroom 2
- Level: Main
- Area: 150 Square Feet
- Dimensions: 15x10
Other
- Level: Main
- Area: 234 Square Feet
- Dimensions: 18x13
Dining room
- Level: Main
- Area: 100 Square Feet
- Dimensions: 10x10
Kitchen
- Level: Main
- Area: 110 Square Feet
- Dimensions: 11x10
Laundry
- Level: Main
- Area: 48 Square Feet
- Dimensions: 08x06
Living room
- Level: Main
- Area: 532 Square Feet
- Dimensions: 28x19
Heating
- Forced Air
Cooling
- Central Air
Appliances
- Included: Dishwasher, Electric Oven, Range Hood, Refrigerator, Water Heater
- Laundry: Main Level
Features
- Built-in Features, Vaulted Ceiling(s), Ceiling Fan(s), Pantry, Smart Thermostat, Walk-In Closet(s)
- Has basement: No
- Number of fireplaces: 1
- Fireplace features: Double Sided, Living Room
Interior area
- Total structure area: 1,210
- Total interior livable area: 1,210 sqft
Property
Parking
- Total spaces: 2
- Parking features: Attached
- Attached garage spaces: 2
Features
- Levels: One
- Stories: 1
- Patio & porch: Glass Enclosed
Lot
- Size: 6,098 Square Feet
- Features: Sidewalks, Street Lights, Mature Trees
Details
- Parcel number: 490213113010000400
- Horse amenities: None
Construction
Type & style
- Home type: SingleFamily
- Architectural style: Ranch
- Property subtype: Residential, Single Family Residence
Materials
- Vinyl With Brick
- Foundation: Slab
Condition
- New construction: No
- Year built: 1989
Utilities & green energy
- Electric: 200+ Amp Service
- Water: Public
Community & HOA
Community
- Subdivision: Champions Village
HOA
- Has HOA: Yes
- Amenities included: Clubhouse, Insurance, Maintenance, Management, Pool, Snow Removal, Tennis Court(s), Trash
- Services included: Clubhouse, Entrance Common, Insurance, Maintenance, Management, Snow Removal, Tennis Court(s), Trash
- HOA fee: $82 monthly
- HOA phone: 317-570-4358
Location
- Region: Indianapolis
Financial & listing details
- Price per square foot: $241/sqft
- Tax assessed value: $257,500
- Annual tax amount: $2,612
- Date on market: 8/5/2026
- Cumulative days on market: 6 days
Price history
| Date | Event | Price |
|---|---|---|
| 9/4/2026 | Sold | $292,000+2.5%$241/sqft |
Source:  MIBOR as distributed by MLS GRID #22114228 Report a problem MIBOR as distributed by MLS GRID #22114228 Report a problem | ||
| 8/11/2026 | Pending sale | $285,000$236/sqft |
Source: MIBOR as distributed by MLS GRID #22114228 Report a problem | ||
| 8/5/2026 | Listed for sale | $285,000$236/sqft |
Source: MIBOR as distributed by MLS GRID #22114228 Report a problem | ||
Public tax history
| Year | Property taxes | Tax assessment |
|---|---|---|
| 2025 | $2,688 +0.5% | $257,500 +4.4% |
| 2024 | $2,675 +14.1% | $246,700 |
| 2023 | $2,344 +14% | $246,700 +15.5% |
| 2022 | $2,055 +11.5% | $213,600 +15% |
| 2021 | $1,843 +11.9% | $185,800 +12.1% |
| 2020 | $1,648 +23.2% | $165,800 +0.6% |
| 2019 | $1,338 -26% | $164,800 +23.2% |
| 2018 | $1,809 +43.9% | $133,800 -24.7% |
| 2017 | $1,257 +4.9% | $177,700 +44% |
| 2016 | $1,198 +30% | $123,400 +11.4% |
| 2014 | $922 -23.6% | $110,800 |
| 2013 | $1,206 | $110,800 -26.9% |
| 2012 | $1,206 | $151,500 +5.9% |
| 2011 | -- | $143,100 +5.9% |
| 2010 | $1,315 +44.7% | $135,100 +15.3% |
| 2009 | $909 | $117,200 -4.2% |
| 2007 | -- | $122,300 +2.2% |
| 2006 | -- | $119,700 +8.4% |
| 2005 | -- | $110,400 |
| 2004 | -- | $110,400 |
| 2003 | -- | $110,400 +68.8% |
| 2002 | -- | $65,400 +200% |
| 2001 | -- | $21,800 |
Find assessor info on the county website
Neighborhood: Fall Creek
Nearby homes
- $278,000-- bd1 ba1.6k sqft8746 Saddle Ct, Indianapolis, IN 46256Off Market
- $315,0003 bd2 ba1.8k sqft8802 Saddle Ct, Indianapolis, IN 46256Sold
- $231,2003 bd2 ba1.7k sqft2850 Saddle Ct #WD, Indianapolis, IN 46256Off Market

- $251,7004 bd2 ba2.2k sqft2849 Saddle Ct #WD, Indianapolis, IN 46256Off Market
- $181,1002 bd2 ba1.2k sqft2802 Saddle Ct #WD, Indianapolis, IN 46256Off Market
- $181,8003 bd2 ba1.5k sqft2820 Saddle Ct #WD, Indianapolis, IN 46256Off Market
- $222,8003 bd-- ba2.2k sqft2836 Saddle Ct #WD, Indianapolis, IN 46256Off Market
- $158,400-- bd-- ba-- sqftSaddle Ct, Indianapolis, IN 46256Off Market
Nearby schools
GreatSchools rating
- 5/10Mary Evelyn Castle Elementary SchoolGrades: 1-6Distance: 0.6 mi
- 4/10Fall Creek Valley Middle SchoolGrades: 7-8Distance: 3.5 mi
- 5/10Lawrence North High SchoolGrades: 9-12Distance: 1.4 mi
Schools provided by the listing agent
- Elementary: Mary Evelyn Castle Elementary Sch
- Middle: Fall Creek Valley Middle School
- High: Lawrence North High School
Source: MIBOR as distributed by MLS GRID. This data may not be complete. We recommend contacting the local school district to confirm school assignments for this home.
Get a cash offer in 3 minutes
Find out how much your home could sell for in as little as 3 minutes with a no-obligation cash offer.
Estimated market value
$293,000
Get a cash offer in 3 minutes
Find out how much your home could sell for in as little as 3 minutes with a no-obligation cash offer.
Estimated market value
$293,000
- Indiana
- Marion County
- Indianapolis
- 46256
- Fall Creek
- 8752 Saddle Ct
