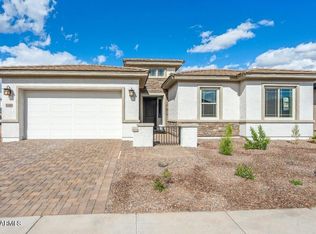
What's Special: Multi-Gen Suite | Greenbelt View | South Facing Lot | North Facing Patio | Covered Patio | Gourmet Kitchen. New Construction - June Completion! Built by America's Most Trusted Home Builder. Welcome to the Adelaide at 8752 W Denton Lane in Stonehaven Expedition! This single-story layout opens to a bright gathering room that flows effortlessly into the gourmet kitchen, formal dining room, casual dining area, and an inviting outdoor living space, perfect for everyday comfort and easy entertaining. The private primary suite is thoughtfully set apart, offering a peaceful retreat with a spacious bath and walk-in closet. Three additional bedrooms, two bathrooms, and a well-placed laundry room add to the home's practical appeal. Then step into a private casita designed for comfort and flexibility. This thoughtful space features a cozy sleeping area, a full bath, and a separate sitting room that invites relaxation or quiet productivity. A convenient kitchenette setup adds everyday ease, making the casita ideal for guests or multigenerational living. With its own entrance and connection to the main home, this retreat offers both independence and a sense of belonging. Experience the best of Glendale at Stonehaven, a master-planned community full of amenities. Enjoy basketball courts, a fun playground, a shimmering pool and scenic walking trails. Nearby favorites like Top Golf, Chicken N' Pickle, The Sicilian Butcher, Flemings and Desert Diamond Casino make every day easy and fun. Additional Highlights Include: cornerless sliding glass doors, maple cabinets, tile showers, and tile flooring. MLS#7037689
Sold for $659,990
$659,990
8752 W DENTON Lane, Glendale, AZ 85305
5beds
2,700sqft
Single Family Residence
Built in 2026
7,200 Square Feet Lot
$658,600 Zestimate®
$244/sqft
$3,116 Estimated rent
Home value
$658,600
$626,000 - $692,000
$3,116/mo
Zestimate® history
Owner options
List your home for rent
$3,116/mo
Rent Zestimate®
Find your next renter with Zillow Rental Manager. Plus, with online applications, you can quickly screen prospective tenants – for free.
$3,116/mo
Rent Zestimate®
Refinance and save
$3,908/mo
Est. payment
Refinancing to a lower rate could help reduce your monthly payments and save thousands over the life of the loan.
$3,908/mo
Est. payment
Explore your selling options
Work with a Zillow partner agent
Leverage their expertise and Zillow's premium Showcase listings to get your home seen by more buyers.
Get startedList with your own agent
Get your home in front of millions of buyers by listing it on Zillow.
Learn how to do itSell it yourself
Take full control of how buyers see your home on Zillow by listing For Sale by Owner (FSBO).
List your homeWhat's special
Covered patioPrivate casitaSingle-story layoutSouth facing lotPrivate primary suiteGreenbelt viewMulti-gen suite
Zillow last checked:
Listing updated:
Listed by:
Tara M Talley 480-346-1738,
Taylor Morrison (MLS Only)
Bought with:
Non-Represented Buyer
Non-MLS Office
Source: ARMLS,MLS#: 7037689
Facts & features
Interior
Bedrooms & bathrooms
- Bedrooms: 5
- Bathrooms: 4
- Full bathrooms: 4
Primary bedroom
- Level: First
- Area: 221
- Dimensions: 17.00 x 13.00
Bedroom 2
- Level: First
- Area: 121
- Dimensions: 11.00 x 11.00
Bedroom 3
- Level: First
- Area: 110
- Dimensions: 11.00 x 10.00
Bedroom 4
- Level: First
- Area: 130
- Dimensions: 13.00 x 10.00
Dining room
- Description: Formal Dining
- Level: First
- Area: 150
- Dimensions: 10.00 x 15.00
Dining room
- Description: Casual Dining
- Level: First
- Area: 88
- Dimensions: 11.00 x 8.00
Great room
- Level: First
- Area: 300
- Dimensions: 20.00 x 15.00
Other
- Description: Multi-Gen Suite
- Level: First
- Area: 121
- Dimensions: 11.00 x 11.00
Other
- Description: Multi-Gen Suite Sitting Room
- Level: First
- Area: 132
- Dimensions: 11.00 x 12.00
Heating
- Zoned, Natural Gas
Cooling
- Central Air, Programmable Thmstat
Appliances
- Included: Gas Cooktop
- Laundry: Inside
Features
- Pantry, Quartz Countertops, Double Vanity, Kitchen Island, Separate Shwr & Tub
- Flooring: Carpet, Tile
- Has basement: No
- Has fireplace: No
Interior area
- Total structure area: 2,700
- Total interior livable area: 2,700 sqft
Property
Parking
- Total spaces: 4
- Parking features: Attached, Garage Door Opener, Direct Access
- Attached garage spaces: 2
- Uncovered spaces: 2
Features
- Stories: 1
- Patio & porch: Covered
- Spa features: None
- Fencing: Block
- Waterfront features: Wash
Lot
- Size: 7,200 Square Feet
- Features: North/South Exposure, Desert Front
Details
- Parcel number: 10212485
Construction
Type & style
- Home type: SingleFamily
- Architectural style: Other
- Property subtype: Single Family Residence
Materials
- Brick Veneer, Stucco, Wood Frame, Blown Cellulose, Painted
- Roof: Tile
Condition
- Complete Spec Home,New Construction
- New construction: Yes
- Year built: 2026
Details
- Builder name: Taylor Morrison
- Warranty included: Yes
Utilities & green energy
- Sewer: Public Sewer
- Water: Pvt Water Company
Community & HOA
Community
- Features: Pool, Playground, Biking/Walking Path
- Subdivision: Stonehaven Expedition
HOA
- Has HOA: Yes
- Services included: Sewer, Maintenance Grounds, Street Maint
- HOA fee: $98 monthly
- HOA name: Stonehaven
- HOA phone: 602-957-9191
Location
- Region: Glendale
Financial & listing details
- Price per square foot: $244/sqft
- Tax assessed value: $78,800
- Annual tax amount: $4,200
- Date on market: 7/13/2026
- Cumulative days on market: 3 days
- Listing terms: Cash,Conventional,FHA,VA Loan
- Ownership: Fee Simple
Price history
| Date | Event | Price |
|---|---|---|
| 7/15/2026 | Sold | $659,990$244/sqft |
Source:  ARMLS #7037689 Report a problem ARMLS #7037689 Report a problem | ||
| 6/8/2026 | Pending sale | $659,990$244/sqft |
Source: ARMLS #7037689 Report a problem | ||
| 6/5/2026 | Listed for sale | $659,990$244/sqft |
Source: ARMLS #7037689 Report a problem | ||
Public tax history
| Year | Property taxes | Tax assessment |
|---|---|---|
| 2025 | $285 +11.5% | $11,820 +140.2% |
| 2024 | $256 -2.1% | $4,920 +192% |
| 2023 | $261 +5952.8% | $1,685 +3203.9% |
| 2022 | $4 | $51 |
Find assessor info on the county website
Neighborhood: 85305
Nearby homes
- $596,175-- bd-- ba-- sqft8758 W Denton Ln, Glendale, AZ 85305Sold
- $650,9004 bd3 ba2.8k sqft8746 W Denton Ln, Glendale, AZ 85305Sold
- $650,9007,200 Square Feet8746 W Denton Ln, Glendale, AZ 85305Sold
- $595,611-- bd-- ba-- sqft8751 W Missouri Ave, Glendale, AZ 85305Sold
- $605,780-- bd-- ba-- sqft8740 W Denton Ln, Glendale, AZ 85305Sold
- $745,0004 bd4 ba3.7k sqft8757 W Missouri Ave, Glendale, AZ 85305Sold
- $745,0004 bd5 ba3.7k sqft8757 W Missouri Ave N, Glendale, AZ 85305Sold
- $682,1745 bd4 ba2.7k sqft8745 W Missouri Ave N, Glendale, AZ 85305Sold
Nearby schools
GreatSchools rating
- 5/10Sunset Ridge Elementary SchoolGrades: PK-8Distance: 0.3 mi
- 5/10Copper Canyon High SchoolGrades: 9-12Distance: 0.5 mi
Schools provided by the listing agent
- Elementary: Sunset Ridge Elementary School
- Middle: Sunset Ridge Elementary School - Glendale
- High: Copper Canyon High School
- District: Pendergast Elementary District
Source: ARMLS. This data may not be complete. We recommend contacting the local school district to confirm school assignments for this home.
Get a cash offer in 3 minutes
Find out how much your home could sell for in as little as 3 minutes with a no-obligation cash offer.
Estimated market value
$658,600
Get a cash offer in 3 minutes
Find out how much your home could sell for in as little as 3 minutes with a no-obligation cash offer.
Estimated market value
$658,600
- Arizona
- Maricopa County
- Glendale
- 85305
- 8752 W DENTON Lane
Nearby cities
Nearby neighborhoods
Nearby zip codes
Other Glendale Topics
