Skip main navigation
Sold
  • $400,000

    87527 Rhodowood Dr, Florence, OR 97439

    3beds
    1,404sqft
    Residential, Manufactured Home
    Built in 1991
    0.44 Acres Lot
    $-- Zestimate®
    $285/sqft
    $-- Estimated rent

    Home value

    Not available

    Estimated sales range

    Not available

    Not available

    Zestimate® history
    Loading
    Loading...

    Owner options

    List your home for rent

    Find your next renter with Zillow Rental Manager. Plus, with online applications, you can quickly screen prospective tenants – for free.

    Learn more
    Refinance and save

    $2,553/mo

    Est. payment

    Refinancing to a lower rate could help reduce your monthly payments and save thousands over the life of the loan.

    See today's rates

    $2,553/mo

    Est. payment

    Explore your selling options

    Work with a Zillow partner agent

    Leverage their expertise and Zillow's premium Showcase listings to get your home seen by more buyers.

    Get started

    List with your own agent

    Get your home in front of millions of buyers by listing it on Zillow.

    Learn how to do it

    Sell it yourself

    Take full control of how buyers see your home on Zillow by listing For Sale by Owner (FSBO).

    List your home

    What's special

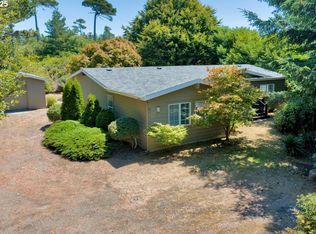
    Discover coastal living at its finest in this beautifully updated 3-bedroom, 2-bath home. Situated on 0.44 acres and just 2 miles from the beach, this property offers the perfect blend of privacy, nature, and convenience.Recent updates include a new roof, new kitchen flooring, fresh exterior paint, and a Trex deck overlooking the spacious backyard—complete with a hot tub where you can unwind while listening to the sound of the ocean. Surrounded by mature trees and lush vegetation, the setting provides peaceful seclusion while still being part of an established neighborhood.Inside, you'll find a large, fully-applianced kitchen with a bright skylight new LVP flooring, and a versatile sunroom/mudroom offering additional space for relaxation or storage. The primary bedroom offers its own en-suite bathroom and a spacious walk-in closet. Don't miss out on this one! Appointment ONLY!

    Zillow last checked:

    Listing updated:

    Listed by:

    Olivia Santos-Krieger 541-260-4509,

    Pacific Coast Real Estate & Development, LLC,

    Trina Mattoon 541-217-6014,

    Pacific Coast Real Estate & Development, LLC

    Bought with:

    Philip Wilson, 200911043

    Windermere Real Estate Lane County

    Source: RMLS (OR),MLS#: 396379166MLS Logo

    Facts & features

    Interior

    Bedrooms & bathrooms
    • Bedrooms: 3
    • Bathrooms: 2
    • Full bathrooms: 2
    • Main level bathrooms: 2
    Rooms
    • Room types: Laundry, Bedroom 2, Bedroom 3, Dining Room, Family Room, Kitchen, Living Room, Primary Bedroom
    Primary bedroom
    • Features: Bathroom, Walkin Closet, Wallto Wall Carpet
    • Level: Main
    • Area: 169
    • Dimensions: 13 x 13
    Bedroom 2
    • Features: Wallto Wall Carpet
    • Level: Main
    • Area: 130
    • Dimensions: 10 x 13
    Bedroom 3
    • Features: Wallto Wall Carpet
    • Level: Main
    • Area: 100
    • Dimensions: 10 x 10
    Dining room
    • Level: Main
    • Area: 143
    • Dimensions: 13 x 11
    Kitchen
    • Level: Main
    • Area: 169
    • Width: 13
    Living room
    • Features: Wallto Wall Carpet
    • Level: Main
    • Area: 325
    • Dimensions: 13 x 25
    Heating
    • Forced Air, Heat Pump
    Appliances
    • Included: Free-Standing Range, Free-Standing Refrigerator, Electric Water Heater
    • Laundry: Laundry Room
    Features
    • Bathroom, Walk-In Closet(s)
    • Flooring: Vinyl, Wall to Wall Carpet
    • Windows: Double Pane Windows, Vinyl Frames
    • Basement: Crawl Space
    Interior area
    • Total structure area: 1,404
    • Total interior livable area: 1,404 sqft

    Property

    Parking
    • Total spaces: 2
    • Parking features: Driveway, RV Access/Parking, Detached
    • Garage spaces: 2
    • Has uncovered spaces: Yes
    Features
    • Stories: 1
    • Patio & porch: Deck
    • Fencing: Fenced
    • Has view: Yes
    • View description: Trees/Woods
    Lot
    • Size: 0.44 Acres
    • Features: Level, Secluded, Trees, Wooded, SqFt 15000 to 19999
    Details
    • Additional structures: RVParking
    • Additional parcels included: 4193072
    • Parcel number: 1377884

    Construction

    Type & style
    • Home type: MobileManufactured
    • Property subtype: Residential, Manufactured Home
    Materials
    • T111 Siding
    • Roof: Composition
    Condition
    • Updated/Remodeled
    • New construction: No
    • Year built: 1991

    Utilities & green energy

    • Sewer: Septic Tank
    • Water: Public

    Community & HOA

    HOA
    • Has HOA: No
    Location
    • Region: Florence

    Financial & listing details

    • Price per square foot: $285/sqft
    • Tax assessed value: $317,583
    • Annual tax amount: $1,716
    • Date on market: 11/20/2025
    • Cumulative days on market: 265 days
    • Listing terms: Cash,Conventional,FHA,VA Loan
    • Body type: Double Wide

    Price history

    DateEventPrice
    9/18/2026Sold$400,000-5.9%$285/sqft
    Source: RMLS (OR) #396379166 Report a problem
    8/12/2026Pending sale$425,000$303/sqft
    Source: RMLS (OR) #396379166 Report a problem
    6/29/2026Price change$425,000-2.3%$303/sqft
    Source: RMLS (OR) #396379166 Report a problem
    4/24/2026Price change$435,000-0.9%$310/sqft
    Source: RMLS (OR) #396379166 Report a problem
    12/8/2025Price change$439,000-1.3%$313/sqft
    Source: RMLS (OR) #396379166 Report a problem
    11/21/2025Listed for sale$445,000$317/sqft
    Source: RMLS (OR) #396379166 Report a problem

    Public tax history

    YearProperty taxesTax assessment
    2025$1,716 +3.6%$151,916 +3%
    2024$1,657 +2.7%$147,492 +3%
    2023$1,614 +4.4%$143,197 +3%
    2022$1,546 +91.1%$139,027 +99.4%
    2021$809 +2.8%$69,740 +3%
    2020$787 +3.8%$67,709 +3%
    2019$758 $65,737
    Find assessor info on the county website

    Neighborhood: Heceta Beach

    Nearby schools

    GreatSchools rating
    Schools provided by the listing agent
    • Elementary: Siuslaw
    • Middle: Siuslaw
    • High: Siuslaw

    Source: RMLS (OR). This data may not be complete. We recommend contacting the local school district to confirm school assignments for this home.