Skip main navigation
For sale
  • Price cut: $20K (7/7)
    $889,000

    8753 Dunraven Street, Arvada, CO 80007

    4beds
    5,356sqft
    : 
    Loading
    Get pre-qualified
    Single Family Residence
    Built in 2017
    7,405 Square Feet Lot
    $-- Zestimate®
    $166/sqft
    $-- HOA

    What's special

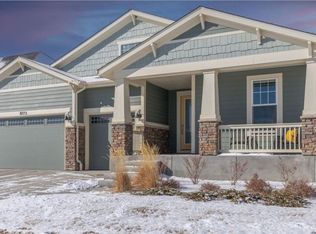
    A home that commands its block with a private oasis in the back. This 2017 Dream Finder residence announces itself with the quiet confidence of a home that knows exactly what it is. The floor plan flows with intention across two well-appointed levels. Eight-foot interior doors on every level and nine-foot ceilings throughout the main and upper floors establish a sense of volume that is felt from the moment you cross the threshold. Hardwood and tile set the material tone of the main level, the kitchen island anchors a room designed for gathering, a private office disciplines the day, and a dedicated main-level bedroom suite serves guests or extended family with complete autonomy. Upstairs, a five-piece primary suite delivers the full expectation of the price point, accompanied by three additional bedrooms, a generous loft, and upper-level laundry. Below grade, 1,701 square feet of unfinished basement stands ready for a buyer with vision. Step outside, and the property reveals its second story. The backyard is a professionally designed landscape environment, conceived and planted to create a fully enclosed sense of privacy through mature trees and layered plantings that shelter without closing in. The interior living spaces open directly to this setting, and the relationship between inside and out is seamless, purposeful, and rare at this price point. A fire pit anchors the primary outdoor living zone, designed for year-round use. A built-in gas grill serves the covered patio, which gives way to open hardscape with a water feature that brings both sound and calm to the space. Front and rear irrigation sustains it all without effort. Behind the home that commands the block is a backyard that earns every moment spent in it. Leyden Rock HOA amenities, including pool, clubhouse, trails, and parking, are folded into the property tax assessment. Three-car attached garage. Radon mitigation in place. Ralston Valley High School district.
    33 days
    |
    698
    |
    43
    |

    Zillow last checked:

    Listing updated:

    Listed by:

    Dave Marquez 303-915-3263 dave@mmdrealestate.com,

    Khaya Real Estate LLC

    Source: REcolorado as distributed by MLS GRID,MLS#: 8451598MLS Logo

    Loading...

      Facts & features

      Interior

      Bedrooms & bathrooms
      • Bedrooms: 4
      • Bathrooms: 4
      • Full bathrooms: 3
      • 1/2 bathrooms: 1
      • Main level bathrooms: 2
      • Main level bedrooms: 1
      Bedroom
      • Level: Upper
      Bedroom
      • Level: Upper
      Bedroom
      • Level: Main
      Bedroom
      • Level: Upper
      Bathroom
      • Features: Primary Suite
      • Level: Upper
      Bathroom
      • Level: Main
      Bathroom
      • Level: Main
      Bathroom
      • Level: Upper
      Dining room
      • Level: Main
      Family room
      • Level: Main
      Kitchen
      • Level: Main
      Laundry
      • Level: Upper
      Loft
      • Level: Upper
      Mud room
      • Level: Main
      Office
      • Level: Main
      Heating
      • Forced Air
      Cooling
      • Central Air
      Features
      • Eat-in Kitchen, Entrance Foyer, Five Piece Bath, Kitchen Island, Open Floorplan, Pantry, Primary Suite, Radon Mitigation System, Smoke Free
      • Flooring: Tile, Wood
      • Basement: Unfinished
      • Number of fireplaces: 1
      • Fireplace features: Family Room
      Interior area
      • Total structure area: 5,356
      • Total interior livable area: 5,356 sqft
      • Finished area above ground: 3,655
      • Finished area below ground: 0

      Property

      Parking
      • Total spaces: 3
      • Parking features: Garage - Attached
      • Attached garage spaces: 3
      Features
      • Levels: Two
      • Stories: 2
      • Patio & porch: Covered, Front Porch, Patio
      • Exterior features: Fire Pit, Gas Grill, Private Yard, Rain Gutters, Water Feature
      • Fencing: Partial
      Lot
      • Size: 7,405 Square Feet
      • Features: Landscaped, Many Trees, Sprinklers In Front, Sprinklers In Rear
      Details
      • Parcel number: 465413
      • Special conditions: Standard

      Construction

      Type & style
      • Home type: SingleFamily
      • Architectural style: Contemporary
      • Property subtype: Single Family Residence
      Materials
      • Cement Siding, Stone, Stucco
      • Roof: Composition
      Condition
      • Year built: 2017
      Details
      • Builder name: Dream Finder Homes

      Utilities & green energy

      • Sewer: Public Sewer
      • Water: Public

      Community & HOA

      Community
      • Subdivision: Lyden Rock Sub Flg 6
      HOA
      • Has HOA: Yes
      • Amenities included: Clubhouse, Parking, Playground, Pool, Trail(s)
      • HOA name: Lyden Rock
      • HOA phone: 303-482-2213
      Location
      • Region: Arvada

      Financial & listing details

      • Price per square foot: $166/sqft
      • Tax assessed value: $948,547
      • Annual tax amount: $9,285
      • Date on market: 6/11/2026
      • Listing terms: Cash,Conventional,FHA
      • Exclusions: All Personal Property
      • Ownership: Agent Owner

        Estimated market value

        Not available

        Estimated sales range

        Not available

        Not available

        Price history

        DateEventPrice
        7/7/2026Price change$889,000-2.2%$166/sqft
        Source: REcolorado as distributed by MLS GRID #8451598 Report a problem
        6/11/2026Listed for sale$909,000+42.9%$170/sqft
        Source: REcolorado as distributed by MLS GRID #8451598 Report a problem
        4/26/2017Sold$636,170$119/sqft
        Source: IRES as distributed by MLS GRID #795165 Report a problem

        Public tax history

        YearProperty taxesTax assessment
        2025$8,562 -0.1%$59,284 +4.1%
        2024$8,569 +23.5%$56,938
        2023$6,940 -2.1%$56,938 +31.2%
        2022$7,088 +3.1%$43,394 -2.8%
        2021$6,872 $44,642 +2%
        2020$6,872 +0.8%$43,783
        2019$6,815 +0.5%$43,783 +2%
        2018$6,780 $42,924 +84.4%
        2017$6,780 +1272.2%$23,277 +577.8%
        2016$494 $3,434
        Find assessor info on the county website

        Monthly payment

        Est. payment

        Payment breakdown

        Explore the cost of this home by adjusting the details. Changes won't be saved.
        All calculations are estimates and provided by Zillow, Inc. for informational purposes only. Actual amounts may vary.
        HOA fees may include property taxes on listings classified as Co-Ops. Contact the listing agent and/or owner for fee details.
        Mortgage interest rates are dependent on a number of factors, including credit score, down payment, and repayment length. Interest rate data provided by Zillow Group Marketplace, Inc. as of 1/1/1970 from various mortgage lenders with which we have lead or other similar arrangements; the Estimated Payment is an average of those rates.
        See how much you could borrow to make a competitive offer.

        Climate risks

        Neighborhood: 80007

        Getting around

        0 / 100
        Car-Dependent
        0 / 100
        No Nearby Transit
        7 / 100
        Somewhat Bikeable

        Nearby schools

        GreatSchools rating
        Schools provided by the listing agent
        • Elementary: Three Creeks
        • Middle: Three Creeks
        • High: Ralston Valley
        • District: Jefferson County R-1

        Source: REcolorado as distributed by MLS GRID. This data may not be complete. We recommend contacting the local school district to confirm school assignments for this home.

        A local agent can set up tours, give advice and negotiate with sellers.

        Browse local experts

        Similar homes