Skip main navigation
Off market
  • $345,100

    8753 Jamesway Ct #4, Mentor, OH 44060

    2beds
    2,299sqft
    Condo
    Built in 1992
    -- sqft lot
    $345,100 Zestimate®
    $150/sqft
    $2,763 Estimated rent

    Home value

    $345,100

    $324,000 - $366,000

    $2,763/mo

    Zestimate® history
    Loading
    Loading...

    Owner options

    List your home for rent

    $2,763/mo

    Rent Zestimate®

    Find your next renter with Zillow Rental Manager. Plus, with online applications, you can quickly screen prospective tenants – for free.

    Learn more

    $2,763/mo

    Rent Zestimate®

    Refinance and save

    $2,450/mo

    Est. payment

    Refinancing to a lower rate could help reduce your monthly payments and save thousands over the life of the loan.

    See today's rates

    $2,450/mo

    Est. payment

    Explore your selling options

    Work with a Zillow partner agent

    Leverage their expertise and Zillow's premium Showcase listings to get your home seen by more buyers.

    Get started

    List with your own agent

    Get your home in front of millions of buyers by listing it on Zillow.

    Learn how to do it

    Sell it yourself

    Take full control of how buyers see your home on Zillow by listing For Sale by Owner (FSBO).

    List your home

    What's special

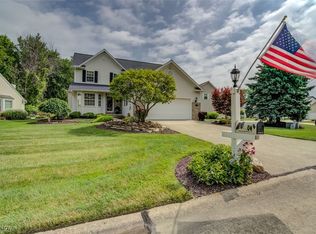
    This updated, open floor plan condo will steal your heart / Vaulted great room with skylights offers lots of light, wood burning gas fireplace and sliding door leading to brick patio / Kitchen with new quartz counter tops (2019), new dishwasher (2019), range-oven, refrigerator, microwave / Vaulted dining room with bay window seat /Spacious first floor master suite offers large walk-in closet and updated bath with corner whirlpool, glass shower, plenty of cabinets and skylight / Luxury vinyl flooring throughout eat-in kitchen, foyer, master bedroom, half bath and laundry room / The first floor also has an updated half bath and laundry room / Second bedroom upstairs with private bath has skylight and walk-in closet which accesses storage area above garage / You'll love working or just hanging out in the loft-office with views of the vaulted great room and dining room / Two car attached garage with pull-down steps for storage and cold water / Brick patio off great room views wooded backyard / Newer roof, skylights and six windows / Sprinkler system / High efficiency gas furnace and central air approx four years old / Cul-de-sac street, only steps to Mentor Civic Center and Veterans Park all help make this the perfect place to live. Better hurry!

    This property is not currently displayed as for sale or rent on Zillow. This may be different from what's on other websites or public sources.

    Facts & features

    Interior

    Bedrooms & bathrooms
    • Bedrooms: 2
    • Bathrooms: 3
    • Full bathrooms: 2
    • 1/2 bathrooms: 1
    Heating
    • Forced air, Gas
    Cooling
    • Central
    Appliances
    • Included: Dishwasher, Garbage disposal, Microwave, Range / Oven, Refrigerator
    Features
    • Basement: None
    • Has fireplace: Yes
    Interior area
    • Total interior livable area: 2,299 sqft

    Property

    Parking
    • Total spaces: 2
    • Parking features: Garage - Attached
    Features
    • Exterior features: Vinyl
    Lot
    • Size: 0.56 Acres
    Details
    • Parcel number: 16C086D000120

    Construction

    Type & style
    • Home type: Condo
    • Architectural style: Colonial
    Materials
    • Roof: Asphalt
    Condition
    • Year built: 1992

    Community & HOA

    HOA
    • Has HOA: Yes
    • HOA fee: $140 monthly
    Location
    • Region: Mentor

    Financial & listing details

    • Price per square foot: $150/sqft
    • Tax assessed value: $285,010
    • Annual tax amount: $3,723

    Price history

    DateEventPrice
    4/16/2020Sold$261,000+2.4%$114/sqft
    Source: MLS Now #4167454 Report a problem
    2/18/2020Pending sale$254,900$111/sqft
    Source: RE/MAX Traditions #4167454 Report a problem
    2/13/2020Listed for sale$254,900$111/sqft
    Source: RE/MAX Traditions #4167454 Report a problem

    Public tax history

    YearProperty taxesTax assessment
    2025$3,723 -2.5%$99,750
    2024$3,818 +1.1%$99,750 +21.1%
    2023$3,775 -0.5%$82,360
    2022$3,794 -0.3%$82,360
    2021$3,805 +5.2%$82,360 +20%
    2020$3,616 -0.1%$68,630
    2019$3,620 +4.4%$68,630 +9.4%
    2018$3,466 $62,720
    2017$3,466 +0.6%$62,720
    2016$3,445 +9.7%$62,720
    2015$3,142 -1.5%$62,720
    2014$3,188 -0.1%$62,720
    2013$3,191 -0.4%$62,720
    2012$3,205 -2%$62,720 -8.3%
    2011$3,271 -1.2%$68,400
    2010$3,309 +5.6%$68,400 +0%
    2009$3,134 -2.7%$68,397 -10%
    2008$3,219 +2.6%$75,996
    2007$3,138 -57.6%$75,996
    2006$7,410 -3.1%$75,996 -2.5%
    2005$7,647 -0.2%$77,952
    2004$7,661 +8.7%$77,952
    2003$7,050 +27.1%$77,952 +23.1%
    2002$5,547 0%$63,333
    2001$5,549 -0.1%$63,333
    2000$5,552 +5.4%$63,333 +5.4%
    1999$5,267 $60,060
    Find assessor info on the county website

    Neighborhood: 44060

    Nearby schools

    GreatSchools rating
    Schools provided by the listing agent
    • District: Mentor EVSD

    Source: The MLS. This data may not be complete. We recommend contacting the local school district to confirm school assignments for this home.

    Get a cash offer in 3 minutes
    Find out how much your home could sell for in as little as 3 minutes with a no-obligation cash offer.
    Estimated market value
    $345,100
    Get a cash offer in 3 minutes
    Find out how much your home could sell for in as little as 3 minutes with a no-obligation cash offer.
    Estimated market value
    $345,100