Skip main navigation
Sold for $750,000
  • Listed by: Reliable Realty Inc. • Cassandra Henson • Contact: 951-491-5423
    Bought with: KELLER WILLIAMS REALTY
    $750,000

    8753 Peach Summit Dr, Banning, CA 92220

    3beds
    2,930sqft
    Single Family Residence
    Built in 1958
    0.9 Acres Lot
    $782,100 Zestimate®
    $256/sqft
    $3,630 Estimated rent

    Home value

    $782,100

    $735,000 - $837,000

    $3,630/mo

    Zestimate® history
    Loading
    Loading...

    Owner options

    List your home for rent

    $3,630/mo

    Rent Zestimate®

    Find your next renter with Zillow Rental Manager. Plus, with online applications, you can quickly screen prospective tenants – for free.

    Learn more

    $3,630/mo

    Rent Zestimate®

    Refinance and save

    $4,734/mo

    Est. payment

    Refinancing to a lower rate could help reduce your monthly payments and save thousands over the life of the loan.

    See today's rates

    $4,734/mo

    Est. payment

    Explore your selling options

    Work with a Zillow partner agent

    Leverage their expertise and Zillow's premium Showcase listings to get your home seen by more buyers.

    Get started

    List with your own agent

    Get your home in front of millions of buyers by listing it on Zillow.

    Learn how to do it

    Sell it yourself

    Take full control of how buyers see your home on Zillow by listing For Sale by Owner (FSBO).

    List your home

    What's special

    Breathtaking mountain viewsRv parkingUnique suiteAmple parkingFresh paint throughoutSliding door
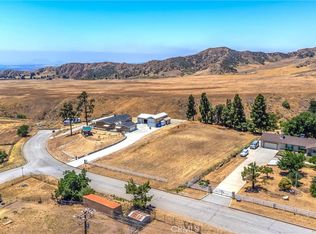
    Welcome to your dream ranch-style home nestled in the serene countryside! This meticulously cared-for single-story gem boasts 2,930 sq ft of living space on a sprawling 39,204 sq ft lot adorned with lush apple, peach, walnut, cherry, quince, and apricot trees. Step inside to discover a haven of comfort and style. The interior features 3 bedrooms, including a unique suite with its own entrance and kitchenette—a perfect retreat for guests or extended family. The primary bedroom is spacious, with a sliding door taking you out to the back patio and access to the spa. There is even an office alcove adjacent to the primary bedroom. With 2 1/2 bathrooms, everyone enjoys convenience and privacy. While the home was originally built in 1958, it was completely remodeled in 2007. Marvel at the recent upgrades, including brand new luxury vinyl plank flooring and fresh paint throughout. Rest easy knowing a new septic tank ensures smooth operation for years to come. Outside, soak in the breathtaking mountain views and experience the beauty of all four seasons from your front porch. Wind down in the above-ground spa on chilly evenings or entertain guests in the spacious yard. This property is an oasis of privacy, fully fenced with an automated gate for security. Ample parking, including RV parking, and two sheds provide ample storage space. Don't miss the chance to own this slice of paradise—experience the joy of country living at its finest!

    Zillow last checked:

    Listing updated:

    Listed by:

    Cassandra Henson DRE #01996522 951-760-8461,

    Reliable Realty Inc.

    Bought with:

    TYLER NEWSOM, DRE #01930014

    KELLER WILLIAMS REALTY

    Source: CRMLS,MLS#: SW24040592MLS LogoOriginating MLS: California Regional MLS

    Facts & features

    Interior

    Bedrooms & bathrooms
    • Bedrooms: 3
    • Bathrooms: 3
    • Full bathrooms: 2
    • 1/2 bathrooms: 1
    • Main level bathrooms: 3
    • Main level bedrooms: 3
    Rooms
    • Room types: Bedroom, Great Room, Kitchen, Laundry, Living Room, Primary Bedroom
    Primary bedroom
    • Features: Main Level Primary
    Bedroom
    • Features: All Bedrooms Down
    Bedroom
    • Features: Bedroom on Main Level
    Kitchen
    • Features: Granite Counters, Kitchen Island, Kitchen/Family Room Combo
    Heating
    • Central
    Cooling
    • Central Air
    Appliances
    • Included: Dishwasher, Microwave, Propane Range, Refrigerator
    • Laundry: Laundry Room
    Features
    • Ceiling Fan(s), Granite Counters, High Ceilings, In-Law Floorplan, Open Floorplan, Recessed Lighting, All Bedrooms Down, Bedroom on Main Level, Main Level Primary
    • Flooring: Carpet, See Remarks
    • Windows: Double Pane Windows
    • Has fireplace: Yes
    • Fireplace features: Family Room, Wood Burning
    • Common walls with other units/homes: No Common Walls
    Interior area
    • Total interior livable area: 2,930 sqft

    Property

    Parking
    • Total spaces: 2
    • Parking features: Driveway, Garage, RV Access/Parking
    • Attached garage spaces: 2
    Accessibility
    • Accessibility features: No Stairs
    Features
    • Levels: One
    • Stories: 1
    • Entry location: 1
    • Patio & porch: Concrete
    • Pool features: None
    • Has spa: Yes
    • Spa features: Above Ground
    • Fencing: Average Condition,Chain Link
    • Has view: Yes
    • View description: Hills, Mountain(s), Panoramic
    Lot
    • Size: 0.9 Acres
    • Features: 0-1 Unit/Acre, Agricultural, Back Yard, Front Yard, Orchard(s), Sprinklers Timer
    Details
    • Additional structures: Shed(s)
    • Parcel number: 531210033
    • Zoning: R-A-20000
    • Special conditions: Standard
    • Horse amenities: Riding Trail

    Construction

    Type & style
    • Home type: SingleFamily
    • Architectural style: Ranch
    • Property subtype: Single Family Residence
    Materials
    • Stucco
    Condition
    • Turnkey
    • New construction: No
    • Year built: 1958

    Utilities & green energy

    • Electric: Standard
    • Sewer: Septic Tank
    • Water: Public
    • Utilities for property: Electricity Connected, Propane, Sewer Not Available

    Community & HOA

    Community
    • Features: Foothills, Hiking, Horse Trails, Mountainous, Rural
    • Security: Carbon Monoxide Detector(s), Security Gate, Smoke Detector(s)
    • Subdivision: ,Banning Bluff
    Location
    • Region: Banning

    Financial & listing details

    • Price per square foot: $256/sqft
    • Tax assessed value: $765,000
    • Annual tax amount: $10,560
    • Date on market: 3/6/2024
    • Cumulative days on market: 9 days
    • Listing terms: Cash,Conventional,FHA,VA Loan
    • Inclusions: 2 sheds, above ground spa, all kitchen appliances
    • Exclusions: garage refrigerator
    • Road surface type: Paved

    Price history

    DateEventPrice
    4/15/2024Sold$750,000-3.2%$256/sqft
    Source: CRMLS #SW24040592 Report a problem
    4/11/2024Pending sale$775,000$265/sqft
    Source: CRMLS #SW24040592 Report a problem
    3/16/2024Contingent$775,000$265/sqft
    Source: CRMLS #SW24040592 Report a problem
    3/6/2024Listed for sale$775,000+19.2%$265/sqft
    Source: CRMLS #SW24040592 Report a problem
    1/21/2022Sold$650,000+0.1%$222/sqft
    Source: Public Record Report a problem
    12/29/2021Pending sale$649,555$222/sqft
    Source: CRMLS #EV21222793 Report a problem
    12/27/2021Listed for sale$649,555$222/sqft
    Source: CRMLS #EV21222793 Report a problem
    12/23/2021Pending sale$649,555$222/sqft
    Source: CRMLS #EV21222793 Report a problem
    12/18/2021Listed for sale$649,555$222/sqft
    Source: CRMLS #EV21222793 Report a problem
    12/6/2021Pending sale$649,555$222/sqft
    Source: CRMLS #EV21222793 Report a problem
    11/11/2021Contingent$649,555$222/sqft
    Source: CRMLS #EV21222793 Report a problem
    10/7/2021Listed for sale$649,555+93.3%$222/sqft
    Source: CRMLS #EV21222793 Report a problem
    12/15/2011Sold$336,000-5.4%$115/sqft
    Source: Public Record Report a problem
    11/3/2011Listing removed$2,395$1/sqft
    Source: ELITE REALTY GROUP #E11115303 Report a problem
    10/7/2011Price change$2,395-4.2%$1/sqft
    Source: ELITE REALTY GROUP #E11115303 Report a problem
    9/3/2011Listed for rent$2,500$1/sqft
    Source: ELITE REALTY GROUP #E11115303 Report a problem
    9/1/2011Price change$355,000-2.7%$121/sqft
    Source: ELITE REALTY GROUP #E11103801 Report a problem
    8/10/2011Listed for sale$365,000+12.3%$125/sqft
    Source: ELITE REALTY GROUP #E11103801 Report a problem
    5/21/2010Sold$325,000-23.5%$111/sqft
    Source: Public Record Report a problem
    2/14/2010Listing removed$425,000$145/sqft
    Source: JANNETTE SMITH #114454233 Report a problem
    10/16/2009Listed for sale$425,000$145/sqft
    Source: Gary Richards Real Estate #E09109604 Report a problem

    Public tax history

    YearProperty taxesTax assessment
    2025$10,560 +14.2%$765,000 +13.2%
    2024$9,243 +0.1%$675,794 +2%
    2023$9,235 +50.3%$662,545 +52.2%
    2022$6,144 +2%$435,277 +2%
    2021$6,026 +0.8%$426,743 +1%
    2020$5,976 +1.6%$422,369 +2%
    2019$5,882 +0.6%$414,088 +2%
    2018$5,846 +1.6%$405,969 +2%
    2017$5,752 $398,010 +5.9%
    2016$5,752 +9%$376,000
    2015$5,276 +4.2%$376,000 +5.6%
    2014$5,065 $356,000 +6%
    2013-- $336,000
    2012-- $336,000 +2.6%
    2011-- $327,446 +19.5%
    2010-- $274,000 -22.6%
    2009-- $354,000 -0.4%
    2008-- $355,324 +163.3%
    2007-- $134,958 +2%
    2006-- $132,312 +2%
    2005-- $129,718 +3.9%
    2003-- $124,848 +2%
    2002-- $122,400 +580%
    2001$211 $18,000
    Find assessor info on the county website

    Neighborhood: 92220

    Nearby schools

    GreatSchools rating
    Get a cash offer in 3 minutes
    Find out how much your home could sell for in as little as 3 minutes with a no-obligation cash offer.
    Estimated market value
    $782,100
    Get a cash offer in 3 minutes
    Find out how much your home could sell for in as little as 3 minutes with a no-obligation cash offer.
    Estimated market value
    $782,100