Skip main navigation
Sold for $430,000
  • $430,000

    8753 W Cornell Avenue #12-1, Denver, CO 80227

    2beds
    1,680sqft
    Townhouse
    Built in 1987
    -- sqft lot
    $418,700 Zestimate®
    $256/sqft
    $2,560 Estimated rent

    Home value

    $418,700

    $389,000 - $448,000

    $2,560/mo

    Zestimate® history
    Loading
    Loading...

    Owner options

    List your home for rent

    $2,560/mo

    Rent Zestimate®

    Find your next renter with Zillow Rental Manager. Plus, with online applications, you can quickly screen prospective tenants – for free.

    Learn more

    $2,560/mo

    Rent Zestimate®

    Refinance and save

    $2,999/mo

    Est. payment

    Refinancing to a lower rate could help reduce your monthly payments and save thousands over the life of the loan.

    See today's rates

    $2,999/mo

    Est. payment

    Explore your selling options

    Work with a Zillow partner agent

    Leverage their expertise and Zillow's premium Showcase listings to get your home seen by more buyers.

    Get started

    List with your own agent

    Get your home in front of millions of buyers by listing it on Zillow.

    Learn how to do it

    Sell it yourself

    Take full control of how buyers see your home on Zillow by listing For Sale by Owner (FSBO).

    List your home

    What's special

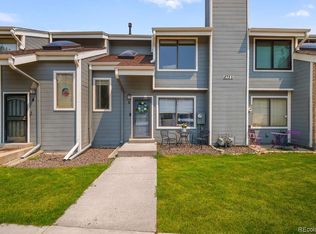
    Updated End-Unit Townhome in Silver Valley! This spacious 2-story end-unit townhome offers 2 bedrooms, a versatile loft, and 3 remodeled bathrooms - 1,680 total square feet. The primary bedroom features a walk-in closet, and the home includes a cozy wood-burning fireplace, fresh interior paint, and a bright kitchen with all appliances—plus washer and dryer! The attached 2-car garage adds convenience and extra storage. The Silver Valley community boasts fantastic amenities including two pools, hot tubs, and tennis courts. Outdoor lovers will appreciate direct trail access to the scenic Bear Creek Greenbelt. Located just 1.5 miles from Foothills Golf Course and Rec Center, and only 6 miles from iconic Red Rocks Amphitheatre. Nearby shopping, dining, and local favorites like The Bardo Coffee House are just minutes away.

    Zillow last checked:

    Listing updated:

    Listed by:

    Rhonda Eveleth 303-898-5418 RJEMAX@AOL.COM,

    RE/MAX Professionals

    Bought with:

    Steve O'Leary, 300241

    RE/MAX Professionals

    Source: REcolorado as distributed by MLS GRID,MLS#: 3869871MLS Logo

    Facts & features

    Interior

    Bedrooms & bathrooms
    • Bedrooms: 2
    • Bathrooms: 3
    • Full bathrooms: 2
    • 1/2 bathrooms: 1
    • Main level bathrooms: 1
    Primary bedroom
    • Level: Upper
    Bedroom
    • Level: Upper
    Primary bathroom
    • Level: Upper
    Bathroom
    • Level: Main
    Bathroom
    • Level: Upper
    Dining room
    • Level: Main
    Kitchen
    • Level: Main
    Laundry
    • Level: Basement
    Living room
    • Level: Main
    Heating
    • Forced Air
    Cooling
    • Central Air
    Appliances
    • Included: Dishwasher, Disposal, Dryer, Gas Water Heater, Microwave, Oven, Range, Refrigerator, Washer
    • Laundry: In Unit
    Features
    • Windows: Double Pane Windows
    • Basement: Partial
    • Number of fireplaces: 1
    • Fireplace features: Living Room
    • Common walls with other units/homes: No One Above,No One Below,1 Common Wall
    Interior area
    • Total structure area: 1,680
    • Total interior livable area: 1,680 sqft
    • Finished area above ground: 1,394
    • Finished area below ground: 0

    Property

    Parking
    • Total spaces: 2
    • Parking features: Garage - Attached
    • Attached garage spaces: 2
    Features
    • Levels: Two
    • Stories: 2
    Details
    • Parcel number: 400302
    • Special conditions: Standard

    Construction

    Type & style
    • Home type: Townhouse
    • Property subtype: Townhouse
    • Attached to another structure: Yes
    Materials
    • Wood Siding
    • Roof: Composition
    Condition
    • Year built: 1987

    Utilities & green energy

    • Sewer: Public Sewer
    • Water: Public

    Community & HOA

    Community
    • Subdivision: Silver Valley At Bear Creek
    HOA
    • Has HOA: Yes
    • Amenities included: Clubhouse, Pool, Spa/Hot Tub, Tennis Court(s)
    • Services included: Maintenance Grounds, Maintenance Structure, Recycling, Sewer, Snow Removal, Trash, Water
    • HOA fee: $468 monthly
    • HOA name: Silver Valley at Bear Creek
    • HOA phone: 303-233-4646
    Location
    • Region: Lakewood

    Financial & listing details

    • Price per square foot: $256/sqft
    • Tax assessed value: $397,680
    • Annual tax amount: $2,337
    • Date on market: 6/11/2025
    • Listing terms: Cash,Conventional,FHA,VA Loan
    • Exclusions: Personal Property
    • Ownership: Individual

    Price history

    DateEventPrice
    7/2/2025Sold$430,000-1.1%$256/sqft
    Source: REcolorado as distributed by MLS GRID #3869871 Report a problem
    6/18/2025Pending sale$435,000$259/sqft
    Source: REcolorado as distributed by MLS GRID #3869871 Report a problem
    6/11/2025Listed for sale$435,000+151.4%$259/sqft
    Source: REcolorado as distributed by MLS GRID #3869871 Report a problem
    9/1/2009Sold$173,000-3.8%$103/sqft
    Source: Public Record Report a problem
    7/18/2009Price change$179,900-2.7%$107/sqft
    Source: Porter House Realty #787060 Report a problem
    7/2/2009Listed for sale$184,900+3.3%$110/sqft
    Source: Porter House Realty #787060 Report a problem
    1/30/2007Sold$179,000$107/sqft
    Source: Public Record Report a problem

    Public tax history

    YearProperty taxesTax assessment
    2025$2,337 +0.7%$24,855 +0.6%
    2024$2,320 +25.1%$24,700
    2023$1,854 -1.2%$24,700 +28.4%
    2022$1,876 -6.1%$19,241 -2.8%
    2021$1,999 $19,794 -6.4%
    2020$1,999 +1.5%$21,151
    2019$1,970 +14.9%$21,151 +19%
    2018$1,714 $17,768
    2017$1,714 +20.2%$17,768 +14.3%
    2016$1,426 $15,546
    2015$1,426 +16.5%$15,546 +26.3%
    2014$1,224 -8.3%$12,306
    2013$1,334 +1.9%$12,306 -9.2%
    2012$1,309 -3%$13,548
    2011$1,350 +0.1%$13,548 -3.6%
    2010$1,349 -8.3%$14,060
    2009$1,471 +0.2%$14,060 -8.1%
    2008$1,468 +2.9%$15,300
    2007$1,426 +2.3%$15,300 +3.9%
    2006$1,394 -0.5%$14,720 +1.9%
    2005$1,400 +8.6%$14,440
    2004$1,290 -1.4%$14,440
    2003$1,308 +1.5%$14,440 -0.1%
    2002$1,289 +10%$14,450 +20.6%
    2001$1,172 -0.9%$11,980
    2000$1,182 $11,980
    Find assessor info on the county website

    Neighborhood: 80227

    Nearby schools

    GreatSchools rating
    Schools provided by the listing agent
    • Elementary: Westgate
    • Middle: Carmody
    • High: Bear Creek
    • District: Jefferson County R-1

    Source: REcolorado as distributed by MLS GRID. This data may not be complete. We recommend contacting the local school district to confirm school assignments for this home.

    Get a cash offer in 3 minutes
    Find out how much your home could sell for in as little as 3 minutes with a no-obligation cash offer.
    Estimated market value
    $418,700
    Get a cash offer in 3 minutes
    Find out how much your home could sell for in as little as 3 minutes with a no-obligation cash offer.
    Estimated market value
    $418,700