Welcome to your dream retreat! Nestled in the highly sought-after Wellington View neighborhood in the Palm Beaches, this designer SMART home exudes sophistication and classiness. Every meticulous detail, from the captivating spiral staircase to the elegant chandeliers and indoor Zen garden, invites you to savor the space. As you step through the grand entrance, you are greeted by a harmonious blend of modern elegance and timeless charm. The expansive living spaces are adorned with high-end finishes, soaring ceilings, and an abundance of natural light, creating an atmosphere of sheer indulgence.
This lavish designer home boasts 5 bedrooms, 5 bathrooms, a versatile den or flexible 6th bedroom, home theatre, a first-floor mini master en-suite, a convenient cabana bath, and laundry area. A massive focal point of this home is the new gourmet kitchena chef's culinary havenshowcasing state-of-the-art appliances, sleek quartz countertops, custom cabinetry with storage galore, a walk-in pantry, and a colossal island. Perfect for both intimate family dinners and lavish entertaining, this culinary masterpiece sets the stage for unforgettable moments. Adjacent to the kitchen, the formal dining room elevates the art of fine dining to new heights. A custom glass CAVA stands ready to house your favorite wines. Enter the chic living area and encounter a majestic stonewall with an electric fireplace that exudes elegance and warmth.
Seek refuge to your palatial master suite, where you can escape to a tranquil retreat, delighting in peaceful moments while reading a book on your scenic balcony. The en-suite master bath is a spa-like haven, designed with luxurious marble, a jetted spa-soaking tub, a walk-in rain shower, and a state-of-the-art BioBidet toilet that truly elevates the experience of your very own sanctuary.
Head over to your exclusive home theater, where cutting-edge audiovisual technology and luxurious theater recliners combine to deliver the ultimate cinematic experience. Alternatively, step outside into your private tropical oasis featuring a new saltwater pool/spa & separate Jacuzzi hot tub, with an expansive patio and lake views, a full outdoor kitchen/ BBQ, and spacious lounge areas, creating the perfect settings for both family entertainment and relaxation.
Some notable highlights include cutting-edge smart home technology, granting you remote control over lighting, security, climate, and entertainment systemsall from the touch of your fingertips. The air-conditioned garage, with built-in cabinets, provides an organized space, and a third garage is specifically designed for golf cart and additional storage. This beautiful home has been completely renovated from top to bottom, with new A/C units, water heater, baths, kitchen, and a circular driveway. Built-in custom closets throughout, high-end light fixtures, fans, and hardware, pristine porcelain floors throughout, and vinyl flooring upstairs (with a 20-year warranty) add durability and elegance to the interior. The freshly custom-painted interior and exterior ensure a refreshed and modernized home.
Wellington View, a Toll Brothers construction, is centrally located near restaurants, malls, shopping, Fairgrounds, turnpike/highways, and the airport. This well-appointed community offers a 24-hour manned security gate, gym, clubhouse, playground, Pickle ball/Tennis, basketball courts, A-rated schools, and proximity to Wellington and Polo grounds for Equestrian enthusiasts. Don't waitschedule your appointment today to live the lifestyle you've always dreamed of!
All sizes are approximate, not guarnteed. Must be verified.
Sold for $1,560,000
$1,560,000
8753 Wellington View Drive, Royal Palm Beach, FL 33411
5beds
4,847sqft
Single Family Residence
Built in 2005
8,891 Square Feet Lot
$1,616,400 Zestimate®
$322/sqft
$5,941 Estimated rent
Home value
$1,616,400
$1.50M - $1.75M
$5,941/mo
Zestimate® history
Owner options
List your home for rent
$5,941/mo
Rent Zestimate®
Find your next renter with Zillow Rental Manager. Plus, with online applications, you can quickly screen prospective tenants – for free.
$5,941/mo
Rent Zestimate®
Refinance and save
$10,989/mo
Est. payment
Refinancing to a lower rate could help reduce your monthly payments and save thousands over the life of the loan.
$10,989/mo
Est. payment
Explore your selling options
Work with a Zillow partner agent
Leverage their expertise and Zillow's premium Showcase listings to get your home seen by more buyers.
Get startedList with your own agent
Get your home in front of millions of buyers by listing it on Zillow.
Learn how to do itSell it yourself
Take full control of how buyers see your home on Zillow by listing For Sale by Owner (FSBO).
List your homeWhat's special
Zillow last checked:
Listing updated:
Listed by:
Lissette M Otano Perez 561-317-5301,
Atlantic Florida Properties Inc
Bought with:
Brett Perry, 3503294
Douglas Elliman
Source: BeachesMLS,MLS#: R10950410 Originating MLS: BeachesMLS
Originating MLS: BeachesMLSFacts & features
Interior
Bedrooms & bathrooms
- Bedrooms: 5
- Bathrooms: 5
- Full bathrooms: 5
- Main level bathrooms: 2
- Main level bedrooms: 2
Primary bedroom
- Description: estimated
- Level: Upper
- Area: 682
- Dimensions: 22 X 31
Primary bedroom
- Description: estimated
- Level: Lower
- Area: 208
- Dimensions: 13 X 16
Bedroom 2
- Description: estimated
- Level: Upper
- Area: 260
- Dimensions: 13 X 20
Bedroom 3
- Description: estimated
- Level: Upper
- Area: 221
- Dimensions: 13 X 17
Bedroom 5
- Description: estimated
- Level: Upper
- Area: 272
- Dimensions: 16 X 17
Den
- Description: estimated
- Level: Lower
- Area: 224
- Dimensions: 14 X 16
Dining room
- Description: estimated
- Level: Lower
- Area: 216
- Dimensions: 18 X 12
Kitchen
- Description: estimated
- Level: Main
- Area: 924
- Dimensions: 28 X 33
Living room
- Description: estimated
- Level: Main
- Area: 891
- Dimensions: 27 X 33
Other
- Description: estimated
- Level: Upper
- Area: 320
- Dimensions: 16 X 20
Heating
- Central, Electric, Zoned
Cooling
- Central Air, Ceiling Fan(s), Electric
Appliances
- Included: Dryer, Dishwasher, Electric Range, Electric Water Heater, Disposal, Ice Maker, Microwave, Oven, Water Purifier Owned, Refrigerator, Water Heater, Water Purifier, Washer
- Laundry: Inside, Laundry Closet, Laundry Tub
Features
- Bidet, Built-in Features, Breakfast Area, Closet Cabinetry, Cathedral Ceiling(s), Dining Area, Separate/Formal Dining Room, Dual Sinks, Entrance Foyer, Eat-in Kitchen, Garden Tub/Roman Tub, High Ceilings, Kitchen Island, Kitchen/Dining Combo, Living/Dining Room, Multiple Primary Suites, Pantry, Sitting Area in Primary, Split Bedrooms, Separate Shower, Tub Shower
- Flooring: Other, Vinyl
- Doors: French Doors
- Windows: Arched, Blinds, Bay Window(s), Sliding
- Has fireplace: Yes
Interior area
- Total structure area: 5,996
- Total interior livable area: 4,847 sqft
Property
Parking
- Total spaces: 3
- Parking features: Attached, Circular Driveway, Garage, Golf Cart Garage, Garage Door Opener
- Attached garage spaces: 3
- Has uncovered spaces: Yes
Features
- Levels: Multi/Split,Two
- Stories: 2
- Patio & porch: Covered, Open, Patio, Porch, Balcony
- Exterior features: Balcony, Outdoor Living Area
- Has private pool: Yes
- Pool features: Free Form, Gunite, In Ground, Other, Salt Water
- Has spa: Yes
- Spa features: Gunite
- Fencing: Fenced
- Has view: Yes
- View description: Lake, Pool, Preserve
- Has water view: Yes
- Water view: Lake
- Waterfront features: Lake Front
Lot
- Size: 8,891 Square Feet
- Features: Fruit Trees, Sprinkler System, < 1/4 Acre
Details
- Parcel number: 00424405080001080
- Zoning: PUD
- Special conditions: Listed As-Is
Construction
Type & style
- Home type: SingleFamily
- Architectural style: Mediterranean
- Property subtype: Single Family Residence
Materials
- Block, Stucco
- Roof: Barrel,Spanish Tile
Condition
- Resale
- New construction: No
- Year built: 2005
Details
- Builder model: turnbridge
- Builder name: Toll Brothers
Utilities & green energy
- Electric: 3 Phase
- Sewer: Public Sewer
- Water: Public
- Utilities for property: Cable Available, Sewer Available, Water Available
Community & HOA
Community
- Features: Home Owners Association, Gated, Street Lights
- Security: Security System Owned, Security System, Closed Circuit Camera(s), Fire Alarm, Gated with Guard, Gated Community, Motion Detectors, Smoke Detector(s), Security Fence, Security Guard, Security Lights
- Subdivision: WELLINGTON VIEW
HOA
- Has HOA: Yes
- Amenities included: Basketball Court, Clubhouse, Fitness Center, Picnic Area, Playground, Park, Sidewalks, Tennis Court(s)
- Services included: Recreation Facilities, Security
- HOA fee: $366 monthly
- HOA phone: 561-432-2703
Location
- Region: West Palm Beach
Financial & listing details
- Price per square foot: $322/sqft
- Tax assessed value: $1,211,723
- Annual tax amount: $18,683
- Date on market: 1/16/2024
- Cumulative days on market: 44 days
- Listing terms: Cash,Conventional
Price history
| Date | Event | Price |
|---|---|---|
| 7/29/2024 | Listing removed | -- |
Source:  BeachesMLS #RX-10717321 Report a problem BeachesMLS #RX-10717321 Report a problem | ||
| 3/29/2024 | Sold | $1,560,000-2.5%$322/sqft |
Source: BeachesMLS #R10950410 Report a problem | ||
| 3/15/2024 | Pending sale | $1,599,999$330/sqft |
Source: BeachesMLS #RX-10950410 Report a problem | ||
| 1/16/2024 | Listed for sale | $1,599,999+60.8%$330/sqft |
Source: BeachesMLS #RX-10950410 Report a problem | ||
| 7/28/2021 | Sold | $995,000-17.1%$205/sqft |
Source: BeachesMLS #R10717321 Report a problem | ||
| 6/16/2021 | Contingent | $1,200,000$248/sqft |
Source: BeachesMLS #RX-10717321 Report a problem | ||
| 5/28/2021 | Price change | $1,200,000+33.3%$248/sqft |
Source: BeachesMLS #RX-10717321 Report a problem | ||
| 5/27/2021 | Listed for sale | $899,900+74.7%$186/sqft |
Source: BeachesMLS #RX-10717321 Report a problem | ||
| 3/18/2013 | Sold | $515,000-14.2%$106/sqft |
Source: BeachesMLS #F1180411 Report a problem | ||
| 4/26/2012 | Listing removed | $599,900$124/sqft |
Source: Coldwell Banker Residential Real Estate - Coral Springs #F1180411 Report a problem | ||
| 3/29/2012 | Listed for sale | $599,900+0.8%$124/sqft |
Source: Coldwell Banker Residential Real Estate - Coral Springs #F1180411 Report a problem | ||
| 6/12/2010 | Listing removed | $595,000$123/sqft |
Source: NRT Florida #F1000838 Report a problem | ||
| 8/7/2009 | Price change | $595,000-17.4%$123/sqft |
Source: NRT Florida #F1000838 Report a problem | ||
| 6/21/2009 | Price change | $719,995-4%$149/sqft |
Source: NRT Florida #F1000838 Report a problem | ||
| 6/6/2009 | Price change | $749,995-5.8%$155/sqft |
Source: NRT Florida #F1000838 Report a problem | ||
| 4/28/2009 | Price change | $795,995+0.1%$164/sqft |
Source: NRT Florida #F1000838 Report a problem | ||
| 3/14/2009 | Price change | $794,995-2.7%$164/sqft |
Source: NRT Florida #F1000838 Report a problem | ||
| 1/18/2009 | Listed for sale | $816,995-2.6%$169/sqft |
Source: NRT Florida #F1000838 Report a problem | ||
| 11/9/2005 | Sold | $838,922$173/sqft |
Source: Public Record Report a problem | ||
Public tax history
| Year | Property taxes | Tax assessment |
|---|---|---|
| 2025 | $20,261 +16.5% | $1,211,723 +12.6% |
| 2024 | $17,392 -6.9% | $1,075,874 -6.2% |
| 2023 | $18,683 +23.1% | $1,146,484 +31.7% |
| 2022 | $15,175 +67.3% | $870,665 +62.8% |
| 2021 | $9,070 +0.6% | $534,722 +1.4% |
| 2020 | $9,014 -9.7% | $527,339 -1.5% |
| 2019 | $9,977 | $535,540 -4.1% |
| 2018 | $9,977 -0.7% | $558,263 -3.2% |
| 2017 | $10,042 -4.2% | $576,484 +5.8% |
| 2016 | $10,479 +2.9% | $544,925 -0.1% |
| 2015 | $10,185 +0% | $545,314 +4.6% |
| 2014 | $10,184 +28.7% | $521,139 +18.6% |
| 2013 | $7,915 +0.2% | $439,320 +1.7% |
| 2012 | $7,896 +0.9% | $431,976 +3% |
| 2011 | $7,825 +0.9% | $419,394 +1.5% |
| 2010 | $7,758 -19.9% | $413,196 -22.1% |
| 2009 | $9,689 -12.3% | $530,136 -21.1% |
| 2008 | $11,054 -7.8% | $671,998 -7.2% |
| 2007 | $11,990 -5.8% | $724,145 +2.5% |
| 2006 | $12,735 | $706,483 +443.4% |
| 2005 | -- | $130,000 |
| 2004 | -- | -- |
Find assessor info on the county website
Neighborhood: 33411
Nearby homes
- $1,266,0005 bd5 ba4.5k sqft8761 Wellington View Dr, West Palm Beach, FL 33411Off Market
- $970,7004 bd3 ba2.8k sqft8745 Wellington View Dr, West Palm Beach, FL 33411Off Market
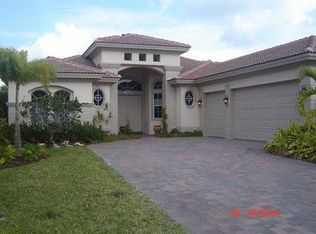
- $1,296,5005 bd4 ba4.5k sqft8769 Wellington View Dr, West Palm Beach, FL 33411Off Market
- $967,1004 bd4 ba2.8k sqft8737 Wellington View Dr, West Palm Beach, FL 33411Off Market
- $1,129,2005 bd5 ba4.1k sqft8752 Wellington View Dr, West Palm Beach, FL 33411Off Market
- $1,222,0005 bd4 ba4.5k sqft8744 Wellington View Dr, West Palm Beach, FL 33411Off Market
- $1,029,2005 bd5 ba3.7k sqft8760 Wellington View Dr, West Palm Beach, FL 33411Off Market
- $1,183,7005 bd5 ba3.7k sqft8777 Wellington View Dr, West Palm Beach, FL 33411Off Market
Nearby schools
GreatSchools rating
- 6/10Everglades Elementary SchoolGrades: K-5Distance: 0.7 mi
- 8/10Emerald Cove Middle SchoolGrades: 6-8Distance: 2.3 mi
- 5/10Palm Beach Central High SchoolGrades: 9-12Distance: 1.1 mi
Schools provided by the listing agent
- Elementary: Everglades (Palm Beach)
- Middle: Emerald Cove
- High: Palm Beach Central
Source: BeachesMLS. This data may not be complete. We recommend contacting the local school district to confirm school assignments for this home.
Get a cash offer in 3 minutes
Find out how much your home could sell for in as little as 3 minutes with a no-obligation cash offer.
Estimated market value
$1,616,400
Get a cash offer in 3 minutes
Find out how much your home could sell for in as little as 3 minutes with a no-obligation cash offer.
Estimated market value
$1,616,400
- Florida
- Palm Beach County
- West Palm Beach
- 33411
- 8753 Wellington View Drive
Nearby cities
Nearby neighborhoods
Nearby zip codes
Other West Palm Beach Topics
