Skip main navigation
Sold for $1,070,000
  • $1,070,000

    8754 Carol Lane, Conifer, CO 80433

    3beds
    3,178sqft
    Single Family Residence
    Built in 2005
    1.86 Acres Lot
    $1,038,400 Zestimate®
    $337/sqft
    $4,016 Estimated rent

    Home value

    $1,038,400

    $976,000 - $1.11M

    $4,016/mo

    Zestimate® history
    Loading
    Loading...

    Owner options

    List your home for rent

    $4,016/mo

    Rent Zestimate®

    Find your next renter with Zillow Rental Manager. Plus, with online applications, you can quickly screen prospective tenants – for free.

    Learn more

    $4,016/mo

    Rent Zestimate®

    Refinance and save

    $5,478/mo

    Est. payment

    Refinancing to a lower rate could help reduce your monthly payments and save thousands over the life of the loan.

    See today's rates

    $5,478/mo

    Est. payment

    Explore your selling options

    Work with a Zillow partner agent

    Leverage their expertise and Zillow's premium Showcase listings to get your home seen by more buyers.

    Get started

    List with your own agent

    Get your home in front of millions of buyers by listing it on Zillow.

    Learn how to do it

    Sell it yourself

    Take full control of how buyers see your home on Zillow by listing For Sale by Owner (FSBO).

    List your home

    What's special

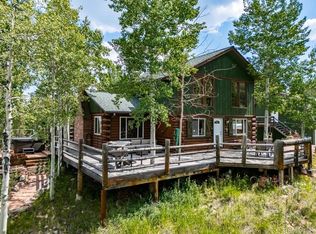
    Tucked away at the end of a private road and backing to over 1,700 acres of Arapaho National Forest, this stunning home offers the peace, beauty and adventure of Colorado. From the moment you arrive, it feels like checking into a charming mountain bed & breakfast—complete with incredible curb appeal, serene privacy, and the kind of setting that makes you exhale and smile. A gated community entrance adds peace of mind and exclusivity, so private showing appointments are required. Step inside the soaring great room where vaulted ceilings, a floor-to-ceiling stone fireplace, and a wall of windows frame the forest beyond. It’s the perfect place to cozy up on snowy evenings or watch elk, moose, foxes, and hummingbirds wander by in warmer months. The kitchen is well-equipped for both daily living and entertaining, featuring a dual fuel oven—combining the precision of gas with the consistency of electric baking. The main floor primary suite opens directly onto the wraparound deck, making it easy to soak in the fresh mountain air. Inside, you’ll find dual walk-in closets and a remodeled bath with a spa-like soaking tub. Upstairs, two additional bedrooms, a full bath, and a loft overlooking the great room offer space for guests or family. The lower-level den is designed for fun, with a cozy fireplace, built-in bar, and room to entertain. The pool table and dart board are included, so it’s ready for your next game night. A two-car attached garage is complemented by a new detached barn with space for two more vehicles and a bright, heated 20' x 24' upper-level room—perfect for a studio, office, or gym. Though you’ll feel a world away, the home is equidistant to both Evergreen and Conifer, with quick access with a short 20 min drive to shopping, dining, and local amenities. Near the Upper Maxwell Falls trailhead, this is more than a home—it’s a launch point for adventure, a peaceful escape, and where the mountain lifestyle becomes everyday life.

    Zillow last checked:

    Listing updated:

    Listed by:

    Jackie White 720-475-6111 jackiewhiterealtor@gmail.com,

    Your Castle Real Estate Inc

    Bought with:

    Lori Shields, 040001889

    Berkshire Hathaway HomeServices Elevated Living RE

    Source: REcolorado as distributed by MLS GRID,MLS#: 7498562MLS Logo

    Facts & features

    Interior

    Bedrooms & bathrooms
    • Bedrooms: 3
    • Bathrooms: 4
    • Full bathrooms: 3
    • 1/2 bathrooms: 1
    • Main level bathrooms: 2
    • Main level bedrooms: 1
    Primary bedroom
    • Level: Main
    Bedroom
    • Level: Upper
    Bedroom
    • Level: Upper
    Primary bathroom
    • Level: Main
    Bathroom
    • Level: Main
    Bathroom
    • Level: Upper
    Bathroom
    • Level: Basement
    Den
    • Level: Basement
    Great room
    • Level: Main
    Kitchen
    • Level: Main
    Laundry
    • Level: Upper
    Loft
    • Level: Basement
    Heating
    • Propane, Radiant Floor, Wood Stove
    Cooling
    • None
    Appliances
    • Included: Dishwasher, Disposal, Double Oven, Dryer, Refrigerator, Washer
    Features
    • Ceiling Fan(s), Entrance Foyer, Five Piece Bath, Granite Counters, High Ceilings, Laminate Counters, Open Floorplan, Primary Suite, Smoke Free, Vaulted Ceiling(s), Walk-In Closet(s)
    • Flooring: Tile, Wood
    • Basement: Finished,Partial,Walk-Out Access
    • Number of fireplaces: 2
    • Fireplace features: Electric, Great Room, Recreation Room, Wood Burning Stove
    Interior area
    • Total structure area: 3,178
    • Total interior livable area: 3,178 sqft
    • Finished area above ground: 2,338
    • Finished area below ground: 840

    Property

    Parking
    • Total spaces: 9
    • Parking features: Circular Driveway, Guest, Heated Garage
    • Attached garage spaces: 4
    • Has uncovered spaces: Yes
    • Details: Off Street Spaces: 4, RV Spaces: 1
    Features
    • Levels: Two
    • Stories: 2
    • Patio & porch: Deck, Wrap Around
    • Exterior features: Dog Run, Private Yard, Rain Gutters
    • Fencing: Partial
    Lot
    • Size: 1.86 Acres
    • Features: Borders National Forest, Borders Public Land, Foothills, Level, Secluded
    • Residential vegetation: Aspen, Wooded
    Details
    • Parcel number: 067023
    • Zoning: A-2
    • Special conditions: Standard

    Construction

    Type & style
    • Home type: SingleFamily
    • Property subtype: Single Family Residence
    Materials
    • Frame, Wood Siding
    • Foundation: Concrete Perimeter
    • Roof: Composition
    Condition
    • Updated/Remodeled
    • Year built: 2005

    Utilities & green energy

    • Electric: 110V, 220 Volts
    • Water: Well
    • Utilities for property: Electricity Connected, Propane

    Community & neighborhood

    Security
    • Security features: Carbon Monoxide Detector(s), Smoke Detector(s)
    Location
    • Region: Conifer
    • Subdivision: Secluded Acres

    HOA & financial

    HOA
    • Has HOA: Yes
    • HOA fee: $500 annually
    • Services included: Road Maintenance
    • Association name: UPPER CUB CREEK CANYON HOMEOWNERS ASSOCIATION
    • Association phone: 303-246-9077

    Other

    Other facts
    • Listing terms: Cash,Conventional,VA Loan
    • Ownership: Corporation/Trust
    • Road surface type: Dirt

    Price history

    DateEventPrice
    7/18/2025Sold$1,070,000-7%$337/sqft
    Source: REcolorado as distributed by MLS GRID #7498562 Report a problem
    6/4/2025Pending sale$1,150,000$362/sqft
    Source: REcolorado as distributed by MLS GRID #7498562 Report a problem
    5/26/2025Price change$1,150,000-4.2%$362/sqft
    Source: REcolorado as distributed by MLS GRID #7498562 Report a problem
    4/24/2025Listed for sale$1,200,000+105.1%$378/sqft
    Source: REcolorado as distributed by MLS GRID #7498562 Report a problem
    8/16/2016Sold$585,000-1.7%$184/sqft
    Source: Public Record Report a problem
    6/25/2016Listed for sale$595,000+88.3%$187/sqft
    Source: RE/MAX PROFESSIONALS #5605560 Report a problem
    12/15/2008Sold$316,000-1.2%$99/sqft
    Source: Public Record Report a problem
    9/27/2008Listed for sale$319,900+433.2%$101/sqft
    Source: foreclosure.com Report a problem
    7/9/2001Sold$60,000+27.7%$19/sqft
    Source: Public Record Report a problem
    3/30/2000Sold$47,000+19%$15/sqft
    Source: Public Record Report a problem
    5/24/1999Sold$39,500$12/sqft
    Source: Public Record Report a problem

    Public tax history

    YearProperty taxesTax assessment
    2025$5,216 -0.3%$62,399 +3.3%
    2024$5,231 +29.9%$60,411
    2023$4,026 -1.3%$60,411 +32.6%
    2022$4,081 +8.6%$45,566 -2.8%
    2021$3,757 $46,877 +8.3%
    2020$3,757 +3.5%$43,294
    2019$3,632 +49.8%$43,294 +49%
    2018$2,424 $29,063
    2017$2,424 +3%$29,063 +1.4%
    2016$2,353 $28,661
    2015$2,353 +12%$28,661 +18.2%
    2014$2,101 -9.9%$24,249
    2013$2,332 +2.3%$24,249 -13.6%
    2012$2,280 +2.7%$28,064
    2011$2,220 +0.1%$28,064 +2%
    2010$2,219 -7.6%$27,510
    2009$2,402 +0.4%$27,510 -7.5%
    2008$2,394 -1.4%$29,750
    2007$2,427 +26%$29,750 -0.1%
    2006$1,926 +26.9%$29,770 +63.4%
    2005$1,517 +10%$18,220
    2004$1,379 +53.7%$18,220
    2003$897 +2.1%$18,220 +56.1%
    2002$879 +13.2%$11,670 +25.8%
    2001$776 -1.1%$9,280
    2000$785 $9,280

    Find assessor info on the county website

    Neighborhood: 80433

    Nearby schools

    GreatSchools rating
    Schools provided by the listing agent
    • Elementary: Wilmot
    • Middle: Evergreen
    • High: Evergreen
    • District: Jefferson County R-1

    Source: REcolorado as distributed by MLS GRID. This data may not be complete. We recommend contacting the local school district to confirm school assignments for this home.

    Get a cash offer in 3 minutes
    Find out how much your home could sell for in as little as 3 minutes with a no-obligation cash offer.
    Estimated market value
    $1,038,400
    Get a cash offer in 3 minutes
    Find out how much your home could sell for in as little as 3 minutes with a no-obligation cash offer.
    Estimated market value
    $1,038,400