Move In Ready Updated and Remodeled Light, White and Bright 2 story townhouse with a Basement in the Heart of Greenwood Village, New Flooring, Paint, Cabinetry, Furnace, AC and Windows, Offering 3 Beds, 3 Baths, two Living areas, Private Patio and Covered Parking, Move in Ready, Cherry Creek Schools, Great Location and easy access to shopping and I-25, EASY TO SHOW
Basement Bedroom is Non Conforming
Please Remove shoes or Wear Booties provided...Thanks
Sold for $395,000
$395,000
8754 E Roundtree Avenue, Greenwood Village, CO 80111
3beds
1,398sqft
Townhouse
Built in 1974
784 Square Feet Lot
$376,300 Zestimate®
$283/sqft
$2,646 Estimated rent
Home value
$376,300
$357,000 - $395,000
$2,646/mo
Zestimate® history
Owner options
List your home for rent
$2,646/mo
Rent Zestimate®
Find your next renter with Zillow Rental Manager. Plus, with online applications, you can quickly screen prospective tenants – for free.
$2,646/mo
Rent Zestimate®
Refinance and save
$2,741/mo
Est. payment
Refinancing to a lower rate could help reduce your monthly payments and save thousands over the life of the loan.
$2,741/mo
Est. payment
Explore your selling options
Work with a Zillow partner agent
Leverage their expertise and Zillow's premium Showcase listings to get your home seen by more buyers.
Get startedList with your own agent
Get your home in front of millions of buyers by listing it on Zillow.
Learn how to do itSell it yourself
Take full control of how buyers see your home on Zillow by listing For Sale by Owner (FSBO).
List your homeWhat's special
Private patioHeart of greenwood villageCovered parkingCherry creek schoolsEasy access to shopping
Zillow last checked:
Listing updated:
Listed by:
Bob Serotta 303-773-3399 Bob@Kentwood.com,
Kentwood Real Estate DTC, LLC
Bought with:
Ann Meadows, 040012056
RE/MAX of Cherry Creek
Source: REcolorado as distributed by MLS GRID,MLS#: 4558806
Facts & features
Interior
Bedrooms & bathrooms
- Bedrooms: 3
- Bathrooms: 3
- Full bathrooms: 1
- 3/4 bathrooms: 1
- 1/2 bathrooms: 1
- Main level bathrooms: 1
Primary bedroom
- Description: Closet, New Carpeting And Paint
- Level: Upper
- Area: 144.45 Square Feet
- Dimensions: 10.7 x 13.5
Bedroom
- Description: New Carpeting & Paint, Closet, Good Natural Light
- Level: Upper
- Area: 118.26 Square Feet
- Dimensions: 8.1 x 14.6
Bedroom
- Description: New Paint, Laminated Flooring
- Level: Basement
- Area: 142.41 Square Feet
- Dimensions: 10.1 x 14.1
Bathroom
- Description: Powder Room
- Level: Main
Bathroom
- Description: Primary, New Vanity W/ Quartz Counter Top, Laminated Flooring, Tiled Bath And Shower Area
- Level: Upper
Bathroom
- Description: Quartz Counter Top, New Vanity, Laminated Floors
- Level: Basement
Bonus room
- Description: Den/ Bonus Room
- Level: Basement
Dining room
- Description: Wooden Deck Off Dining Area
- Level: Main
- Area: 160.6 Square Feet
- Dimensions: 11 x 14.6
Kitchen
- Description: New Quartz Counter Tops, Laminated Flooring, Stainless Double Sink
- Level: Main
- Area: 50 Square Feet
- Dimensions: 5 x 10
Laundry
- Description: Laundry & Storage Area
- Level: Basement
- Area: 94.72 Square Feet
- Dimensions: 6.4 x 14.8
Living room
- Description: New Carpet And Paint, Good Natural Light
- Level: Main
- Area: 160.6 Square Feet
- Dimensions: 11 x 14.6
Heating
- Forced Air
Cooling
- Central Air
Appliances
- Included: Dishwasher, Disposal, Dryer, Microwave, Oven, Refrigerator, Washer
- Laundry: In Unit
Features
- Flooring: Carpet, Laminate, Tile
- Windows: Double Pane Windows
- Basement: Finished,Partial
- Common walls with other units/homes: No One Above
Interior area
- Total structure area: 1,398
- Total interior livable area: 1,398 sqft
- Finished area above ground: 1,028
- Finished area below ground: 370
Property
Parking
- Total spaces: 2
- Parking features: Carport
- Carport spaces: 1
- Details: Off Street Spaces: 1
Features
- Levels: Two
- Stories: 2
- Entry location: Ground
- Patio & porch: Deck, Patio
Lot
- Size: 784 Square Feet
Details
- Parcel number: 031822475
- Special conditions: Standard
Construction
Type & style
- Home type: Townhouse
- Property subtype: Townhouse
- Attached to another structure: Yes
Materials
- Wood Siding
- Roof: Composition,Wood
Condition
- Updated/Remodeled
- Year built: 1974
Utilities & green energy
- Sewer: Public Sewer
- Water: Public
Community & HOA
Community
- Subdivision: Roundtree
HOA
- Has HOA: Yes
- Amenities included: Clubhouse, Pool
- Services included: Insurance, Irrigation, Maintenance Grounds, Maintenance Structure, Sewer, Snow Removal, Trash, Water
- HOA fee: $412 monthly
- HOA name: Accord Property Management
- HOA phone: 720-230-7321
Location
- Region: Greenwood Village
Financial & listing details
- Price per square foot: $283/sqft
- Tax assessed value: $402,100
- Annual tax amount: $1,651
- Date on market: 3/26/2024
- Listing terms: Cash,Conventional,FHA,VA Loan
- Exclusions: Sellers Personal Property
- Ownership: Individual
Price history
| Date | Event | Price |
|---|---|---|
| 5/3/2024 | Sold | $395,000$283/sqft |
Source:  REcolorado as distributed by MLS GRID #4558806 Report a problem REcolorado as distributed by MLS GRID #4558806 Report a problem | ||
| 4/8/2024 | Pending sale | $395,000$283/sqft |
Source: REcolorado as distributed by MLS GRID #4558806 Report a problem | ||
| 4/8/2024 | Price change | $395,000-3.7%$283/sqft |
Source: REcolorado as distributed by MLS GRID #4558806 Report a problem | ||
| 3/26/2024 | Listed for sale | $410,000+171.5%$293/sqft |
Source: REcolorado as distributed by MLS GRID #4558806 Report a problem | ||
| 8/9/2004 | Sold | $151,000$108/sqft |
Source: Public Record Report a problem | ||
Public tax history
| Year | Property taxes | Tax assessment |
|---|---|---|
| 2025 | $2,052 +14.5% | $25,131 +11% |
| 2024 | $1,793 +8.6% | $22,639 -14.8% |
| 2023 | $1,651 -0.7% | $26,580 +34.4% |
| 2022 | $1,662 | $19,780 -2.8% |
| 2021 | -- | $20,349 +1% |
| 2020 | $1,664 +17.6% | $20,149 |
| 2019 | $1,415 | $20,149 +19.6% |
| 2018 | $1,415 +1.3% | $16,841 |
| 2017 | $1,397 | $16,841 +21% |
| 2016 | -- | $13,914 |
| 2015 | -- | $13,914 +25.4% |
| 2014 | $1,172 +14.4% | $11,096 +0.4% |
| 2013 | $1,024 | $11,050 |
| 2012 | -- | $11,050 |
| 2011 | $1,066 +2.7% | $11,050 -11.7% |
| 2010 | $1,038 -9.3% | $12,510 |
| 2009 | $1,144 | $12,510 -8.4% |
| 2008 | -- | $13,659 |
| 2007 | -- | $13,659 +16.5% |
| 2006 | -- | $11,724 |
| 2005 | -- | $11,724 +7.3% |
| 2002 | $825 +13.2% | $10,930 +21.9% |
| 2001 | $729 | $8,970 |
Find assessor info on the county website
Neighborhood: 80111
Nearby homes
- $378,2003 bd3 ba1.5k sqft8756 E Roundtree Ave, Greenwood Village, CO 80111Off Market
- $356,0003 bd2 ba1.8k sqft8752 E Roundtree Ave, Greenwood Village, CO 80111Off Market
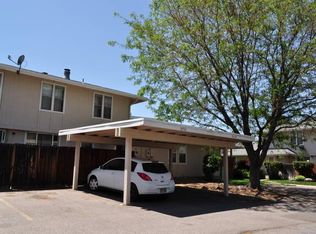
- $2,9953 bd3 ba2.3k sqft8758 E Roundtree Ave, Greenwood Village, CO 80111For Rent

- $409,9003 bd3 ba2.4k sqft8750 E Roundtree Ave, Greenwood Village, CO 80111Off Market
- $422,7004 bd3 ba2.4k sqft8760 E Roundtree Ave, Greenwood Village, CO 80111Off Market
- $342,0003 bd2 ba1.5k sqft8755 E Roundtree Ave, Greenwood Village, CO 80111Off Market
- $361,6003 bd1 ba1.1k sqft8753 E Roundtree Ave, Greenwood Village, CO 80111Off Market
- $343,5003 bd3 ba1.6k sqft8757 E Roundtree Ave, Greenwood Village, CO 80111Off Market
Nearby schools
GreatSchools rating
- 7/10Belleview Elementary SchoolGrades: PK-5Distance: 1.5 mi
- 9/10Campus Middle SchoolGrades: 6-8Distance: 1.6 mi
- 9/10Cherry Creek High SchoolGrades: 9-12Distance: 1.5 mi
Schools provided by the listing agent
- Elementary: Belleview
- Middle: Campus
- High: Cherry Creek
- District: Cherry Creek 5
Source: REcolorado as distributed by MLS GRID. This data may not be complete. We recommend contacting the local school district to confirm school assignments for this home.
Get a cash offer in 3 minutes
Find out how much your home could sell for in as little as 3 minutes with a no-obligation cash offer.
Estimated market value
$376,300
Get a cash offer in 3 minutes
Find out how much your home could sell for in as little as 3 minutes with a no-obligation cash offer.
Estimated market value
$376,300
- Colorado
- Arapahoe County
- Greenwood Village
- 80111
- 8754 E Roundtree Avenue
Nearby cities
Nearby zip codes
Other Greenwood Village Topics
- Apartments for Rent in 80111
- Houses for Sale in 80111
- Houses for Rent in 80111
- 80111 Real Estate
- Greenwood Village Condos
- Houses for Sale in Greenwood Village
- Newest Listings in Greenwood Village
- Greenwood Village Home Values
- Greenwood Village Real Estate Agents
- Greenwood Village Refinance
- Greenwood Village Mortgage Rates
