Enjoy maintenance free living in this beautifully upgraded townhome! This spacious open concept home offers 3 bedrooms- with a possible 4th bedroom! Check out the gorgeous updated kitchen featuring sleek white cabinets, granite countertops, black stainless appliances, and a custom made table with a matching granite top! Fall in love with the timeless hardwood flooring. The modern electric fireplace provides comfort and warmth in the heart of the home. This home provides an excellent floorplan! The main floor features the kitchen, living room, primary suite featuring an ensuite bathroom and walk-in closet, a 2nd bedroom, an additional full bathroom, and the laundry room. The finished daylight basement includes a generous bonus room, a 3rd bedroom with an ensuite bathroom and walk-in closet, a flex room offering the possibility of a 4th bedroom, and a dedicated storage area. Maintenance-free living with included lawn care and snow removal! The inviting neighborhood offers scenic walking paths, a park, and a beautiful lake with a fishing dock. All this just minutes from shopping, dining and major expressways. Don't miss your opportunity to own this gorgeous townhome!
Closed
$421,000
8754 Forest Glen Ct, Saint John, IN 46373
3beds
2,574sqft
Townhouse
Built in 2007
5,815 Square Feet Lot
$434,600 Zestimate®
$164/sqft
$2,762 Estimated rent
Home value
$434,600
$391,000 - $482,000
$2,762/mo
Zestimate® history
Owner options
List your home for rent
$2,762/mo
Rent Zestimate®
Find your next renter with Zillow Rental Manager. Plus, with online applications, you can quickly screen prospective tenants – for free.
$2,762/mo
Rent Zestimate®
Refinance and save
$2,324/mo
Est. payment
Refinancing to a lower rate could help reduce your monthly payments and save thousands over the life of the loan.
$2,324/mo
Est. payment
Explore your selling options
Work with a Zillow partner agent
Leverage their expertise and Zillow's premium Showcase listings to get your home seen by more buyers.
Get startedList with your own agent
Get your home in front of millions of buyers by listing it on Zillow.
Learn how to do itSell it yourself
Take full control of how buyers see your home on Zillow by listing For Sale by Owner (FSBO).
List your homeWhat's special
Sleek white cabinetsModern electric fireplaceFinished daylight basementTimeless hardwood flooringGenerous bonus roomGranite countertopsGorgeous updated kitchen
Zillow last checked:
Listing updated:
Listed by:
Jessica Yack,
Rock Realty Group LLC 219-746-2947
Bought with:
Alec Guarino, RB24000867
McColly Real Estate
Gina Guarino, RB14043690
McColly Real Estate
Source: NIRA as distributed by MLS GRID,MLS#: 819629
Facts & features
Interior
Bedrooms & bathrooms
- Bedrooms: 3
- Bathrooms: 3
- Full bathrooms: 2
- 3/4 bathrooms: 1
Rooms
- Room types: Bedroom 2, Other Room, Primary Bedroom, Living Room, Kitchen, Bonus Room, Bedroom 3
Primary bedroom
- Area: 204
- Dimensions: 17.0 x 12.0
Bedroom 2
- Area: 143
- Dimensions: 13.0 x 11.0
Bedroom 3
- Area: 192
- Dimensions: 16.0 x 12.0
Bonus room
- Description: possible 4th bedroom / flex space
- Area: 224
- Dimensions: 14.0 x 16.0
Bonus room
- Area: 646
- Dimensions: 34.0 x 19.0
Kitchen
- Description: updated cabinets, counters, appliances
- Area: 204
- Dimensions: 17.0 x 12.0
Living room
- Area: 336
- Dimensions: 21.0 x 16.0
Other
- Description: unfinished storage
- Area: 228
- Dimensions: 19.0 x 12.0
Other
- Description: laundry room
- Area: 110
- Dimensions: 11.0 x 10.0
Heating
- Forced Air
Appliances
- Included: Dishwasher, Water Softener Owned, Washer, Refrigerator, Microwave, Dryer
Features
- Double Vanity, Tray Ceiling(s), Walk-In Closet(s), Open Floorplan, Granite Counters, Entrance Foyer, Eat-in Kitchen
- Basement: Daylight,Finished
- Number of fireplaces: 1
- Fireplace features: Electric
Interior area
- Total structure area: 2,574
- Total interior livable area: 2,574 sqft
- Finished area above ground: 1,401
Property
Parking
- Total spaces: 2
- Parking features: Garage
- Garage spaces: 2
Features
- Levels: Other
- Exterior features: Other
- Has view: Yes
- View description: Neighborhood
Lot
- Size: 5,815 Square Feet
- Features: Landscaped, Sprinklers In Front, Sprinklers In Rear
Details
- Parcel number: 451128276023000035
Construction
Type & style
- Home type: Townhouse
- Property subtype: Townhouse
- Attached to another structure: Yes
Condition
- New construction: No
- Year built: 2007
Utilities & green energy
- Electric: 200+ Amp Service
- Sewer: Public Sewer
- Water: Public
Community & HOA
Community
- Subdivision: Lake Hills
HOA
- Has HOA: Yes
- Amenities included: Jogging Path, Snow Removal, Park, Maintenance Grounds, Landscaping
- Services included: Maintenance Grounds, Snow Removal
- HOA fee: $200 monthly
- HOA name: Associates of Chicagoland
- HOA phone: 847-490-3833
Location
- Region: Saint John
Financial & listing details
- Price per square foot: $164/sqft
- Tax assessed value: $365,600
- Annual tax amount: $3,266
- Date on market: 10/23/2025
- Listing agreement: Exclusive Right To Sell
- Listing terms: Cash,FHA,VA Loan,Conventional
Price history
| Date | Event | Price |
|---|---|---|
| 5/23/2025 | Sold | $421,000-0.5%$164/sqft |
Source:  NIRA as distributed by MLS GRID #819629 Report a problem NIRA as distributed by MLS GRID #819629 Report a problem | ||
| 4/26/2025 | Pending sale | $423,000$164/sqft |
Source: NIRA as distributed by MLS GRID #819629 Report a problem | ||
| 4/24/2025 | Listed for sale | $423,000+64.6%$164/sqft |
Source: NIRA as distributed by MLS GRID #819629 Report a problem | ||
| 3/7/2014 | Sold | $257,000-1.1%$100/sqft |
Source: NIRA as distributed by MLS GRID #337166 Report a problem | ||
| 11/7/2013 | Listed for sale | $259,900-1.5%$101/sqft |
Source: McColly Real Estate #337166 Report a problem | ||
| 10/7/2013 | Listing removed | $263,900$103/sqft |
Source: McColly Real Estate #337166 Report a problem | ||
| 9/24/2013 | Listed for sale | $263,900$103/sqft |
Source: McColly Real Estate #337166 Report a problem | ||
Public tax history
| Year | Property taxes | Tax assessment |
|---|---|---|
| 2025 | $3,126 +20% | $365,600 +5.3% |
| 2024 | $2,605 -11% | $347,200 +16.9% |
| 2023 | $2,926 +8.9% | $296,900 +0.6% |
| 2022 | $2,687 +1.2% | $295,200 +5.7% |
| 2021 | $2,655 -2.3% | $279,300 +3% |
| 2020 | $2,718 -0.8% | $271,100 +3.9% |
| 2019 | $2,739 +4.4% | $261,000 +3.4% |
| 2018 | $2,623 -42.3% | $252,300 +0.7% |
| 2017 | $4,546 | $250,600 +5.1% |
| 2016 | $4,546 +102.1% | $238,500 +2.7% |
| 2014 | $2,250 -0.9% | $232,200 +0.7% |
| 2013 | $2,270 -10.2% | $230,500 -0.4% |
| 2012 | $2,527 +18.4% | $231,400 +3.2% |
| 2011 | $2,134 -9% | $224,200 -3.6% |
| 2010 | $2,345 | $232,500 -11.2% |
| 2009 | -- | $261,700 |
Find assessor info on the county website
Neighborhood: 46373
Nearby homes
- $379,1002 bd2 ba1.4k sqft8752 Forest Glen Ct, Saint John, IN 46373Off Market
- $394,4003 bd3 ba2.2k sqft8756 Forest Glen Ct, Saint John, IN 46373Off Market
- $393,8002 bd2 ba2.1k sqft8750 Forest Glen Ct, Saint John, IN 46373Off Market
- $333,9002 bd3 ba1.6k sqft8753 Lake Hills Dr, Saint John, IN 46373Sold
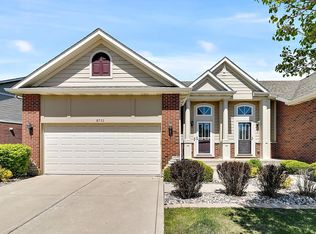
- $332,4002 bd2 ba1k sqft8757 Lake Hills Dr, Saint John, IN 46373Off Market
- $329,0002 bd3 ba2.6k sqft8755 Lake Hills Dr, Saint John, IN 46373Off Market
- $426,3003 bd3 ba1.5k sqft8726 Forest Glen Ct, Saint John, IN 46373Off Market
- $334,8002 bd3 ba1.7k sqft8759 Lake Hills Dr, Saint John, IN 46373Off Market
Nearby schools
GreatSchools rating
- 7/10Kolling Elementary SchoolGrades: PK-4Distance: 0.7 mi
- 7/10Hal E Clark Middle SchoolGrades: 5-8Distance: 1 mi
- 9/10Lake Central High SchoolGrades: 9-12Distance: 1 mi
Get a cash offer in 3 minutes
Find out how much your home could sell for in as little as 3 minutes with a no-obligation cash offer.
Estimated market value
$434,600
Get a cash offer in 3 minutes
Find out how much your home could sell for in as little as 3 minutes with a no-obligation cash offer.
Estimated market value
$434,600
- Indiana
- Lake County
- Saint John
- 46373
- 8754 Forest Glen Ct
Nearby cities
Nearby zip codes
Other Saint John Topics
