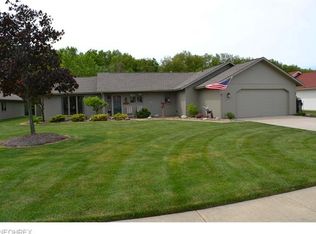
Stunning single-owner ranch home boasting nearly 3,000 sq ft of living space, nestled within the coveted Ridgefield Community. Quality crafted by renowned builder Bob Schmitt, this home has been cherished by and host to three generations of family. Upon arrival, you're welcomed by lush landscaping, side load garage with convenient turnaround, all set on a charming wooded lot. Step inside to discover natural light streaming through floor-to-ceiling Pella windows, accentuating picturesque views. Custom window treatments add a touch of elegance while filtering light throughout. Expansive great room impresses with vaulted ceiling, gas fireplace and built-in shelving. This versatile space is ideal for both formal gatherings and cozy lounging, offering ample room for seating arrangements and dining. Adjacent kitchen continues the theme of grandeur with soaring ceilings, skylight, and Pella slider leading to outdoor bliss. Abundant white cabinetry, countertops, wall oven, and wheelchair-accessible center island with prep sink. Spacious walk-in pantry, desk, and shelving complete the culinary haven. Neutral palette throughout sets the stage for any décor while generous closet space and built-ins offer ample storage solutions. Three well-appointed bedrooms feature closet organizers and recessed lighting. Primary suite features an incredible walk-in closet and Pella slider to the private backyard. En-suite bathroom boasts built-in linen cabinets, ramp to the walk-in shower, dual sink vanity, and large soaking tub overlooks the lush backyard. Outside is a tranquil patio perfect for enjoying the serene surroundings. Geothermal heat and cool ensure year-round comfort. Oversized garage with ramp to the mud/laundry room entry. Rec center features pool, clubhouse and playground, enhancing the lifestyle of this special neighborhood. Conveniently located near a plethora of amenities, this meticulously maintained home offers an opportunity to experience the epitome of suburban living.
Closed
Street View
$435,000
8754 Gatewood Dr, North Ridgeville, OH 44039
3beds
2,964sqft
Single Family Residence
Built in 1997
0.36 Acres Lot
$524,100 Zestimate®
$147/sqft
$3,074 Estimated rent
Home value
$524,100
$493,000 - $561,000
$3,074/mo
Zestimate® history
Owner options
List your home for rent
$3,074/mo
Rent Zestimate®
Find your next renter with Zillow Rental Manager. Plus, with online applications, you can quickly screen prospective tenants – for free.
$3,074/mo
Rent Zestimate®
Refinance and save
$3,630/mo
Est. payment
Refinancing to a lower rate could help reduce your monthly payments and save thousands over the life of the loan.
$3,630/mo
Est. payment
Explore your selling options
Work with a Zillow partner agent
Leverage their expertise and Zillow's premium Showcase listings to get your home seen by more buyers.
Get startedList with your own agent
Get your home in front of millions of buyers by listing it on Zillow.
Learn how to do itSell it yourself
Take full control of how buyers see your home on Zillow by listing For Sale by Owner (FSBO).
List your homeWhat's special
Gas fireplaceVaulted ceilingVersatile spaceOversized garagePrimary suiteCustom window treatmentsDual sink vanity
Zillow last checked:
Listing updated:
Listed by:
Lyndi Gesiorski lyndigesiorski@gmail.com440-679-1771,
EXP Realty, LLC.,
Carissa Mitchell 440-773-3470,
EXP Realty, LLC.
Bought with:
Ben Murphy, 2005000209
EXP Realty, LLC.
Source: MLS Now,MLS#: 5031168 Originating MLS: Akron Cleveland Association of REALTORS
Originating MLS: Akron Cleveland Association of REALTORSFacts & features
Interior
Bedrooms & bathrooms
- Bedrooms: 3
- Bathrooms: 3
- Full bathrooms: 2
- 1/2 bathrooms: 1
- Main level bathrooms: 3
- Main level bedrooms: 3
Primary bedroom
- Description: Primary Bedroom located at the back of the home with monster walk-in closet and organizers, Pella patio slider to backyard.,Flooring: Carpet
- Features: Natural Woodwork, Window Treatments
- Level: First
- Dimensions: 19 x 14
Bedroom
- Description: Second bedroom,Flooring: Carpet
- Features: Natural Woodwork, Window Treatments
- Level: First
- Dimensions: 16 x 12
Bedroom
- Description: Front bedroom,Flooring: Carpet
- Features: Natural Woodwork, Window Treatments
- Level: First
- Dimensions: 13 x 12
Primary bathroom
- Description: Primary en-suite with walk-in shower and ramp, soaker tub, dual sink vanity and built-in linen closet.,Flooring: Luxury Vinyl Tile
- Features: Built-in Features, Vaulted Ceiling(s), Natural Woodwork, Window Treatments
- Level: First
- Dimensions: 15 x 14
Bathroom
- Description: Guest bath with tub/shower combination between guest bed 1 and 2,Flooring: Luxury Vinyl Tile
- Features: Natural Woodwork
- Level: First
- Dimensions: 12 x 5
Bathroom
- Description: 1/2 bath at front entry hallway,Flooring: Luxury Vinyl Tile
- Features: Natural Woodwork
- Level: First
- Dimensions: 6 x 6
Eat in kitchen
- Description: Massive space, white cabinets, wall oven, countertop range, wheelchair accessible island with prep sink, built-ins, walk-in pantry plus dining area. Skylight and Pella Slider.,Flooring: Luxury Vinyl Tile
- Features: Built-in Features, Laminate Counters, Track Lighting, Vaulted Ceiling(s), Natural Woodwork, Window Treatments
- Level: First
- Dimensions: 33 x 24
Entry foyer
- Description: Massive closet, vaulted ceiling and skylight.,Flooring: Luxury Vinyl Tile
- Features: Vaulted Ceiling(s), Window Treatments
- Level: First
- Dimensions: 14 x 6
Great room
- Description: Soaring vaulted ceiling, floor to ceiling Pella windows, custom light filtering blinds. Serves as living, family and dining room.,Flooring: Carpet
- Features: Wet Bar, Built-in Features, Fireplace, High Ceilings, Vaulted Ceiling(s), Natural Woodwork, Window Treatments
- Level: First
- Dimensions: 33 x 23
Laundry
- Description: Laundry room off the bedroom hallway and kitchen. Also mud entry off the garage.,Flooring: Luxury Vinyl Tile
- Features: Natural Woodwork
- Level: First
- Dimensions: 18 x 12
Pantry
- Description: Walk-in pantry with built-in shelving unit,Flooring: Luxury Vinyl Tile
- Features: Built-in Features, Natural Woodwork, Window Treatments
- Level: First
Heating
- Forced Air, Fireplace(s), Geothermal
Cooling
- Central Air, Geothermal
Appliances
- Included: Built-In Oven, Cooktop, Dryer, Dishwasher, Microwave, Refrigerator, Washer
- Laundry: Main Level, Laundry Room
Features
- Wet Bar, Built-in Features, Ceiling Fan(s), Cathedral Ceiling(s), Entrance Foyer, Eat-in Kitchen, High Ceilings, Kitchen Island, Laminate Counters, Pantry, Storage, Soaking Tub, Vaulted Ceiling(s), Natural Woodwork, Walk-In Closet(s)
- Windows: Blinds, Window Treatments
- Basement: None
- Number of fireplaces: 1
- Fireplace features: Great Room, Raised Hearth, Gas
Interior area
- Total structure area: 2,964
- Total interior livable area: 2,964 sqft
- Finished area above ground: 2,964
- Finished area below ground: 0
Property
Parking
- Total spaces: 2
- Parking features: Attached, Garage, Oversized, Garage Faces Side, Water Available
- Attached garage spaces: 2
Accessibility
- Accessibility features: Accessible Full Bath, Grip-Accessible Features, Accessible Approach with Ramp
Features
- Levels: One
- Stories: 1
- Patio & porch: Patio
- Has private pool: Yes
- Pool features: In Ground, Community
- Has view: Yes
- View description: Trees/Woods
Lot
- Size: 0.36 Acres
- Features: Back Yard, Front Yard, Paved
Details
- Parcel number: 0700011103112
- Special conditions: Estate
Construction
Type & style
- Home type: SingleFamily
- Architectural style: Ranch
- Property subtype: Single Family Residence
Materials
- Wood Siding
- Foundation: Slab
- Roof: Asphalt,Fiberglass
Condition
- Year built: 1997
Utilities & green energy
- Sewer: Public Sewer
- Water: Public
Community & HOA
Community
- Features: Common Grounds/Area, Pool
- Security: Security System
- Subdivision: Ridgefield Homes Sub #2
HOA
- Has HOA: Yes
- Services included: Common Area Maintenance, Insurance, Other, Recreation Facilities
- HOA fee: $650 annually
- HOA name: Ridgefield Hoa
Location
- Region: North Ridgeville
Financial & listing details
- Price per square foot: $147/sqft
- Tax assessed value: $429,360
- Annual tax amount: $5,673
- Date on market: 4/19/2024
- Cumulative days on market: 3 days
- Listing terms: Cash,Conventional,FHA,VA Loan
Price history
| Date | Event | Price |
|---|---|---|
| 6/18/2024 | Sold | $435,000-0.9%$147/sqft |
Source:  MLS Now #5031168 Report a problem MLS Now #5031168 Report a problem | ||
| 5/10/2024 | Pending sale | $439,000$148/sqft |
Source: MLS Now #5031168 Report a problem | ||
| 5/10/2024 | Listed for sale | $439,000$148/sqft |
Source: MLS Now #5031168 Report a problem | ||
| 4/21/2024 | Pending sale | $439,000$148/sqft |
Source: MLS Now #5031168 Report a problem | ||
| 4/19/2024 | Listed for sale | $439,000+72.3%$148/sqft |
Source: MLS Now #5031168 Report a problem | ||
| 11/20/1997 | Sold | $254,772$86/sqft |
Source: Public Record Report a problem | ||
Public tax history
| Year | Property taxes | Tax assessment |
|---|---|---|
| 2025 | $7,338 -6.4% | $150,280 |
| 2024 | $7,841 +38.2% | $150,280 +40% |
| 2023 | $5,673 +10.9% | $107,360 |
| 2022 | $5,115 -0.4% | $107,360 |
| 2021 | $5,134 +5.8% | $107,360 +13.1% |
| 2020 | $4,851 +0.2% | $94,920 |
| 2019 | $4,842 0% | $94,920 |
| 2018 | $4,843 +9.5% | $94,920 +16.4% |
| 2017 | $4,421 -1.5% | $81,580 |
| 2016 | $4,490 -1.4% | $81,580 |
| 2015 | $4,553 -2.6% | $81,580 |
| 2014 | $4,676 -1% | $81,580 |
| 2013 | $4,722 +9.1% | $81,580 |
| 2012 | $4,328 | $81,580 -70.9% |
| 2011 | -- | $280,200 |
| 2010 | -- | -- |
| 2009 | -- | -- |
| 2008 | $4,228 -1.1% | -- |
| 2007 | $4,275 -8.7% | -- |
| 2006 | $4,682 -4.7% | -- |
| 2005 | $4,913 +7.7% | -- |
| 2004 | $4,562 +2.1% | -- |
| 2003 | $4,466 +5.5% | -- |
| 2002 | $4,232 -1.4% | -- |
| 2001 | $4,292 +2.9% | -- |
| 2000 | $4,171 | -- |
Find assessor info on the county website
Neighborhood: 44039
Nearby homes
- $394,4003 bd2 ba1.9k sqft8746 Gatewood Dr, North Ridgeville, OH 44039Off Market
- $434,0004 bd3 ba2.4k sqft8760 Gatewood Dr, North Ridgeville, OH 44039Off Market

- $398,7003 bd2 ba1.9k sqft8738 Gatewood Dr, North Ridgeville, OH 44039Off Market
- $417,8003 bd3 ba2.3k sqft8766 Gatewood Dr, North Ridgeville, OH 44039Off Market
- $469,5004 bd2 ba2.7k sqft8753 Gatewood Dr, North Ridgeville, OH 44039Off Market
- $382,3003 bd2 ba1.9k sqft8745 Gatewood Dr, North Ridgeville, OH 44039Off Market
- $444,7003 bd3 ba2.3k sqft8730 Gatewood Dr, North Ridgeville, OH 44039Off Market
- $400,3003 bd2 ba2.2k sqft8771 Gatewood Dr, North Ridgeville, OH 44039Off Market
Nearby schools
GreatSchools rating
- 7/10North Ridgeville Middle SchoolGrades: 2-8Distance: 1.7 mi
- 7/10North Ridgeville High SchoolGrades: 9-12Distance: 1.7 mi
- NANorth Ridgeville Education Center Elementary SchoolGrades: PK-KDistance: 2.9 mi
Schools provided by the listing agent
- District: North Ridgeville CSD - 4711
Source: MLS Now. This data may not be complete. We recommend contacting the local school district to confirm school assignments for this home.
Get a cash offer in 3 minutes
Find out how much your home could sell for in as little as 3 minutes with a no-obligation cash offer.
Estimated market value
$524,100
Get a cash offer in 3 minutes
Find out how much your home could sell for in as little as 3 minutes with a no-obligation cash offer.
Estimated market value
$524,100
- Ohio
- Lorain County
- North Ridgeville
- 44039
- 8754 Gatewood Dr
Nearby cities
Nearby zip codes
Other North Ridgeville Topics
- Apartments for Rent in 44039
- Houses for Sale in 44039
- Houses for Rent in 44039
- 44039 Real Estate
- North Ridgeville Condos
- Houses for Sale in North Ridgeville
- Newest Listings in North Ridgeville
- North Ridgeville Home Values
- North Ridgeville Real Estate Agents
- North Ridgeville Refinance
- North Ridgeville Mortgage Rates
