Welcome to 8754 Glenloch Street, located in the Holmesburg section of NE Philadelphia. This well-maintained home sits in a cul-de-sac street and features 3 bedrooms, 1 bathroom, finished basement with 1 car garage at the rear of the house with parking at your back door. This home features a large fenced in front yard with cement patio area, new windows (except the living room window), new roof with 10-year warranty, new bathroom skylight, freshly painted and new carpet throughout. Plenty of storage space awaits you in this newer kitchen featuring custom cabinets with breakfast bar, stainless steel appliances – refrigerator, range, dishwasher, microwave and garbage disposal. The 2nd floor features the main bedroom with an over-sized mirrored closet and bookshelf built-in, 2 additional bedrooms and 1 bathroom. The finished basement is ready for you bring your ideas to create a family room or man-cave. The laundry room comes with a washer & dryer and leads out to the back of the house to a 1 car garage and driveway. Newer heater & hot water heater. This home is close to schools, shopping, public transportation and I-95. With so many first time home buyer grant programs don’t let this amazing home pass you by!
Sold for $270,000
$270,000
8754 Glenloch St, Philadelphia, PA 19136
3beds
1,152sqft
Townhouse
Built in 1964
1,515 Square Feet Lot
$278,900 Zestimate®
$234/sqft
$1,664 Estimated rent
Home value
$278,900
$265,000 - $293,000
$1,664/mo
Zestimate® history
Owner options
List your home for rent
$1,664/mo
Rent Zestimate®
Find your next renter with Zillow Rental Manager. Plus, with online applications, you can quickly screen prospective tenants – for free.
$1,664/mo
Rent Zestimate®
Refinance and save
$1,655/mo
Est. payment
Refinancing to a lower rate could help reduce your monthly payments and save thousands over the life of the loan.
$1,655/mo
Est. payment
Explore your selling options
Work with a Zillow partner agent
Leverage their expertise and Zillow's premium Showcase listings to get your home seen by more buyers.
Get startedList with your own agent
Get your home in front of millions of buyers by listing it on Zillow.
Learn how to do itSell it yourself
Take full control of how buyers see your home on Zillow by listing For Sale by Owner (FSBO).
List your homeWhat's special
Zillow last checked:
Listing updated:
Listed by:
Kathryn McGarrigle 215-280-5679,
Realty Mark Cityscape-Huntingdon Valley,
Co-Listing Agent: Ramon S Gaber 215-376-4444,
Realty Mark Cityscape
Bought with:
Nate Dennis, RS297021
Liberty Bell Real Estate & Property Management
Source: Bright MLS,MLS#: PAPH2328496
Facts & features
Interior
Bedrooms & bathrooms
- Bedrooms: 3
- Bathrooms: 1
- Full bathrooms: 1
Basement
- Area: 0
Heating
- Forced Air, Natural Gas
Cooling
- None
Appliances
- Included: Gas Water Heater
- Laundry: In Basement
Features
- Basement: Partially Finished,Exterior Entry,Partial
- Has fireplace: No
Interior area
- Total structure area: 1,152
- Total interior livable area: 1,152 sqft
- Finished area above ground: 1,152
- Finished area below ground: 0
Property
Parking
- Total spaces: 1
- Parking features: Garage Faces Rear, Attached, On Street
- Attached garage spaces: 1
- Has uncovered spaces: Yes
Accessibility
- Accessibility features: 2+ Access Exits
Features
- Levels: Two
- Stories: 2
- Pool features: None
Lot
- Size: 1,515 Square Feet
- Dimensions: 16.00 x 95.00
Details
- Additional structures: Above Grade, Below Grade
- Parcel number: 652270500
- Zoning: RSA5
- Special conditions: Standard
Construction
Type & style
- Home type: Townhouse
- Architectural style: AirLite
- Property subtype: Townhouse
Materials
- Masonry
- Foundation: Concrete Perimeter
Condition
- New construction: No
- Year built: 1964
Utilities & green energy
- Sewer: No Septic System
- Water: Public
Community & HOA
Community
- Subdivision: Holmesburg
HOA
- Has HOA: No
Location
- Region: Philadelphia
- Municipality: PHILADELPHIA
Financial & listing details
- Price per square foot: $234/sqft
- Tax assessed value: $180,000
- Annual tax amount: $2,519
- Date on market: 3/11/2024
- Listing agreement: Exclusive Agency
- Listing terms: Cash,Conventional
- Inclusions: Refrigerator, Dishwasher, Range, Washer & Dryer. "as Is".
- Exclusions: Owner's Personal Contents In The Basement & Garage.
- Ownership: Fee Simple
Price history
| Date | Event | Price |
|---|---|---|
| 6/27/2024 | Sold | $270,000+1.9%$234/sqft |
Source:  Bright MLS #PAPH2328496 Report a problem Bright MLS #PAPH2328496 Report a problem | ||
| 5/22/2024 | Contingent | $265,000$230/sqft |
Source: Bright MLS #PAPH2328496 Report a problem | ||
| 5/7/2024 | Listed for sale | $265,000-1.9%$230/sqft |
Source: Bright MLS #PAPH2328496 Report a problem | ||
| 5/1/2024 | Contingent | $270,000$234/sqft |
Source: Bright MLS #PAPH2328496 Report a problem | ||
| 4/17/2024 | Pending sale | $270,000$234/sqft |
Source: Bright MLS #PAPH2328496 Report a problem | ||
| 3/11/2024 | Listed for sale | $270,000$234/sqft |
Source: Bright MLS #PAPH2328496 Report a problem | ||
Public tax history
| Year | Property taxes | Tax assessment |
|---|---|---|
| 2025 | $3,145 +24.8% | $224,700 +24.8% |
| 2024 | $2,520 | $180,000 |
| 2023 | $2,520 +22.1% | $180,000 |
| 2022 | $2,063 | -- |
| 2021 | $2,063 +6.2% | -- |
| 2018 | $1,943 | -- |
| 2017 | $1,943 +15.1% | -- |
| 2016 | $1,688 | -- |
| 2015 | $1,688 | -- |
| 2014 | $1,688 +4.5% | $120,600 +670.7% |
| 2012 | $1,616 | $15,648 |
| 2011 | -- | $15,648 |
| 2010 | -- | $15,648 |
| 2009 | -- | $15,648 |
| 2008 | -- | $15,648 |
| 2007 | -- | $15,648 +7.5% |
| 2006 | -- | $14,560 |
| 2005 | -- | $14,560 |
| 2004 | -- | $14,560 |
| 2003 | -- | $14,560 |
| 2002 | -- | $14,560 |
| 2000 | -- | $14,560 |
| 1999 | -- | $14,560 |
Find assessor info on the county website
Neighborhood: Torresdale
Nearby homes
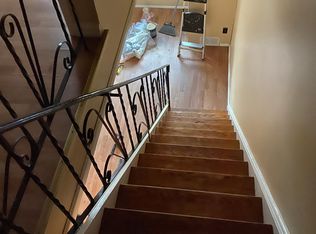
- $225,9003 bd1 ba1.1k sqft8756 Glenloch St, Philadelphia, PA 19136Off Market
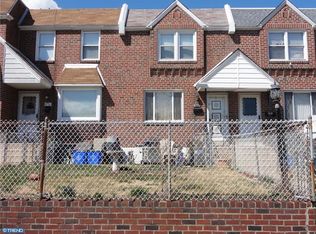
- $250,6003 bd1 ba1.1k sqft8752 Glenloch St, Philadelphia, PA 19136Off Market
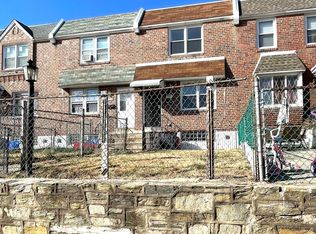
- $246,4003 bd1 ba1.1k sqft8758 Glenloch St, Philadelphia, PA 19136Off Market
- $249,5003 bd1 ba1.1k sqft8750 Glenloch St, Philadelphia, PA 19136Off Market
- $240,6003 bd1 ba1.1k sqft8760 Glenloch St, Philadelphia, PA 19136Off Market
- $247,1003 bd1 ba1.1k sqft8748 Glenloch St, Philadelphia, PA 19136Off Market
- $261,2003 bd1 ba1.1k sqft8762 Glenloch St, Philadelphia, PA 19136Off Market
- $252,9003 bd1 ba1.1k sqft8746 Glenloch St, Philadelphia, PA 19136Off Market
Nearby schools
GreatSchools rating
- 6/10Holme Thomas SchoolGrades: PK-8Distance: 1.8 mi
- 3/10Lincoln High SchoolGrades: PK,9-12Distance: 1.7 mi
Schools provided by the listing agent
- Elementary: Thomas Holme School
- Middle: Thomas Holme School
- High: Abraham Lincoln
- District: The School District Of Philadelphia
Source: Bright MLS. This data may not be complete. We recommend contacting the local school district to confirm school assignments for this home.
Get a cash offer in 3 minutes
Find out how much your home could sell for in as little as 3 minutes with a no-obligation cash offer.
Estimated market value
$278,900
Get a cash offer in 3 minutes
Find out how much your home could sell for in as little as 3 minutes with a no-obligation cash offer.
Estimated market value
$278,900
- Pennsylvania
- Philadelphia County
- Philadelphia
- 19136
- Torresdale
- 8754 Glenloch St
Nearby cities
Nearby neighborhoods
Nearby zip codes
Other Philadelphia Topics
