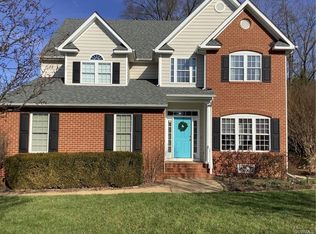
Welcome to 8754 Hughesland Rd. in the sought-after Cool Springs Forest! This spacious home offers almost 3,200 sq ft with plenty of room for everyday living and entertaining. The main level features a large family room with newer LVP flooring and a natural gas fireplace, a well-sized kitchen and comfortable living spaces. The primary bedroom offers plenty of space along with an updated bathroom and walk-in closet. The finished third floor adds even more usable space and includes a half bath and walk-in closet, with the option to add a shower to create a full bathroom. This flexible space could be used as a bedroom, home office, guest space, rec room or additional living area. Recent updates include a newer roof (2024) with warranty, new carpet and fresh paint throughout. The home also features a 95% efficiency HVAC system. Outside, enjoy the large Trex deck, installed in 2022, overlooking the spacious fenced backyard. The deck provides plenty of room for outdoor seating and dining while the fenced yard offers plenty of space for pets, play or gardening. With its combination of size, recent updates and flexible living space, this home offers plenty of room to make it your own in a convenient Mechanicsville location.
Sold for $640,000
$640,000
8754 Hughesland Rd, Mechanicsville, VA 23116
5beds
3,176sqft
Single Family Residence
Built in 2001
0.43 Acres Lot
$640,200 Zestimate®
$202/sqft
$3,395 Estimated rent
Home value
$640,200
$608,000 - $672,000
$3,395/mo
Zestimate® history
Owner options
List your home for rent
$3,395/mo
Rent Zestimate®
Find your next renter with Zillow Rental Manager. Plus, with online applications, you can quickly screen prospective tenants – for free.
$3,395/mo
Rent Zestimate®
Refinance and save
$4,235/mo
Est. payment
Refinancing to a lower rate could help reduce your monthly payments and save thousands over the life of the loan.
$4,235/mo
Est. payment
Explore your selling options
Work with a Zillow partner agent
Leverage their expertise and Zillow's premium Showcase listings to get your home seen by more buyers.
Get startedList with your own agent
Get your home in front of millions of buyers by listing it on Zillow.
Learn how to do itSell it yourself
Take full control of how buyers see your home on Zillow by listing For Sale by Owner (FSBO).
List your homeWhat's special
Zillow last checked:
Listing updated:
Listed by:
Robby Stockwell 804-677-2068,
CapCenter,
Christopher Piacentini 804-357-5578,
CapCenter
Bought with:
Suzanne Super, 0225200529
Hometown Realty
Source: CVRMLS,MLS#: 2625114 Originating MLS: Central Virginia Regional MLS
Facts & features
Interior
Bedrooms & bathrooms
- Bedrooms: 5
- Bathrooms: 4
- Full bathrooms: 2
- 1/2 bathrooms: 2
Primary bedroom
- Description: New Carpet, Primary Bath, WIC
- Level: Second
- Dimensions: 19.11 x 15.11
Bedroom 2
- Description: New Carpet, Large Closet
- Level: Second
- Dimensions: 14.7 x 10.11
Bedroom 3
- Description: New Carpet, Large Closet
- Level: Second
- Dimensions: 12.3 x 11.5
Bedroom 4
- Description: New Carpet, Large Closet
- Level: Second
- Dimensions: 10.9 x 14.3
Bedroom 5
- Description: New Carpet, Full Bath, WIC
- Level: Third
- Dimensions: 20.0 x 14.0
Dining room
- Description: Hardwoods
- Level: First
- Dimensions: 13.11 x 13.3
Family room
- Description: Hardwoods, Deck Access
- Level: First
- Dimensions: 20.0 x 16.0
Foyer
- Description: Hardwoods, Chandlier, Coat Closet
- Level: First
- Dimensions: 11.4 x 9.9
Other
- Description: Tub & Shower
- Level: Second
Half bath
- Level: First
Half bath
- Level: Third
Kitchen
- Description: LVP, Eat-In
- Level: First
- Dimensions: 17.3 x 13.10
Living room
- Description: LVP, Deck Access
- Level: First
- Dimensions: 15.3 x 14.11
Heating
- Natural Gas, Zoned
Cooling
- Central Air, Zoned
Appliances
- Included: Dryer, Dishwasher, Gas Cooking, Disposal, Gas Water Heater, Microwave, Oven, Stove, Tankless Water Heater, Washer
- Laundry: Washer Hookup, Dryer Hookup
Features
- Breakfast Area, Ceiling Fan(s), Dining Area, Separate/Formal Dining Room, Eat-in Kitchen, Fireplace, High Ceilings, High Speed Internet, Kitchen Island, Laminate Counters, Bath in Primary Bedroom, Pantry, Cable TV, Wired for Data, Walk-In Closet(s)
- Flooring: Ceramic Tile, Partially Carpeted, Wood
- Windows: Thermal Windows
- Basement: Crawl Space
- Attic: Access Only
- Number of fireplaces: 1
- Fireplace features: Gas
Interior area
- Total interior livable area: 3,176 sqft
- Finished area above ground: 3,176
- Finished area below ground: 0
Property
Parking
- Total spaces: 2
- Parking features: Attached, Direct Access, Driveway, Garage, Garage Door Opener, Off Street, Paved
- Attached garage spaces: 2
- Has uncovered spaces: Yes
Features
- Levels: Three Or More
- Stories: 3
- Patio & porch: Front Porch, Deck, Porch
- Exterior features: Awning(s), Deck, IrrigationSprinklers, Porch, Storage, Shed, Paved Driveway
- Pool features: None
- Fencing: Back Yard,Fenced,Picket
Lot
- Size: 0.43 Acres
Details
- Parcel number: 8706261993
- Zoning description: R2
Construction
Type & style
- Home type: SingleFamily
- Architectural style: Colonial
- Property subtype: Single Family Residence
Materials
- Brick, Drywall, Frame, Vinyl Siding
- Roof: Composition,Shingle
Condition
- Resale
- New construction: No
- Year built: 2001
Utilities & green energy
- Sewer: Public Sewer
- Water: Public
Community & HOA
Community
- Features: Common Grounds/Area
- Security: Security System
- Subdivision: Cool Spring Forest
HOA
- Has HOA: Yes
- Services included: Common Areas
- HOA fee: $230 annually
Location
- Region: Mechanicsville
Financial & listing details
- Price per square foot: $202/sqft
- Tax assessed value: $532,800
- Annual tax amount: $4,315
- Date on market: 10/5/2026
- Ownership: Individuals
- Ownership type: Sole Proprietor
Price history
| Date | Event | Price |
|---|---|---|
| 10/12/2026 | Sold | $640,000-2.3%$202/sqft |
Source:  CVRMLS #2625114 Report a problem | ||
| 9/21/2026 | Pending sale | $654,950$206/sqft |
Source: CVRMLS #2625114 Report a problem | ||
| 9/16/2026 | Listed for sale | $654,950+156.8%$206/sqft |
Source: CVRMLS #2625114 Report a problem | ||
| 10/1/2001 | Sold | $255,000$80/sqft |
Source: Public Record Report a problem | ||
Public tax history
| Year | Property taxes | Tax assessment |
|---|---|---|
| 2025 | $4,189 +4.6% | $517,200 +4.6% |
| 2024 | $4,005 +2% | $494,500 +2% |
| 2023 | $3,925 +12.1% | $484,600 +12.1% |
| 2022 | $3,502 | $432,400 +12% |
| 2021 | -- | $386,200 |
| 2020 | $3,128 +14.1% | $386,200 +5.5% |
| 2019 | $2,741 | $365,900 +8.1% |
| 2018 | $2,741 | $338,400 |
| 2017 | $2,741 | $338,400 |
| 2016 | $2,741 | $338,400 |
| 2015 | $2,741 | $338,400 |
| 2014 | $2,741 +12.1% | $338,400 |
| 2013 | $2,445 | -- |
| 2012 | $2,445 -11.6% | -- |
| 2011 | $2,765 | -- |
| 2010 | $2,765 -11.4% | -- |
| 2009 | $3,122 | -- |
| 2008 | $3,122 +16.1% | -- |
| 2007 | $2,688 +6.9% | -- |
| 2006 | $2,516 | -- |
| 2005 | $2,516 | -- |
| 2004 | -- | -- |
| 2003 | $2,081 +464% | -- |
| 2002 | $369 | -- |
| 2001 | $369 | -- |
Find assessor info on the county website
Neighborhood: 23116
Nearby homes
- $584,8005 bd3 ba2.9k sqft8750 Hughesland Rd, Mechanicsville, VA 23116Off Market
- $639,2005 bd3 ba3k sqft9420 Codygrove Dr, Mechanicsville, VA 23116Off Market
- $592,1004 bd2 ba2.5k sqft9424 Codygrove Dr, Mechanicsville, VA 23116Off Market
- $771,0005 bd3 ba4.1k sqft8627 Carywood Ct, Mechanicsville, VA 23116Off Market
- $695,0005 bd3 ba3.2k sqft8746 Hughesland Rd, Mechanicsville, VA 23116Sold
- $588,4004 bd2 ba2.5k sqft9368 Barnescrest Dr, Mechanicsville, VA 23116Off Market
- $558,8004 bd2 ba2.5k sqft8757 Hughesland Rd, Mechanicsville, VA 23116Off Market
- $577,8005 bd3 ba2.9k sqft9428 Codygrove Dr, Mechanicsville, VA 23116Off Market
Nearby schools
GreatSchools rating
- 10/10Pearson's Corner Elementary SchoolGrades: PK-5Distance: 1.1 mi
- 10/10Chickahominy Middle SchoolGrades: 6-8Distance: 0.8 mi
- 7/10Atlee High SchoolGrades: 9-12Distance: 0.7 mi
Schools provided by the listing agent
- Elementary: Pearsons Corner
- Middle: Chickahominy
- High: Atlee
Source: CVRMLS. This data may not be complete. We recommend contacting the local school district to confirm school assignments for this home.
Get a cash offer in 3 minutes
Find out how much your home could sell for in as little as 3 minutes with a no-obligation cash offer.
Estimated market value
$640,200
Get a cash offer in 3 minutes
Find out how much your home could sell for in as little as 3 minutes with a no-obligation cash offer.
Estimated market value
$640,200
- Virginia
- Hanover County
- Mechanicsville
- 23116
- 8754 Hughesland Rd
