Skip main navigation
For sale
  • Price cut: $5K (7/8)
    $614,999

    8754 NW 75th Place, Tamarac, FL 33321

    3beds
    1,738sqft
    : 
    Loading
    Get pre-qualified
    Single Family Residence
    Built in 1993
    7,842 Square Feet Lot
    $604,700 Zestimate®
    $354/sqft
    $285/mo HOA

    What's special

    Private poolCommunity sidewalksBeautiful spa-inspired bathroomAbundant natural lightElegant granite countertopsOpen airy floor planOversized primary suite
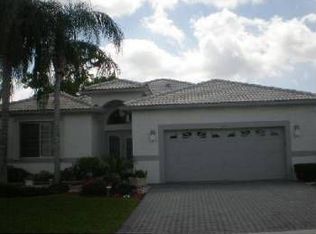
    Welcome to your private retreat in the highly sought-after gated community of Woodmont Greens, an exclusive enclave of only 86 homes nestled within Woodmont Country Club. This beautifully remodeled 3-bedroom, 2.5-bath single-story home offers the perfect blend of luxury, comfort, and low-maintenance living. Step inside to an open, airy floor plan featuring soaring ceilings, abundant natural light, and spacious living areas designed for both everyday living and entertaining. The renovated eat in kitchen is a true centerpiece with rich wood cabinetry, elegant granite countertops, pantry and new smart appliances. The oversized primary suite provides a peaceful escape with dual walk-in closets, and a beautiful spa-inspired bathroom complete with a soaking tub and separate shower. The secondary bathrooms have also been tastefully renovated, allowing you to move right in and enjoy. A rare 3-car garage offers exceptional storage and parking space, an uncommon feature in this price range. Enjoy a resort-style lifestyle with community sidewalks, a private pool, and HOA-maintained lawn and landscaping, giving you more time to relax and enjoy your surroundings. Ideally located just minutes from major highways, shopping, dining, parks, and everything South Florida has to offer. This is more than a home, it's a lifestyle. Schedule your private showing today and discover why Woodmont Greens is one of Tamarac's best-kept secrets.
    19 days
    |
    617
    |
    19
    |

    Likely to sell faster than

    Zillow last checked:

    Listing updated:

    Listed by:

    Scott Kaplan 954-444-2905,

    RE/MAX Select Group,

    Cristina Lazar-Bond 954-257-4506,

    RE/MAX Select Group

    Source: BeachesMLS,MLS#: B26043989MLS LogoOriginating MLS: BeachesMLS

    Loading...

      Facts & features

      Interior

      Bedrooms & bathrooms
      • Bedrooms: 3
      • Bathrooms: 3
      • Full bathrooms: 2
      • 1/2 bathrooms: 1
      • Main level bathrooms: 3
      • Main level bedrooms: 2
      Heating
      • Central, Electric
      Cooling
      • Ceiling Fan(s), Electric
      Appliances
      • Included: Dryer, Dishwasher, Electric Range, Disposal, Microwave, Range, Refrigerator, Washer
      • Laundry: Inside, Laundry Room, Laundry Tub, Sink
      Features
      • Breakfast Bar, Bedroom on Main Level, Closet Cabinetry, Dual Sinks, Entrance Foyer, Eat-in Kitchen, High Ceilings, Living/Dining Room, Main Level Primary, Pantry, Sitting Area in Primary, Split Bedrooms, Separate Shower, Tub Shower, Vaulted Ceiling(s), Walk-In Closet(s)
      • Flooring: Ceramic Tile, Laminate, Tile, Wood
      • Windows: Blinds, Sliding
      • Has fireplace: No
      Interior area
      • Total structure area: 2,682
      • Total interior livable area: 1,738 sqft
      Video & virtual tour

      Property

      Parking
      • Total spaces: 6
      • Parking features: Attached, Driveway, Garage, Garage Door Opener
      • Attached garage spaces: 3
      • Uncovered spaces: 3
      Accessibility
      • Accessibility features: None
      Features
      • Levels: One
      • Stories: 1
      • Patio & porch: Covered, Patio, Porch, Screened
      • Exterior features: Outdoor Living Area, Porch
      • Pool features: Association
      • Has view: Yes
      • View description: Clubhouse, Garden
      Lot
      • Size: 7,842 Square Feet
      • Features: Sprinklers Automatic, < 1/4 Acre
      Details
      • Parcel number: 494105340780
      • Zoning: R-1
      • Special conditions: Standard,Listed As-Is

      Construction

      Type & style
      • Home type: SingleFamily
      • Architectural style: Ranch
      • Property subtype: Single Family Residence
      Materials
      • Block, Stucco
      • Roof: Barrel,Concrete,Spanish Tile,Tile
      Condition
      • Resale,Updated/Remodeled
      • New construction: No
      • Year built: 1993

      Utilities & green energy

      • Sewer: Public Sewer
      • Water: Public
      • Utilities for property: Cable Available, Electricity Available, Water Connected

      Community & HOA

      Community
      • Features: Home Owners Association, Gated, Street Lights
      • Security: Security System, Security Gate, Gated Community, Phone Entry
      • Subdivision: WOODMONT TRACT 67
      HOA
      • Has HOA: Yes
      • Amenities included: Maintenance Grounds, Gated, Maintenance, Picnic Area, Pool, Sidewalks
      • Services included: Common Areas, Maintenance Grounds, Recreation Facilities
      • HOA fee: $285 monthly
      Location
      • Region: Tamarac

      Financial & listing details

      • Price per square foot: $354/sqft
      • Tax assessed value: $227,130
      • Annual tax amount: $4,682
      • Date on market: 6/22/2026
      • Cumulative days on market: 19 days
      • Listing terms: Cash,Conventional,FHA,VA Loan
      • Electric utility on property: Yes

        Estimated market value

        $604,700

        $574,000 - $635,000

        $3,268/mo

        Price history

        DateEventPrice
        7/8/2026Price change$614,999-0.8%$354/sqft
        Source: BeachesMLS #B26043989 Report a problem
        6/26/2026Price change$619,999-1.6%$357/sqft
        Source: BeachesMLS #B26043989 Report a problem
        6/24/2026Price change$629,9990%$362/sqft
        Source: BeachesMLS #B26043989 Report a problem
        6/22/2026Listed for sale$630,000+14.5%$362/sqft
        Source: BeachesMLS #B26043989 Report a problem
        12/5/2025Sold$550,000$316/sqft
        Source: MIAMI #A11843662 Report a problem
        10/3/2025Listed for sale$550,000-4.3%$316/sqft
        Source: MIAMI #A11843662 Report a problem
        8/28/2025Listing removed$575,000$331/sqft
        Source: MIAMI #A11843662 Report a problem
        8/1/2025Price change$575,000-2.5%$331/sqft
        Source: MIAMI #A11843662 Report a problem
        7/21/2025Listed for sale$590,000+288.7%$339/sqft
        Source: MIAMI #A11843662 Report a problem
        10/1/1993Sold$151,800$87/sqft
        Source: Public Record Report a problem

        Public tax history

        YearProperty taxesTax assessment
        2025$4,683 +3.3%$227,130 +2.9%
        2024$4,535 +2.2%$220,730 +3%
        2023$4,438 +4.1%$214,310 +3%
        2022$4,265 +2.3%$208,070 +3%
        2021$4,170 +1.5%$202,010 +1.4%
        2020$4,110 +1.9%$199,230 +2.3%
        2019$4,035 $194,760 +1.9%
        2018$4,035 +3.3%$191,130 +2.1%
        2017$3,907 +1.2%$187,200 +2.1%
        2016$3,861 +0.1%$183,350 +0.7%
        2015$3,858 +0.5%$182,080 +0.8%
        2014$3,838 $180,640 +1.5%
        2013$3,838 -6.2%$177,980 -14%
        2012$4,092 +13.8%$206,930 +5%
        2011$3,594 +2.9%$197,000 +5.4%
        2010$3,492 +8%$186,980 +2.7%
        2009$3,232 +3.6%$182,070 +0.1%
        2008$3,120 -4.5%$181,890 +3%
        2007$3,267 -8.1%$176,600 +2.5%
        2006$3,556 $172,300 +3%
        2005-- $167,290 +3%
        2004$3,246 -8.6%$162,420 +1.9%
        2003$3,553 +2%$159,400 +2.4%
        2002$3,482 +2.1%$155,670 +1.6%
        2001$3,409 +3.3%$153,220
        2000$3,299 --
        Find assessor info on the county website

        Monthly payment

        Est. payment

        Payment breakdown

        Explore the cost of this home by adjusting the details. Changes won't be saved.
        All calculations are estimates and provided by Zillow, Inc. for informational purposes only. Actual amounts may vary.
        HOA fees may include property taxes on listings classified as Co-Ops. Contact the listing agent and/or owner for fee details.
        Mortgage interest rates are dependent on a number of factors, including credit score, down payment, and repayment length. Interest rate data provided by Zillow Group Marketplace, Inc. as of 1/1/1970 from various mortgage lenders with which we have lead or other similar arrangements; the Estimated Payment is an average of those rates.
        See how much you could borrow to make a competitive offer.

        Climate risks

        Neighborhood: 33321

        Getting around

        42 / 100
        Car-Dependent
        30 / 100
        Some Transit
        44 / 100
        Somewhat Bikeable

        Nearby schools

        GreatSchools rating
        Schools provided by the listing agent
        • Elementary: Tamarac
        • Middle: Millennium 6-12 Collegiate Academy
        • High: J. P. Taravella

        Source: BeachesMLS. This data may not be complete. We recommend contacting the local school district to confirm school assignments for this home.

        A local agent can set up tours, give advice and negotiate with sellers.

        Browse local experts

        Similar homes