Skip main navigation
Closed
  • $535,975

    8754 Potomac Way, Lowell, IN 46356

    5beds
    3,152sqft
    Single Family Residence
    Built in 2024
    1,254 Square Feet Lot
    $550,300 Zestimate®
    $170/sqft
    $3,318 Estimated rent

    Home value

    $550,300

    $501,000 - $600,000

    $3,318/mo

    Zestimate® history
    Loading
    Loading...

    Owner options

    List your home for rent

    $3,318/mo

    Rent Zestimate®

    Find your next renter with Zillow Rental Manager. Plus, with online applications, you can quickly screen prospective tenants – for free.

    Learn more

    $3,318/mo

    Rent Zestimate®

    Refinance and save

    $3,646/mo

    Est. payment

    Refinancing to a lower rate could help reduce your monthly payments and save thousands over the life of the loan.

    See today's rates

    $3,646/mo

    Est. payment

    Explore your selling options

    Work with a Zillow partner agent

    Leverage their expertise and Zillow's premium Showcase listings to get your home seen by more buyers.

    Get started

    List with your own agent

    Get your home in front of millions of buyers by listing it on Zillow.

    Learn how to do it

    Sell it yourself

    Take full control of how buyers see your home on Zillow by listing For Sale by Owner (FSBO).

    List your home

    What's special

    Central airPrimary suiteBreakfast roomOpen concept layout
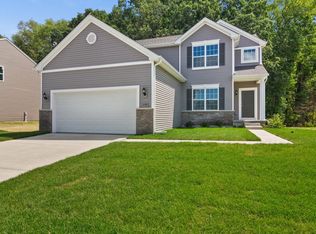

    **Under Construction**Welcome to the Carlise at Hertiage Falls in Lowell, IN. This stunning 5-bed, 3-bath home boasts a 3 car garage (garage has Steel door, Interior stell door, Gaage door opener, and exterior keypad) a lookout basement with rough-in for future bathroom, and 9-foot ceilings on the first floor. Entertain effortlessly with its open concept layout. Great Room has a Fireplace with Granite surround. Connecting the Great Room is the Kitchen. Kitchen has a 9 foot Deluxe Quartz Gourmet Kitchen Island w/ Wainscot Trim and soft close cabinets, waste basket roll out cabinet, upgraded kitchen faucets and upgraded 42 inch upper cabinets with soft close. Enjoy extra space in the Sunroom and accommodate guests with a main floor bedroom and full bath. Upstairs, find the primary suite with walk-in closets and a Luxury main bath w/ framless Shower door, Double bowl vanity, Freestanding Tub, and ceramic tile shower. Also upstairs are 3 additional bedrooms and a loft. Enjoy sitting out on your 12x12 deck. Pricing includes landscaping, 90% efficiency furnace, central air, and a Tankless water heater. PHOTOS ARE REPRESENTATIVE OF OUR MODEL HOME

    Zillow last checked:

    Listing updated:

    Listed by:

    Myra Mitchell,

    @properties/Christie's Intl RE 219-440-0070

    Bought with:

    Alexandria Zilinger, RB22000354

    @properties/Christie's Intl RE

    Myra Mitchell, RB14039565

    @properties/Christie's Intl RE

    Source: NIRA as distributed by MLS GRID,MLS#: 800925MLS Logo

    Facts & features

    Interior

    Bedrooms & bathrooms
    • Bedrooms: 5
    • Bathrooms: 3
    • Full bathrooms: 3
    Rooms
    • Room types: Bedroom 2, Primary Bedroom, Other Room, Loft, Laundry, Kitchen, Great Room, Bedroom 5, Bedroom 4, Bedroom 3
    Primary bedroom
    • Area: 220.32
    • Dimensions: 13.6 x 16.2
    Bedroom 2
    • Area: 149.94
    • Dimensions: 12.6 x 11.9
    Bedroom 3
    • Area: 158.72
    • Dimensions: 12.4 x 12.8
    Bedroom 4
    • Area: 201.24
    • Dimensions: 12.9 x 15.6
    Bedroom 5
    • Area: 129.41
    • Dimensions: 10.11 x 12.8
    Great room
    • Area: 328.1
    • Dimensions: 19.3 x 17.0
    Kitchen
    • Area: 204
    • Dimensions: 12.0 x 17.0
    Laundry
    • Area: 140.58
    • Dimensions: 19.8 x 7.1
    Loft
    • Area: 194.93
    • Dimensions: 10.1 x 19.3
    Other
    • Description: Sunroom
    • Area: 144
    • Dimensions: 12.0 x 12.0
    Other
    • Description: Breakfast Room
    • Area: 73.87
    • Dimensions: 12.11 x 6.1
    Heating
    • Natural Gas
    Appliances
    • Included: Disposal, Vented Exhaust Fan, None
    • Laundry: Main Level
    Features
    • Double Vanity, Open Floorplan, Walk-In Closet(s), Pantry, Kitchen Island
    • Basement: Unfinished
    • Number of fireplaces: 1
    • Fireplace features: Glass Doors, Great Room
    Interior area
    • Total structure area: 3,152
    • Total interior livable area: 3,152 sqft
    • Finished area above ground: 3,152

    Property

    Parking
    • Total spaces: 3
    • Parking features: Attached, Garage Door Opener
    • Attached garage spaces: 3
    Features
    • Levels: Two
    • Patio & porch: Deck
    • Exterior features: Private Yard
    • Has view: Yes
    • View description: Neighborhood
    Lot
    • Size: 1,254 Square Feet
    • Dimensions: 70 x 113
    • Features: Back Yard, Landscaped, Front Yard
    Details
    • Parcel number: TBD

    Construction

    Type & style
    • Home type: SingleFamily
    • Property subtype: Single Family Residence
    Condition
    • To Be Built
    • New construction: Yes
    • Year built: 2024

    Utilities & green energy

    • Sewer: Public Sewer
    • Water: Public

    Community & HOA

    Community
    • Subdivision: Heritage Falls
    HOA
    • Has HOA: Yes
    • Amenities included: None
    • HOA fee: $275 annually
    • HOA name: 1st American Management
    • HOA phone: 219-464-3536
    Location
    • Region: Lowell

    Financial & listing details

    • Price per square foot: $170/sqft
    • Annual tax amount: $50
    • Date on market: 12/12/2024
    • Listing agreement: Exclusive Right To Sell
    • Listing terms: Cash,VA Loan,FHA,Conventional

    Price history

    DateEventPrice
    12/12/2024Sold$535,975+19.7%$170/sqft
    Source: NIRA as distributed by MLS GRID #800925 Report a problem
    3/17/2024Listed for sale$447,905$142/sqft
    Source: NIRA as distributed by MLS GRID #800925 Report a problem

    Public tax history

    Tax history is unavailable.

    Neighborhood: 46356

    Nearby schools

    GreatSchools rating
    Get a cash offer in 3 minutes
    Find out how much your home could sell for in as little as 3 minutes with a no-obligation cash offer.
    Estimated market value
    $550,300
    Get a cash offer in 3 minutes
    Find out how much your home could sell for in as little as 3 minutes with a no-obligation cash offer.
    Estimated market value
    $550,300