Skip main navigation
Sold for $255,000
  • $255,000

    8754 S 139th Ave, Omaha, NE 68138

    3beds
    1,418sqft
    Single Family Residence
    Built in 1986
    7,927 Square Feet Lot
    $283,700 Zestimate®
    $180/sqft
    $1,961 Estimated rent

    Home value

    $283,700

    $270,000 - $298,000

    $1,961/mo

    Zestimate® history
    Loading
    Loading...

    Owner options

    List your home for rent

    $1,961/mo

    Rent Zestimate®

    Find your next renter with Zillow Rental Manager. Plus, with online applications, you can quickly screen prospective tenants – for free.

    Learn more

    $1,961/mo

    Rent Zestimate®

    Refinance and save

    $1,750/mo

    Est. payment

    Refinancing to a lower rate could help reduce your monthly payments and save thousands over the life of the loan.

    See today's rates

    $1,750/mo

    Est. payment

    Explore your selling options

    Work with a Zillow partner agent

    Leverage their expertise and Zillow's premium Showcase listings to get your home seen by more buyers.

    Get started

    List with your own agent

    Get your home in front of millions of buyers by listing it on Zillow.

    Learn how to do it

    Sell it yourself

    Take full control of how buyers see your home on Zillow by listing For Sale by Owner (FSBO).

    List your home

    What's special

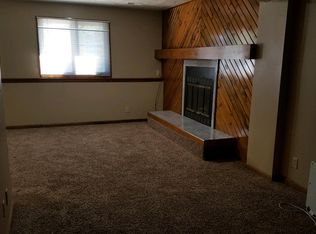
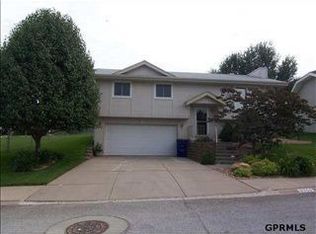
    This 3-bed, 2-bath, 2-car gem offers peace of mind with numerous updates. From windows to siding, roof to HVAC, and even the deck, no expense was spared. Rest easy knowing these essential elements are all relatively new. Cherished by its owner this home exudes care and maintenance, awaiting your personal touch for cosmetic upgrades. Nestled on a quiet dead-end street shared by just 5 houses, privacy is paramount. Embrace the tranquility of this well-kept haven, where comfort meets opportunity! AMA

    Zillow last checked:

    Listing updated:

    Listed by:

    Tom Meyers 402-431-2668,

    Nebraska Realty,

    Michael Jones 402-578-9698,

    Nebraska Realty

    Bought with:

    Jeff Nelsen, 20080033

    Coldwell Banker NHS RE

    Source: GPRMLS,MLS#: 22405266MLS Logo

    Facts & features

    Interior

    Bedrooms & bathrooms
    • Bedrooms: 3
    • Bathrooms: 2
    • Full bathrooms: 1
    • 3/4 bathrooms: 1
    • Main level bathrooms: 1
    Primary bedroom
    • Features: Wall/Wall Carpeting, Window Covering, Ceiling Fan(s)
    • Level: Main
    • Area: 158.05
    • Dimensions: 14.5 x 10.9
    Bedroom 2
    • Features: Window Covering, Bay/Bow Windows, Ceiling Fan(s)
    • Level: Main
    • Area: 94.16
    • Dimensions: 10.7 x 8.8
    Bedroom 3
    • Features: Wall/Wall Carpeting, Window Covering, Ceiling Fan(s)
    • Level: Main
    • Area: 70.3
    • Dimensions: 9.5 x 7.4
    Primary bathroom
    • Features: None
    Kitchen
    • Features: Wood Floor, Window Covering
    • Level: Main
    • Area: 108.29
    • Dimensions: 11.9 x 9.1
    Living room
    • Features: Wall/Wall Carpeting, Window Covering
    • Level: Main
    • Area: 206.98
    • Dimensions: 15.8 x 13.1
    Basement
    • Area: 1028
    Heating
    • Natural Gas, Forced Air
    Cooling
    • Central Air
    Appliances
    • Included: Range, Refrigerator, Washer, Dryer, Disposal, Microwave
    • Laundry: Luxury Vinyl Plank
    Features
    • Ceiling Fan(s)
    • Flooring: Wood, Carpet, Laminate
    • Windows: Window Coverings, LL Daylight Windows
    • Basement: Finished
    • Has fireplace: No
    Interior area
    • Total structure area: 1,418
    • Total interior livable area: 1,418 sqft
    • Finished area above ground: 1,028
    • Finished area below ground: 390

    Property

    Parking
    • Total spaces: 2
    • Parking features: Attached, Garage Door Opener
    • Attached garage spaces: 2
    Features
    • Levels: Split Entry
    • Patio & porch: Porch, Deck
    • Fencing: Wood,Partial
    Lot
    • Size: 7,927 Square Feet
    • Dimensions: 105 x 78
    • Features: Up to 1/4 Acre., City Lot, Corner Lot, Subdivided, Public Sidewalk, Level
    Details
    • Parcel number: 010793860

    Construction

    Type & style
    • Home type: SingleFamily
    • Property subtype: Single Family Residence
    Materials
    • Vinyl Siding
    • Foundation: Concrete Perimeter
    • Roof: Composition
    Condition
    • Not New and NOT a Model
    • New construction: No
    • Year built: 1986

    Utilities & green energy

    • Sewer: Public Sewer
    • Water: Public
    • Utilities for property: Cable Available, Electricity Available, Natural Gas Available, Water Available, Sewer Available

    Community & HOA

    Community
    • Subdivision: The Meadows
    HOA
    • Has HOA: No
    Location
    • Region: Omaha

    Financial & listing details

    • Price per square foot: $180/sqft
    • Tax assessed value: $252,755
    • Annual tax amount: $4,290
    • Date on market: 3/8/2024
    • Listing terms: VA Loan,FHA,Conventional,Cash
    • Ownership: Fee Simple
    • Electric utility on property: Yes

    Price history

    DateEventPrice
    4/19/2024Sold$255,000$180/sqft
    Source: GPRMLS #22405266 Report a problem
    3/19/2024Pending sale$255,000$180/sqft
    Source: GPRMLS #22405266 Report a problem
    3/16/2024Listed for sale$255,000$180/sqft
    Source: GPRMLS #22405266 Report a problem
    3/11/2024Pending sale$255,000$180/sqft
    Source: GPRMLS #22405266 Report a problem
    3/8/2024Listed for sale$255,000+47.8%$180/sqft
    Source: GPRMLS #22405266 Report a problem
    6/12/2020Sold$172,500+130%$122/sqft
    Source: GPRMLS #22009139 Report a problem
    4/20/1999Sold$75,000$53/sqft
    Source: Public Record Report a problem

    Public tax history

    YearProperty taxesTax assessment
    2025$4,520 +7.9%$252,755 +10.8%
    2024$4,191 -2.3%$228,063
    2023$4,290 +2.7%$228,063 +24.5%
    2022$4,179 +7.7%$183,216
    2021$3,881 +13.1%$183,216 +25.2%
    2020$3,433 +3916.6%$146,295 +4.6%
    2019$85 $139,838 +6.3%
    2018-- $131,513 +5.7%
    2017$2,326 -16.8%$124,370 +5.6%
    2016$2,796 $117,805 +2.2%
    2015$2,796 +2%$115,277 +0.6%
    2014$2,742 $114,613 +0.9%
    2012$2,742 $113,579 -3.4%
    2011-- $117,601 +1.3%
    2010-- $116,119 +0.6%
    2009$2,590 +4.7%$115,470 -1.5%
    2008$2,474 -8.9%$117,269 +4.9%
    2007$2,715 +5%$111,825 -2.6%
    2006$2,585 +3.2%$114,752 +6.7%
    2005$2,504 $107,514 +4.7%
    2004$2,504 +2.6%$102,655 +3.7%
    2003$2,442 +4%$99,027 +2.8%
    2002$2,347 +7.3%$96,320 +6.5%
    2001$2,187 +5.7%$90,478 +4.7%
    2000$2,070 $86,457
    1999-- $86,457
    Find assessor info on the county website

    Neighborhood: Chalco

    Nearby schools

    GreatSchools rating
    Schools provided by the listing agent
    • Elementary: Norris
    • Middle: Millard Central
    • High: Millard South
    • District: Millard

    Source: GPRMLS. This data may not be complete. We recommend contacting the local school district to confirm school assignments for this home.

    Get pre-qualified for a loan
    At Zillow Home Loans, we can pre-qualify you in as little as 5 minutes with no impact to your credit score.

    An equal housing lender. NMLS #10287.

    Sell for more on Zillow
    Get a Zillow Showcase℠ listing at no additional cost and you could sell for .
    $283,700
    2% more
    +$5,674
    With Zillow Showcase(estimated)
    $289,374