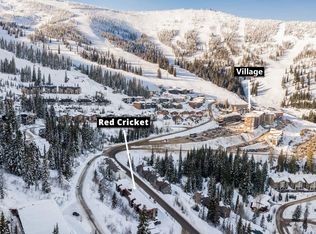
Welcome to the top floor of the Red Cricket, just steps from the Schweitzer Village. This clean, one-bedroom, one-bath retreat pairs mountain comfort with easy access to everything Schweitzer has to offer. The bright, open floor plan offers quality finishes, built-in gear storage, a cozy gas fireplace, and a full kitchen with dining bar. Step onto the private deck for mountain and village views..you can check conditions before your first cup of coffee and catch holiday fireworks without leaving home. Additional features include attached heated garage parking, a large private storage locker, as well as a smaller locker outside the condo door. Schweitzer's four-season recreation and amenities are right out your front door. Whether you're looking for a weekend getaway, an investment property, or a year-round basecamp, this clean condo puts you at the center of it all.
For sale
$495,000
8754 Schweitzer Mountain Rd, Sandpoint, ID 83864
1beds
1baths
468sqft
Condominium
Built in 1964
-- sqft lot
$474,500 Zestimate®
$1,058/sqft
$325/mo HOA
What's special
Cozy gas fireplaceBright open floor planQuality finishesPrivate deckClean one-bedroom one-bath retreatMountain and village viewsAttached heated garage parking
- 2 days
- 120
- 5
Likely to sell faster than
Zillow last checked:
Listing updated:
Listed by:
Alison Murphy 208-290-4567,
NORTHWEST REALTY GROUP
Source: SELMLS,MLS#: 20262360
Facts & features
Interior
Bedrooms & bathrooms
- Bedrooms: 1
- Bathrooms: 1
- Main level bathrooms: 1
- Main level bedrooms: 1
Rooms
- Room types: Storage Room
Primary bedroom
- Description: With Bunks & Nice Closet, Easy To Reconfigure
- Level: Main
Bathroom 1
- Description: Nicely Updated With New Tile
- Level: Main
Dining room
- Description: Breakfast Bar Seating for 4
- Level: Main
Kitchen
- Description: Nicely Updated Kitchen with Resort & Mountain View
- Level: Main
Living room
- Description: Front Side Mountain & Resort Views w/Fireplace
- Level: Main
Heating
- Baseboard, Fireplace(s), Natural Gas
Appliances
- Included: Dishwasher, Microwave, Range/Oven, Refrigerator
Features
- High Speed Internet, Breakfast Nook, Storage
- Windows: Double Pane Windows
- Number of fireplaces: 1
- Fireplace features: Built In Fireplace, Gas, 1 Fireplace
Interior area
- Total structure area: 468
- Total interior livable area: 468 sqft
- Finished area above ground: 468
- Finished area below ground: 0
Property
Parking
- Total spaces: 1
- Parking features: Attached, Electricity, Heated Garage, Separate Exit, Other, Asphalt, Assigned
- Attached garage spaces: 1
- Has uncovered spaces: Yes
Features
- Levels: Three Or More
- Stories: 3
- Patio & porch: Covered
- Has view: Yes
- View description: Mountain(s)
Lot
- Features: 10 to 15 Miles to City/Town, Other
Details
- Parcel number: RP0011C0000240A
- Zoning description: Alpine Village
Construction
Type & style
- Home type: Condo
- Property subtype: Condominium
Materials
- Frame, Wood Siding
- Foundation: Concrete Perimeter
- Roof: Flat
Condition
- Resale
- New construction: No
- Year built: 1964
- Major remodel year: 2025
Utilities & green energy
- Sewer: Community
- Water: Community
- Utilities for property: Electricity Connected, Natural Gas Connected, Phone Connected, Garbage Available
Community & HOA
Community
- Features: Trail System
- Security: Secure Access
- Subdivision: Schweitzer
HOA
- Has HOA: Yes
- HOA fee: $325 monthly
Location
- Region: Sandpoint
Financial & listing details
- Price per square foot: $1,058/sqft
- Annual tax amount: $1,824
- Date on market: 9/29/2026
- Listing terms: Cash, Conventional, FHA, VA Loan
- Ownership: Condominium
- Electric utility on property: Yes
- Road surface type: Paved
Estimated market value
$474,500
$451,000 - $498,000
$1,362/mo
Price history
| Date | Event | Price |
|---|---|---|
| 9/29/2026 | Listed for sale | $495,000-1%$1,058/sqft |
Source:  SELMLS #20262360 Report a problem SELMLS #20262360 Report a problem | ||
| 9/28/2026 | Listing removed | $499,999$1,068/sqft |
Source: SELMLS #20262194 Report a problem | ||
| 9/3/2026 | Listed for sale | $499,999-6.5%$1,068/sqft |
Source: SELMLS #20262194 Report a problem | ||
| 8/8/2026 | Listing removed | $535,000$1,143/sqft |
Source: SELMLS #20252645 Report a problem | ||
| 2/10/2026 | Price change | $535,000-4.3%$1,143/sqft |
Source: SELMLS #20252645 Report a problem | ||
| 10/25/2025 | Listed for sale | $559,000+8.1%$1,194/sqft |
Source: SELMLS #20252645 Report a problem | ||
| 7/31/2025 | Sold | -- |
Source: SELMLS #20251413 Report a problem | ||
| 7/19/2025 | Pending sale | $517,000$1,105/sqft |
Source: SELMLS #20251413 Report a problem | ||
| 5/31/2025 | Listed for sale | $517,000$1,105/sqft |
Source: SELMLS #20251413 Report a problem | ||
Public tax history
Tax history is unavailable.
Monthly payment
Est. payment
Payment breakdown
Explore the cost of this home by adjusting the details. Changes won't be saved.Climate risks
Neighborhood: 83864
Nearby schools
Schools provided by the listing agent
- Elementary: Farmin/Stidwell
- Middle: Sandpoint
- High: Sandpoint
Source: SELMLS. This data may not be complete. We recommend contacting the local school district to confirm school assignments for this home.
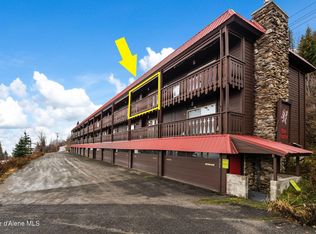
- $409,9001 bd1 ba468 sqft8754 Schweitzer Mountain Rd #3, Sandpoint, ID 83864Off Market
- $449,000-- bd1 ba388 sqft8754 Schweitzer Mountain Rd #20, Sandpoint, ID 83864For Sale
- $495,0001 bd1 ba468 sqft8754 Schweitzer Mountain Rd #312, Sandpoint, ID 83864For Sale

- $--1 bd1 ba468 sqft8754 Schweitzer Mountain Rd #23, Sandpoint, ID 83864Sold
Similar homes
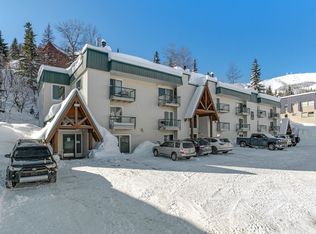
- $449,000-- bd1 ba388 sqft8754 Schweitzer Mountain Rd #20, Sandpoint, ID 83864For Sale
 MLS ID #20260014, Cindy Bond, eXp REALTY LLC. SELMLS
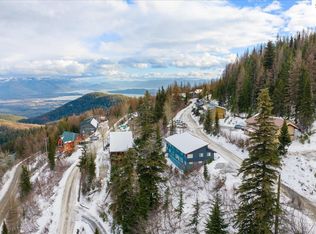
 - $435,000-- bd1 ba400 sqft515 Nw Psge #17, Sandpoint, ID 83864For Sale
 MLS ID #20261603, Alison Murphy, NORTHWEST REALTY GROUP. SELMLS
 - $449,000-- bd1 ba421 sqft197 Mogul Hill Rd #6, Sandpoint, ID 83864For Sale
 MLS ID #20252910, Jolena Overland, PUREWEST REAL ESTATE. SELMLS
 - $405,0002 bd1 ba664 sqft169 Snowplow Rd #1, Sandpoint, ID 83864For Sale
 MLS ID #20261343, Alexxis Raugust, JOHN L SCOTT, INC. SELMLS
 - $649,0002 bd1 ba644 sqft905 Pine St, Sandpoint, ID 83864For SaleMLS ID #20261992, Abigail Thorpe, PUREWEST REAL ESTATE. SELMLS
- $360,000-- bd1 ba300 sqft800 Rising Hawk Ridge Rd, Sandpoint, ID 83864For SaleMLS ID #20262132, Todd Savage, STRATEGIC RELOCATION. SELMLS
- $275,0001 bd1 ba385 sqft6284 Talache Rd, Sagle, ID 83860For SaleMLS ID #20260679, Greg Volland, TOMLINSON SOTHEBY`S INTL. REAL. SELMLS
