Scenic Heights is a Favorite Neighborhood for Many and this 3000 Sq Ft Walk Out Ranch on a Stand Out Block is no Exception! While this Home has Undergone a Few Renovations Over the Last Several Years, Including Opening up the Nicely Sized Kitchen, this Property Presents the Perfect Opportunity to Add Your Personal Touches. Sleek Hardwood Floors Throughout Main & New Interior Paint. Enjoy the Stacked Stone Fireplace in the Spacious Living Area + a 2nd Fireplace in the Partially Finished Basement. The Main Level Features an Easily Accessible Laundry (+ Additional Hook Ups in the Basement). You’ll Also Find Three Oversized Bedrooms Including a Primary Bedroom with 3/4 En Suite Bath. The Full Walk Out Basement is Partially Finished and Offers Loads of Options to Realize the Basement of Your Dreams. Step Out the Slider to the Fully Landscaped, Fenced, Sprinklered Yard to the Covered Patio. Enjoy Views from Your Rear Deck - the Same Views that Give this Neighborhood its Name. Brand New Dual Paned Vinyl Windows. 2018 Roof. New Solar Panels are Paid Off and Transfer with the Sale. Sewer was Recently Scoped and is in Good Condition. Boiler Recently Inspected and in Good Condition. 2019 Roof. 2022 Electrical Panel. Property is Solid and is Being Sold Fully AS-IS. Great Location that is Wonderfully Convenient to Olde Town Arvada and its Bevy of Amenities. Smooth Commute to Denver, Boulder and I-70 Corridor.
Sold for $685,000
$685,000
8754 W 67th Place, Arvada, CO 80004
4beds
3,100sqft
Single Family Residence
Built in 1961
8,230 Square Feet Lot
$794,500 Zestimate®
$221/sqft
$3,311 Estimated rent
Home value
$794,500
$731,000 - $866,000
$3,311/mo
Zestimate® history
Owner options
List your home for rent
$3,311/mo
Rent Zestimate®
Find your next renter with Zillow Rental Manager. Plus, with online applications, you can quickly screen prospective tenants – for free.
$3,311/mo
Rent Zestimate®
Refinance and save
$4,221/mo
Est. payment
Refinancing to a lower rate could help reduce your monthly payments and save thousands over the life of the loan.
$4,221/mo
Est. payment
Explore your selling options
Work with a Zillow partner agent
Leverage their expertise and Zillow's premium Showcase listings to get your home seen by more buyers.
Get startedList with your own agent
Get your home in front of millions of buyers by listing it on Zillow.
Learn how to do itSell it yourself
Take full control of how buyers see your home on Zillow by listing For Sale by Owner (FSBO).
List your homeWhat's special
Zillow last checked:
Listing updated:
Listed by:
Robyn Phipps 720-484-8620 robyn@phippsteam.com,
Compass - Denver
Bought with:
Mei Zhao, 100067823
HomeSmart
Source: REcolorado as distributed by MLS GRID,MLS#: 3977504
Facts & features
Interior
Bedrooms & bathrooms
- Bedrooms: 4
- Bathrooms: 2
- Full bathrooms: 1
- 3/4 bathrooms: 1
- Main level bathrooms: 2
- Main level bedrooms: 3
Primary bedroom
- Level: Main
Bedroom
- Level: Main
Bedroom
- Level: Main
Bedroom
- Description: Non Conforming
- Level: Basement
Primary bathroom
- Level: Main
Bathroom
- Level: Main
Bonus room
- Level: Basement
Dining room
- Level: Main
Family room
- Level: Main
Family room
- Level: Basement
Kitchen
- Level: Main
Laundry
- Level: Main
Laundry
- Level: Basement
Heating
- Baseboard, Hot Water
Cooling
- None
Appliances
- Included: Dishwasher, Disposal, Dryer, Oven, Range, Refrigerator, Washer
- Laundry: In Unit
Features
- Flooring: Carpet, Wood
- Windows: Double Pane Windows
- Basement: Finished,Partial,Walk-Out Access
- Number of fireplaces: 2
- Fireplace features: Basement, Family Room, Living Room, Wood Burning
Interior area
- Total structure area: 3,100
- Total interior livable area: 3,100 sqft
- Finished area above ground: 1,550
- Finished area below ground: 775
Property
Parking
- Total spaces: 1
- Parking features: Garage - Attached
- Attached garage spaces: 1
Features
- Levels: One
- Stories: 1
- Patio & porch: Deck, Patio
- Fencing: Full
- Has view: Yes
- View description: City, Mountain(s)
Lot
- Size: 8,230 Square Feet
- Features: Level
Details
- Parcel number: 005285
- Zoning: R1
- Special conditions: Standard
Construction
Type & style
- Home type: SingleFamily
- Architectural style: Traditional
- Property subtype: Single Family Residence
Materials
- Brick, Frame
- Roof: Composition
Condition
- Year built: 1961
Utilities & green energy
- Sewer: Public Sewer
- Water: Public
- Utilities for property: Electricity Connected, Natural Gas Available, Natural Gas Connected
Community & HOA
Community
- Subdivision: Scenic Heights
HOA
- Has HOA: No
Location
- Region: Arvada
Financial & listing details
- Price per square foot: $221/sqft
- Tax assessed value: $659,626
- Annual tax amount: $3,114
- Date on market: 5/10/2024
- Listing terms: Cash,Conventional
- Exclusions: Sellers Personal Property, All Staging Items And Decor
- Ownership: Individual
- Electric utility on property: Yes
- Road surface type: Paved
Price history
| Date | Event | Price |
|---|---|---|
| 6/17/2024 | Sold | $685,000-1.4%$221/sqft |
Source:  REcolorado as distributed by MLS GRID #3977504 Report a problem REcolorado as distributed by MLS GRID #3977504 Report a problem | ||
| 5/22/2024 | Pending sale | $695,000$224/sqft |
Source: REcolorado as distributed by MLS GRID #3977504 Report a problem | ||
| 5/10/2024 | Listed for sale | $695,000$224/sqft |
Source: REcolorado as distributed by MLS GRID #3977504 Report a problem | ||
Public tax history
| Year | Property taxes | Tax assessment |
|---|---|---|
| 2025 | $3,110 -0.1% | $41,227 +6.2% |
| 2024 | $3,114 +23.7% | $38,806 |
| 2023 | $2,517 -1.6% | $38,806 +18.8% |
| 2022 | $2,559 +17.3% | $32,653 -2.8% |
| 2021 | $2,182 | $33,593 +12.9% |
| 2020 | $2,182 +1.4% | $29,759 |
| 2019 | $2,152 +10.5% | $29,759 +9.8% |
| 2018 | $1,948 | $27,091 |
| 2017 | $1,948 +31.7% | $27,091 +16.2% |
| 2016 | $1,479 | $23,317 |
| 2015 | $1,479 +15.5% | $23,317 +13.2% |
| 2014 | $1,280 +12.7% | $20,600 |
| 2013 | $1,136 -40% | $20,600 +6.8% |
| 2012 | $1,894 -3.9% | $19,282 |
| 2011 | $1,971 +5.8% | $19,282 -4.5% |
| 2010 | $1,864 +47.1% | $20,200 |
| 2009 | $1,267 +0% | $20,200 -6.8% |
| 2008 | $1,267 +11.4% | $21,670 |
| 2007 | $1,138 -38.9% | $21,670 +7.5% |
| 2006 | $1,862 +3.5% | $20,150 +3.4% |
| 2005 | $1,799 +9.3% | $19,480 |
| 2004 | $1,646 +86.9% | $19,480 -5.6% |
| 2003 | $881 -46.2% | $20,630 +6.3% |
| 2002 | $1,638 +6.8% | $19,410 +19.4% |
| 2001 | $1,534 -1% | $16,250 |
| 2000 | $1,549 | $16,250 |
Find assessor info on the county website
Neighborhood: Scenic Heights
Nearby homes
- $779,0005 bd3 ba2.8k sqft8714 W 67th Pl, Arvada, CO 80004Sold
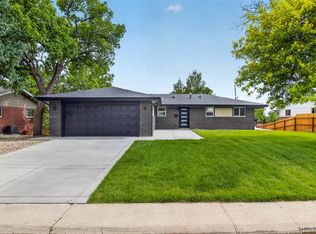
- $567,0003 bd2 ba1.4k sqft8774 W 67th Pl, Arvada, CO 80004Off Market
- $644,9004 bd3 ba2.2k sqft8753 W 67th Ave, Arvada, CO 80004Off Market

- $487,8003 bd2 ba942 sqft8733 W 67th Ave, Arvada, CO 80004Off Market
- $651,9005 bd3 ba2.5k sqft8763 W 67th Ave, Arvada, CO 80004Off Market
- $756,2004 bd3 ba2.4k sqft8694 W 67th Pl, Arvada, CO 80004Off Market
- $453,7002 bd2 ba1.2k sqft6700 Estes St, Arvada, CO 80004Off Market
- $662,8003 bd3 ba2k sqft8703 W 67th Ave, Arvada, CO 80004Off Market
Nearby schools
GreatSchools rating
- 6/10Secrest Elementary SchoolGrades: PK-5Distance: 1.2 mi
- NAArvada K-8Grades: K-8Distance: 1.2 mi
- 2/10Arvada High SchoolGrades: 9-12Distance: 0.6 mi
Schools provided by the listing agent
- Elementary: Peck
- Middle: Arvada K-8
- High: Arvada
- District: Jefferson County R-1
Source: REcolorado as distributed by MLS GRID. This data may not be complete. We recommend contacting the local school district to confirm school assignments for this home.
Get a cash offer in 3 minutes
Find out how much your home could sell for in as little as 3 minutes with a no-obligation cash offer.
Estimated market value
$794,500
Get a cash offer in 3 minutes
Find out how much your home could sell for in as little as 3 minutes with a no-obligation cash offer.
Estimated market value
$794,500
- Colorado
- Jefferson County
- Arvada
- 80004
- Scenic Heights
- 8754 W 67th Place
