Welcome to this gorgeous 5 bedroom 5 bath home situated on a large corner lot in Lakeville/Credit River Twp! This beautiful home features a light and bright living room with large picture windows, custom wood built-ins and a stunning floor to ceiling stone fireplace. The gourmet kitchen offers a center island, breakfast bar, granite countertops, tile backsplash, SS appliances and eat-in dining. Just off the kitchen is a convenient mud room with tons of storage. The large master bedroom offers tray ceilings, a walk-in closet with custom organizer and huge private bathroom with heated floors. Upper level offers laundry and bonus room above garage. You will love the fully finished walkout basement complete with custom theater and wet bar - perfect for entertaining! Step outside and enjoy the park-like backyard with private pond! Located in Lakeville School District near restaurants and shopping with easy access to I-35. New Furnace 2021. New roof 7/23. Gorgeous home inside and out!
Closed
Street View
$875,000
8755 Canter Ln, Lakeville, MN 55044
5beds
5,942sqft
Single Family
Built in 2010
1.14 Acres Lot
$-- Zestimate®
$147/sqft
$5,010 Estimated rent
Home value
Not available
Estimated sales range
Not available
$5,010/mo
Zestimate® history
Owner options
List your home for rent
$5,010/mo
Rent Zestimate®
Find your next renter with Zillow Rental Manager. Plus, with online applications, you can quickly screen prospective tenants – for free.
$5,010/mo
Rent Zestimate®
Refinance and save
$5,900/mo
Est. payment
Refinancing to a lower rate could help reduce your monthly payments and save thousands over the life of the loan.
$5,900/mo
Est. payment
Explore your selling options
Work with a Zillow partner agent
Leverage their expertise and Zillow's premium Showcase listings to get your home seen by more buyers.
Get startedList with your own agent
Get your home in front of millions of buyers by listing it on Zillow.
Learn how to do itSell it yourself
Take full control of how buyers see your home on Zillow by listing For Sale by Owner (FSBO).
List your homeWhat's special
Center islandLarge master bedroomPrivate pondHeated floorsPark-like backyardGorgeous homeBreakfast bar
Zillow last checked:
Listing updated:
Listed by:
Christa Foss 651-797-9200,
Keller Williams Select Realty
Bought with:
Jon C Fischer
Coldwell Banker Realty - Lakes
Source: NorthstarMLS as distributed by MLS GRID,MLS#: 6409412
Facts & features
Interior
Bedrooms & bathrooms
- Bedrooms: 5
- Bathrooms: 5
- Full bathrooms: 2
- 3/4 bathrooms: 2
- 1/2 bathrooms: 1
Bedroom
- Level: Upper
- Area: 240 Square Feet
- Dimensions: 15x16
Bedroom 2
- Level: Upper
- Area: 132 Square Feet
- Dimensions: 11x12
Bedroom 3
- Level: Upper
- Area: 130 Square Feet
- Dimensions: 10x13
Bedroom 4
- Level: Upper
- Area: 110 Square Feet
- Dimensions: 11x10
Bedroom 5
- Level: Lower
- Area: 144 Square Feet
- Dimensions: 12x12
Bonus room
- Level: Upper
- Area: 456 Square Feet
- Dimensions: 12x38
Dining room
- Level: Main
- Area: 160 Square Feet
- Dimensions: 10x16
Family room
- Level: Lower
- Area: 640 Square Feet
- Dimensions: 16x40
Kitchen
- Level: Main
- Area: 198 Square Feet
- Dimensions: 11x18
Laundry
- Level: Upper
- Area: 48 Square Feet
- Dimensions: 6x8
Living room
- Level: Main
- Area: 288 Square Feet
- Dimensions: 16x18
Media room
- Level: Lower
- Area: 234 Square Feet
- Dimensions: 13x18
Mud room
- Level: Main
- Area: 80 Square Feet
- Dimensions: 10x8
Office
- Level: Main
- Area: 144 Square Feet
- Dimensions: 12x12
Utility room
- Level: Lower
- Area: 300 Square Feet
- Dimensions: 15x20
Heating
- Forced Air
Cooling
- Central Air
Appliances
- Included: Dishwasher, Dryer, Exhaust Fan, Microwave, Range, Refrigerator, Stainless Steel Appliance(s), Washer
- Laundry: Upper Level
Features
- Basement: Daylight,Drain Tiled,Finished,Full,Concrete,Sump Pump,Walk-Out Access
- Number of fireplaces: 2
- Fireplace features: Gas, Living Room
Interior area
- Total structure area: 5,942
- Total interior livable area: 5,942 sqft
- Finished area above ground: 4,068
- Finished area below ground: 1,300
Property
Parking
- Total spaces: 3
- Parking features: Attached, Asphalt
- Attached garage spaces: 3
Accessibility
- Accessibility features: None
Features
- Levels: Two
- Stories: 2
- Patio & porch: Composite Decking, Deck, Front Porch, Patio
- Pool features: None
- Fencing: None
- Waterfront features: Pond
Lot
- Size: 1.14 Acres
- Dimensions: 163 x 234 x 210 x 328
- Features: Tree Coverage - Light
Details
- Foundation area: 1664
- Parcel number: 040970010
- Zoning description: Residential-Single Family
Construction
Type & style
- Home type: SingleFamily
- Property subtype: Single Family
Materials
- Roof: Age 8 Years or Less,Asphalt
Condition
- New construction: No
- Year built: 2010
Utilities & green energy
- Electric: Power Company: Xcel Energy
- Gas: Natural Gas
- Sewer: Shared Septic
- Water: Shared System
Community & HOA
Community
- Subdivision: Stonebridge
HOA
- Has HOA: Yes
- Services included: Sanitation, Shared Amenities, Water/Sewer
- HOA fee: $408 quarterly
- HOA name: Stonebridge HOA
- HOA phone: 612-306-8157
Location
- Region: Lakeville
Financial & listing details
- Price per square foot: $147/sqft
- Tax assessed value: $595,700
- Annual tax amount: $9,782
- Date on market: 8/1/2023
- Cumulative days on market: 37 days
Price history
| Date | Event | Price |
|---|---|---|
| 10/16/2023 | Sold | $875,000-2.2%$147/sqft |
Source:  NorthstarMLS as distributed by MLS GRID #6409412 Report a problem NorthstarMLS as distributed by MLS GRID #6409412 Report a problem | ||
| 9/9/2023 | Pending sale | $895,000$151/sqft |
Source: NorthstarMLS as distributed by MLS GRID #6409412 Report a problem | ||
| 9/5/2023 | Listed for sale | $895,000$151/sqft |
Source: NorthstarMLS as distributed by MLS GRID #6409412 Report a problem | ||
| 9/5/2023 | Pending sale | $895,000$151/sqft |
Source: NorthstarMLS as distributed by MLS GRID #6409412 Report a problem | ||
| 8/25/2023 | Price change | $895,000-3.2%$151/sqft |
Source: NorthstarMLS as distributed by MLS GRID #6409412 Report a problem | ||
| 8/3/2023 | Listed for sale | $925,000+37%$156/sqft |
Source: NorthstarMLS as distributed by MLS GRID #6409412 Report a problem | ||
| 9/24/2020 | Sold | $675,000$114/sqft |
Source:  NorthstarMLS as distributed by MLS GRID #5484057 Report a problem NorthstarMLS as distributed by MLS GRID #5484057 Report a problem | ||
| 8/5/2020 | Price change | $675,000+4%$114/sqft |
Source: Keller Williams Preferred Rlty #5484057 Report a problem | ||
| 8/5/2020 | Pending sale | $649,000$109/sqft |
Source: Keller Williams Preferred Rlty #5484057 Report a problem | ||
| 7/10/2020 | Listed for sale | $649,000+48.5%$109/sqft |
Source: Keller Williams Preferred Rlty #5484057 Report a problem | ||
| 5/7/2010 | Sold | $437,000$74/sqft |
Source:  Lake Superior Area Realtors as distributed by MLS GRID #1510538 Report a problem Lake Superior Area Realtors as distributed by MLS GRID #1510538 Report a problem | ||
Public tax history
| Year | Property taxes | Tax assessment |
|---|---|---|
| 2014 | $8,872 | -- |
| 2013 | -- | $629,700 |
| 2012 | -- | $629,700 -0.7% |
| 2011 | $7,104 +247.9% | $634,100 +487.1% |
| 2010 | $2,042 +170.1% | $108,000 |
| 2007 | $756 +84.4% | -- |
| 2006 | $410 | -- |
Find assessor info on the county website
Neighborhood: 55044
Nearby homes
- $875,0005 bd4 ba5.3k sqft8755 Canter Ln, Lakeville, MN 55044Sold

- $871,2005 bd5 ba5.3k sqft8755 Canter, Credit River TWP, MN 55044Off Market
- $612,5005 bd4 ba6.8k sqft8781 Canter Ln, Lakeville, MN 55044Off Market
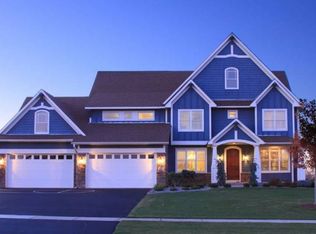
- $1,209,6005 bd4 ba4.8k sqft8781 Canter Ln, Lakeville, MN 55044Off Market
- $807,4005 bd4 ba4.7k sqft8805 Canter Ln, Lakeville, MN 55044Off Market
- $274,6003 bd1 ba1.2k sqft8950 Lucerne Blvd, Lakeville, MN 55044Off Market
- $559,0003 bd1 ba1.2k sqft8950 Lucerne Blvd, Lakeville, MN 55044Off Market
- $818,3006 bd3 ba2.5k sqft8821 Canter Ln, Lakeville, MN 55044Off Market
Nearby schools
GreatSchools rating
- 8/10Lakeview Elementary SchoolGrades: K-5Distance: 3.8 mi
- 7/10McGuire Middle SchoolGrades: 6-8Distance: 4.8 mi
- 10/10Lakeville South High SchoolGrades: 9-12Distance: 3.4 mi


Get pre-qualified for a loan
At Zillow Home Loans, we can pre-qualify you in as little as 5 minutes with no impact to your credit score.An equal housing lender. NMLS #10287.
- Minnesota
- Scott County
- Lakeville
- 55044
- 8755 Canter Ln
Nearby cities
Nearby zip codes
Other Lakeville Topics
