Fully Renovated One-Level Home with In-Ground Pool on Quiet Cul-de-Sac! Move-in ready and beautifully updated, this charming one-level home offers the perfect blend of comfort, convenience, and style—all nestled on a cul-de-sac with outdoor trails and parks just steps from your front door. Enjoy easy access to the VRE and the shops, restaurants, and charm of Old Town Manassas. Interior Features: Fully remodeled with open-concept living*Gourmet eat-in kitchen with breakfast area, designer finishes, and gorgeous accents*Remodeled bathrooms with modern fixtures*New luxury vinyl plank flooring throughout (2022)*Freshly painted interior (2024)*Oversized closets with custom shelving*Extensive trim work, including multi-piece crown molding and wood-cased window frames and sills*Den/study with built-in desk and cabinetry, plus a cozy wood-burning fireplace with stone surround*Separate laundry room with newer LG front-loading washer/dryer and built-in cabinetry Exterior Highlights: In-ground pool completely updated in 2023: new plumbing, liner, filtration system, stairs, and concrete decking surround*Screened-in porch with ceiling fan and screen door leading to a 30-foot composite deck (updated) with two staircases*Fully fenced backyard with mature, low-maintenance landscaping and fresh mulch*Two outdoor storage sheds*Pull-down attic for additional interior storage Additional Updates & Features: Replacement windows, roof, and HVAC (approx. 7–10 years old)*Electrical panel upgraded in 2022 - can accommodate EEV Car Charging*Newer custom blinds throughout*Located on a quiet cul-de-sac street with excellent commuter access*Don’t miss the opportunity to own this stunning home, thoughtfully upgraded and move-in ready—perfect for relaxing, entertaining, and enjoying all the area has to offer*Owner is a licensed Realtor in VA.
Sold for $577,800
$577,800
8755 Cather Ave, Manassas, VA 20110
3beds
1,468sqft
Single Family Residence
Built in 1976
10,131 Square Feet Lot
$579,200 Zestimate®
$394/sqft
$2,750 Estimated rent
Home value
$579,200
$510,000 - $660,000
$2,750/mo
Zestimate® history
Owner options
List your home for rent
$2,750/mo
Rent Zestimate®
Find your next renter with Zillow Rental Manager. Plus, with online applications, you can quickly screen prospective tenants – for free.
$2,750/mo
Rent Zestimate®
Refinance and save
$3,803/mo
Est. payment
Refinancing to a lower rate could help reduce your monthly payments and save thousands over the life of the loan.
$3,803/mo
Est. payment
Explore your selling options
Work with a Zillow partner agent
Leverage their expertise and Zillow's premium Showcase listings to get your home seen by more buyers.
Get startedList with your own agent
Get your home in front of millions of buyers by listing it on Zillow.
Learn how to do itSell it yourself
Take full control of how buyers see your home on Zillow by listing For Sale by Owner (FSBO).
List your homeWhat's special
In-ground poolCozy wood-burning fireplaceOutdoor trails and parksFully fenced backyardOpen-concept livingComposite deckMature low-maintenance landscaping
Zillow last checked:
Listing updated:
Listed by:
Kristy Odendhal 703-489-5941,
Long & Foster
Bought with:
Abel Aquino, 0225215907
Redfin Corporation
Source: Bright MLS,MLS#: VAMN2008464
Facts & features
Interior
Bedrooms & bathrooms
- Bedrooms: 3
- Bathrooms: 2
- Full bathrooms: 2
- Main level bathrooms: 2
- Main level bedrooms: 3
Rooms
- Room types: Primary Bedroom, Bedroom 2, Bedroom 3, Kitchen, Family Room, Den, Foyer, Breakfast Room, Laundry, Bathroom 2, Primary Bathroom
Primary bedroom
- Features: Flooring - Luxury Vinyl Plank, Ceiling Fan(s), Crown Molding, Attached Bathroom, Lighting - Ceiling
- Level: Main
- Area: 154 Square Feet
- Dimensions: 14 x 11
Bedroom 2
- Features: Flooring - Luxury Vinyl Plank, Ceiling Fan(s), Crown Molding, Window Treatments, Lighting - Ceiling
- Level: Main
- Area: 130 Square Feet
- Dimensions: 13 x 10
Bedroom 3
- Features: Flooring - Luxury Vinyl Plank, Built-in Features, Crown Molding, Lighting - Ceiling
- Level: Main
- Area: 100 Square Feet
- Dimensions: 10 x 10
Primary bathroom
- Features: Flooring - Luxury Vinyl Plank, Bathroom - Stall Shower, Bathroom - Walk-In Shower, Lighting - Ceiling
- Level: Main
- Area: 28 Square Feet
- Dimensions: 7 x 4
Bathroom 2
- Features: Flooring - Luxury Vinyl Plank, Bathroom - Tub Shower
- Level: Main
- Area: 45 Square Feet
- Dimensions: 9 x 5
Breakfast room
- Features: Flooring - Luxury Vinyl Plank, Built-in Features, Lighting - Ceiling
- Level: Main
- Area: 99 Square Feet
- Dimensions: 11 x 9
Den
- Features: Built-in Features, Fireplace - Wood Burning, Flooring - Luxury Vinyl Plank, Ceiling Fan(s), Window Treatments, Lighting - Ceiling
- Level: Main
- Area: 190 Square Feet
- Dimensions: 19 x 10
Family room
- Features: Flooring - Luxury Vinyl Plank, Ceiling Fan(s), Window Treatments, Crown Molding, Lighting - Ceiling
- Level: Main
- Area: 221 Square Feet
- Dimensions: 17 x 13
Foyer
- Features: Flooring - Luxury Vinyl Plank, Crown Molding, Lighting - Ceiling
- Level: Main
- Area: 56 Square Feet
- Dimensions: 8 x 7
Kitchen
- Features: Flooring - Luxury Vinyl Plank, Kitchen Island, Countertop(s) - Quartz, Crown Molding, Eat-in Kitchen, Kitchen - Gas Cooking, Lighting - LED, Recessed Lighting, Lighting - Ceiling
- Level: Main
- Area: 190 Square Feet
- Dimensions: 19 x 10
Laundry
- Features: Flooring - Vinyl, Lighting - Ceiling
- Level: Main
- Area: 48 Square Feet
- Dimensions: 8 x 6
Screened porch
- Features: Ceiling Fan(s), Cathedral/Vaulted Ceiling
- Level: Main
- Area: 104 Square Feet
- Dimensions: 13 x 8
Heating
- Programmable Thermostat, Forced Air, Natural Gas
Cooling
- Ceiling Fan(s), Central Air, Electric
Appliances
- Included: Microwave, Disposal, Oven/Range - Electric, Dishwasher, Dryer, Energy Efficient Appliances, Exhaust Fan, Ice Maker, Oven/Range - Gas, Six Burner Stove, Stainless Steel Appliance(s), Refrigerator, Washer, Water Dispenser, Water Heater, Electric Water Heater
- Laundry: Main Level, Dryer In Unit, Has Laundry, Washer In Unit, Laundry Room
Features
- Built-in Features, Ceiling Fan(s), Chair Railings, Combination Dining/Living, Crown Molding, Pantry, Attic, Bathroom - Stall Shower, Bathroom - Tub Shower, Bathroom - Walk-In Shower, Breakfast Area, Combination Kitchen/Dining, Dining Area, Entry Level Bedroom, Family Room Off Kitchen, Open Floorplan, Eat-in Kitchen, Kitchen - Gourmet, Kitchen Island, Primary Bath(s), Recessed Lighting, Upgraded Countertops, Wine Storage, Dry Wall
- Flooring: Laminate
- Doors: Six Panel
- Windows: Double Pane Windows, Replacement, Screens, Vinyl Clad, Window Treatments
- Has basement: No
- Number of fireplaces: 1
- Fireplace features: Mantel(s), Stone, Wood Burning
Interior area
- Total structure area: 1,468
- Total interior livable area: 1,468 sqft
- Finished area above ground: 1,468
- Finished area below ground: 0
Property
Parking
- Total spaces: 2
- Parking features: Concrete, Electric Vehicle Charging Station(s), Driveway, On Street, Off Street
- Uncovered spaces: 2
Accessibility
- Accessibility features: No Stairs
Features
- Levels: One
- Stories: 1
- Patio & porch: Deck, Porch, Screened, Screened Porch
- Exterior features: Lighting, Rain Gutters, Play Area, Storage, Sidewalks, Street Lights
- Has private pool: Yes
- Pool features: Heated, In Ground, Private
- Fencing: Decorative,Full,Privacy,Back Yard,Wood
- Has view: Yes
- View description: Garden
Lot
- Size: 10,131 Square Feet
- Features: Landscaped, Open Lot, Poolside, Private, Rear Yard, Wooded
Details
- Additional structures: Above Grade, Below Grade
- Parcel number: 100220040
- Zoning: R2S
- Special conditions: Standard
Construction
Type & style
- Home type: SingleFamily
- Architectural style: Ranch/Rambler
- Property subtype: Single Family Residence
Materials
- Vinyl Siding
- Foundation: Crawl Space
- Roof: Asphalt
Condition
- Excellent
- New construction: No
- Year built: 1976
- Major remodel year: 2024
Utilities & green energy
- Sewer: Public Sewer
- Water: Public
- Utilities for property: Underground Utilities, Fiber Optic
Community & HOA
Community
- Security: Electric Alarm, Main Entrance Lock, Security System, Smoke Detector(s)
- Subdivision: Catherton
HOA
- Has HOA: No
Location
- Region: Manassas
Financial & listing details
- Price per square foot: $394/sqft
- Tax assessed value: $485,500
- Annual tax amount: $6,938
- Date on market: 6/4/2025
- Listing agreement: Exclusive Right To Sell
- Listing terms: Cash,Conventional,FHA,VA Loan
- Ownership: Fee Simple
Price history
| Date | Event | Price |
|---|---|---|
| 7/7/2025 | Sold | $577,800+0.5%$394/sqft |
Source:  Bright MLS #VAMN2008464 Report a problem Bright MLS #VAMN2008464 Report a problem | ||
| 6/13/2025 | Pending sale | $575,000$392/sqft |
Source: Bright MLS #VAMN2008464 Report a problem | ||
| 6/4/2025 | Listed for sale | $575,000+25%$392/sqft |
Source: Bright MLS #VAMN2008464 Report a problem | ||
| 7/22/2022 | Sold | $460,000$313/sqft |
Source: Bright MLS #VAMN2002764 Report a problem | ||
| 6/29/2022 | Pending sale | $460,000$313/sqft |
Source: Bright MLS #VAMN2002764 Report a problem | ||
| 6/20/2022 | Contingent | $460,000$313/sqft |
Source: Bright MLS #VAMN2002764 Report a problem | ||
| 6/17/2022 | Listed for sale | $460,000+206.9%$313/sqft |
Source: Bright MLS #VAMN2002764 Report a problem | ||
| 9/28/2009 | Sold | $149,900$102/sqft |
Source: Public Record Report a problem | ||
Public tax history
| Year | Property taxes | Tax assessment |
|---|---|---|
| 2025 | $6,117 +5.8% | $485,500 +5.8% |
| 2024 | $5,781 +4.2% | $458,800 +4.2% |
| 2023 | $5,545 +18.5% | $440,100 +26.2% |
| 2022 | $4,681 +4.7% | $348,800 +11.5% |
| 2021 | $4,471 +10.1% | $312,900 +14.1% |
| 2020 | $4,060 +3.6% | $274,300 +2.2% |
| 2018 | $3,917 | $268,300 +2% |
| 2017 | -- | $263,100 -0.8% |
| 2016 | -- | $265,200 |
| 2015 | -- | -- |
| 2014 | -- | -- |
| 2013 | -- | -- |
| 2012 | -- | -- |
| 2011 | -- | -- |
| 2010 | -- | -- |
| 2009 | -- | -- |
| 2008 | -- | -- |
| 2007 | -- | -- |
| 2006 | -- | -- |
| 2005 | -- | -- |
| 2004 | -- | -- |
| 2003 | -- | -- |
| 2002 | -- | $182,600 |
| 2001 | -- | $182,600 |
Find assessor info on the county website
Neighborhood: 20110
Nearby homes
- $521,8004 bd2 ba1k sqft8757 Cather Ave, Manassas, VA 20110Off Market
- $509,0004 bd2 ba1.2k sqft8753 Cather Ave, Manassas, VA 20110Off Market
- $608,1004 bd3 ba2.8k sqft10002 Nanette Dr, Manassas, VA 20110Off Market
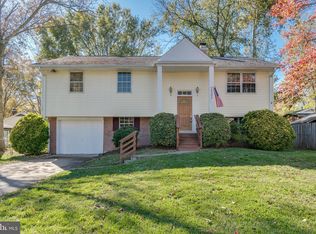
- $447,7003 bd1 ba1.6k sqft8752 Antonia Ave, Manassas, VA 20110Off Market
- $548,3004 bd3 ba1.8k sqft8754 Antonia Ave, Manassas, VA 20110Off Market
- $472,3003 bd2 ba1.4k sqft8801 Cather Ave, Manassas, VA 20110Off Market
- $472,3003 bd2 ba1.4k sqft8758 Cather Ave, Manassas, VA 20110Off Market
- $505,9003 bd2 ba1.5k sqft8750 Antonia Ave, Manassas, VA 20110Off Market
Nearby schools
GreatSchools rating
- 4/10Baldwin Elementary SchoolGrades: PK-4Distance: 0.7 mi
- 1/10Grace E. Metz Middle SchoolGrades: 7-8Distance: 0.3 mi
- 2/10Osbourn High SchoolGrades: 9-12Distance: 0.6 mi
Schools provided by the listing agent
- Elementary: Baldwin
- Middle: Metz
- High: Osbourn
- District: Manassas City Public Schools
Source: Bright MLS. This data may not be complete. We recommend contacting the local school district to confirm school assignments for this home.
Get a cash offer in 3 minutes
Find out how much your home could sell for in as little as 3 minutes with a no-obligation cash offer.
Estimated market value
$579,200
Get a cash offer in 3 minutes
Find out how much your home could sell for in as little as 3 minutes with a no-obligation cash offer.
Estimated market value
$579,200
- Virginia
- Manassas City
- Manassas
- 20110
- 8755 Cather Ave
