Skip main navigation
Sold for $1,850,000
  • $1,850,000

    8755 Longs Peak Cir, Windsor, CO 80550

    5beds
    6,564sqft
    Single Family Residence
    Built in 2020
    2.1 Acres Lot
    $2,078,400 Zestimate®
    $282/sqft
    $7,266 Estimated rent

    Home value

    $2,078,400

    $1.87M - $2.31M

    $7,266/mo

    Zestimate® history
    Loading
    Loading...

    Owner options

    List your home for rent

    $7,266/mo

    Rent Zestimate®

    Find your next renter with Zillow Rental Manager. Plus, with online applications, you can quickly screen prospective tenants – for free.

    Learn more

    $7,266/mo

    Rent Zestimate®

    Refinance and save

    $11,946/mo

    Est. payment

    Refinancing to a lower rate could help reduce your monthly payments and save thousands over the life of the loan.

    See today's rates

    $11,946/mo

    Est. payment

    Explore your selling options

    Work with a Zillow partner agent

    Leverage their expertise and Zillow's premium Showcase listings to get your home seen by more buyers.

    Get started

    List with your own agent

    Get your home in front of millions of buyers by listing it on Zillow.

    Learn how to do it

    Sell it yourself

    Take full control of how buyers see your home on Zillow by listing For Sale by Owner (FSBO).

    List your home

    What's special

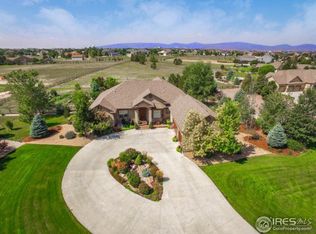
    Experience quality, luxury & tranquility as you step into this 5-bdrm ranch-style home, on 2.1-acres in one of Northern Colorado's most desirable neighborhoods. Bask in the bright, open entryway as you move into the lrg great room & kitchen/dining area w/ views of the foothills from your expansive South backing windows. Featuring 2 main flr primary suites, an office fully equipped w/ direct connection for seamless work from home, a dedicated dog room w/ a doggie door to an enclosed, fully turfed dog run, butlers pantry, walk-in pantry, & one of 2 full size laundry rooms. With 9ft ceilings throughout & 12ft ceilings in the entry & great room, the elegant design meets functionality for seamless entertaining. The dedicated "drop zone" as you enter from the garage will be sure to please any organizational enthusiast. The spacious bsmt features 3 addt'l bdrms, 2 of which have their own private ensuite & walk-in closet. The 3rd bdrm can also be used as a flex room or office space, as it is fully equipped w/ the hard wiring needed. The large rec room is ideal for gatherings, games & fun w/ a full size refrigerator, microwave & sink. With another full size laundry room, there is no need to haul your laundry more than a few feet. Entertainment takes center stage w/ your very own state of the art theater room, w/ custom ambient lighting, it is sure to be the perfect setting for your cinematic experiences. Storage enthusiasts will delight in the expansive 4+ car garage featuring 2 addt'l large storage rooms, seamlessly integrated into the garage area. Experience comfort & efficiency w/ whole house radiant heating & blown-in insulation, including the roof & in between the floors, ensuring lower utility bills & cozy living spaces. Every detail is meticulously crafted w/ highly sophisticated finishes, showcasing the epitome of elegance & style. This home represents the pinnacle of modern living, leaving no stone unturned in its exceptional design & highest quality construction.

    Zillow last checked:

    Listing updated:

    Listed by:

    Tawnya Yurt 970-481-1810,

    Group Harmony,

    Joey Porter 970-481-4814,

    Group Harmony

    Bought with:

    Jesse Myers, 100085564

    Group Harmony

    Source: IRES as distributed by MLS GRID,MLS#: 1010649MLS Logo

    Facts & features

    Interior

    Bedrooms & bathrooms
    • Bedrooms: 5
    • Bathrooms: 6
    • Full bathrooms: 1
    • 3/4 bathrooms: 3
    • 1/2 bathrooms: 2
    • Main level bathrooms: 2
    Primary bedroom
    • Description: Tile
    • Features: Luxury Features Primary Bath, 5 Piece Primary Bath
    • Level: Main
    • Area: 289 Square Feet
    • Dimensions: 17 x 17
    Bedroom 2
    • Description: Tile
    • Level: Main
    • Area: 196 Square Feet
    • Dimensions: 14 x 14
    Bedroom 3
    • Description: Tile
    • Level: Basement
    • Area: 192 Square Feet
    • Dimensions: 12 x 16
    Bedroom 4
    • Description: Tile
    • Level: Basement
    • Area: 208 Square Feet
    • Dimensions: 13 x 16
    Bedroom 5
    • Description: Tile
    • Level: Basement
    • Area: 182 Square Feet
    • Dimensions: 14 x 13
    Dining room
    • Description: Tile
    • Level: Main
    • Area: 170 Square Feet
    • Dimensions: 10 x 17
    Great room
    • Description: Tile
    • Level: Main
    • Area: 437 Square Feet
    • Dimensions: 19 x 23
    Kitchen
    • Description: Tile
    • Level: Main
    • Area: 220 Square Feet
    • Dimensions: 11 x 20
    Laundry
    • Description: Tile
    • Level: Main
    • Area: 80 Square Feet
    • Dimensions: 8 x 10
    Recreation room
    • Description: Tile
    • Level: Basement
    • Area: 378 Square Feet
    • Dimensions: 18 x 21
    Study
    • Description: Tile
    • Level: Main
    • Area: 182 Square Feet
    • Dimensions: 13 x 14
    Heating
    • Forced Air, Radiant, 2 or more Heat Sources
    Cooling
    • Central Air, Wall/Window Unit(s), Ceiling Fan(s)
    Appliances
    • Included: Electric Range, Self Cleaning Oven, Double Oven, Dishwasher, Refrigerator, Washer, Dryer, Microwave
    Features
    • Eat-in Kitchen, Separate Dining Room, Open Floorplan, Workshop, Pantry, Walk-In Closet(s)
    • Windows: Window Coverings
    • Basement: Full,Partially Finished,Built-In Radon,Radon Test Available,Radon Unknown
    • Has fireplace: Yes
    • Fireplace features: Gas, Great Room
    Interior area
    • Total structure area: 3,282
    • Total interior livable area: 6,564 sqft
    • Finished area above ground: 3,282

    Property

    Parking
    • Total spaces: 4
    • Parking features: Oversized
    • Attached garage spaces: 4
    • Details: Attached
    Accessibility
    • Accessibility features: Level Lot, Level Drive, Accessible Hallway(s), Accessible Doors, Main Floor Bath, Accessible Bedroom, Main Level Laundry
    Features
    • Levels: One
    • Stories: 1
    • Patio & porch: Patio
    • Exterior features: Sprinkler System
    • Fencing: Partial,Fenced,Wood,Dog Run/Kennel
    • Has view: Yes
    • View description: Hills
    Lot
    • Size: 2.1 Acres
    • Features: Native Plants, Level, City Limits, Paved, Curbs, Gutters
    Details
    • Additional structures: Storage
    • Parcel number: R1594476
    • Zoning: Res
    • Special conditions: Private Owner
    • Horses can be raised: Yes
    • Horse amenities: Zoning Appropriate for 2 Horses

    Construction

    Type & style
    • Home type: SingleFamily
    • Architectural style: Contemporary
    • Property subtype: Single Family Residence
    Materials
    • Frame, Stone
    • Roof: Composition
    Condition
    • New construction: No
    • Year built: 2020

    Utilities & green energy

    • Electric: PV REA
    • Gas: Xcel Energy
    • Sewer: Septic Tank
    • Water: District
    • Utilities for property: Natural Gas Available, Electricity Available, Cable Available, High Speed Avail, Underground Utilities
    Green energy
    • Energy efficient items: Southern Exposure, Windows

    Community & HOA

    Community
    • Subdivision: Steeplechase
    HOA
    • Has HOA: Yes
    • Services included: Management
    • HOA fee: $650 annually
    Location
    • Region: Windsor

    Financial & listing details

    • Price per square foot: $282/sqft
    • Tax assessed value: $1,490,700
    • Annual tax amount: $10,180
    • Date on market: 5/29/2024
    • Listing terms: Cash,Conventional
    • Exclusions: See Contract Writing Page in Documents for list of exclusions.
    • Electric utility on property: Yes
    • Road surface type: Asphalt

    Price history

    DateEventPrice
    8/2/2024Sold$1,850,000$282/sqft
    Source: IRES as distributed by MLS GRID #1010649 Report a problem
    6/26/2024Pending sale$1,850,000$282/sqft
    Source: IRES as distributed by MLS GRID #1010649 Report a problem
    6/21/2024Listed for sale$1,850,000$282/sqft
    Source: IRES as distributed by MLS GRID #1010649 Report a problem
    6/5/2024Pending sale$1,850,000$282/sqft
    Source: REcolorado as distributed by MLS GRID #IR1010649 Report a problem
    5/29/2024Listed for sale$1,850,000+487.3%$282/sqft
    Source: IRES as distributed by MLS GRID #1010649 Report a problem
    5/30/2018Sold$315,000-57.1%$48/sqft
    Source: IRES as distributed by MLS GRID #808914 Report a problem
    11/17/2017Price change$734,900+3.5%$112/sqft
    Source: Resident Realty #808914 Report a problem
    1/6/2017Listed for sale$710,000+11.8%$108/sqft
    Source: Resident Realty #808914 Report a problem
    4/29/2015Listing removed$635,000$97/sqft
    Source: Resident Realty #751904 Report a problem
    12/6/2014Listed for sale$635,000+292%$97/sqft
    Source: Resident Realty #751904 Report a problem
    6/9/2011Listing removed$162,000$25/sqft
    Source: RE/MAX ALLIANCE #496892 Report a problem
    11/20/2010Listed for sale$162,000$25/sqft
    Source: RE/MAX Alliance #496892 Report a problem

    Public tax history

    YearProperty taxesTax assessment
    2025$9,119 -13.2%$93,169 -18.6%
    2024$10,510 +54.8%$114,390
    2023$6,788 +0.4%$114,390 +54.7%
    2022$6,762 +64.3%$73,950
    2021$4,115 +1.5%$73,950 +64.5%
    2020$4,054 -3.9%$44,950
    2019$4,217 $44,950
    2018$4,217 $44,950
    2017$4,217 +13.7%$44,950 +23%
    2016$3,710 +20.9%$36,540
    2015$3,068 +35.8%$36,540 +40.8%
    2014$2,259 $25,960
    2013-- $25,960 -6.8%
    2012-- $27,840
    2011-- $27,840 -20.9%
    2010-- $35,180
    2009-- $35,180 +13.8%
    2008-- $30,910
    2007-- $30,910 +38.8%
    2006-- $22,270 +513.5%
    2005-- $3,630
    2004-- $3,630 -4.5%
    2002-- $3,800 +4.7%
    2001-- $3,630
    Find assessor info on the county website

    Neighborhood: 80550

    Nearby schools

    GreatSchools rating
    Schools provided by the listing agent
    • Elementary: Blair (Mary)
    • Middle: Ball (Conrad)
    • High: Mountain View

    Source: IRES as distributed by MLS GRID. This data may not be complete. We recommend contacting the local school district to confirm school assignments for this home.

    Get a cash offer in 3 minutes
    Find out how much your home could sell for in as little as 3 minutes with a no-obligation cash offer.
    Estimated market value
    $2,078,400
    Get a cash offer in 3 minutes
    Find out how much your home could sell for in as little as 3 minutes with a no-obligation cash offer.
    Estimated market value
    $2,078,400