Beautifully updated, gated, Misty Creek Golf and Country Club home. Over 1/2 acre water front private lot. Wonderful curb appeal with side entry 2 car garage. Great room floor plan with seller's clean-line European style is both inviting and functional. This space has a sleek appearance with eye catching large tile flooring, electric designer fireplace, and high ceilings throughout the property. The kitchen and dining areas are spacious and efficient. This open design home lives large with extended, under roof, out-doors living space over looking the expansive lawn and water views. This outdoors living and entertaining lanai with built-in grill, heated salt water pool & spa is perfect for gatherings of friends and family. Beautiful picture view screened pool enclosure. The split bedrooms provide privacy for guests. The den has access to the hall bath as well as pocket doors open to the main living area. If a third bedroom is needed the original den design allows for the addition of a full closet. The spacious main bedroom has a designer main bath with garden tub, large shower, and walk-in closet. The Flex space off the main bedroom overlooks the backyard with water views, and opens to the pool and lanai. Perfect space combining laundry, exercise, and office. This is the perfect size property to live work and play! Sold turnkey furniture, with exceptions. The Country Club membership is optional with multiple participation levels available. The location is conveniently located to County and State Parks, grocery store, and daily living needs; with world famous beaches 20 minutes away. This is the perfect property to call your new home!
Sold for $740,000
$740,000
8755 MISTY CREEK DRIVE, SARASOTA, FL 34241
2beds
2,366sqft
Single Family Residence
Built in 1994
0.62 Acres Lot
$690,300 Zestimate®
$313/sqft
$3,393 Estimated rent
Home value
$690,300
$621,000 - $766,000
$3,393/mo
Zestimate® history
Owner options
List your home for rent
$3,393/mo
Rent Zestimate®
Find your next renter with Zillow Rental Manager. Plus, with online applications, you can quickly screen prospective tenants – for free.
$3,393/mo
Rent Zestimate®
Refinance and save
$4,951/mo
Est. payment
Refinancing to a lower rate could help reduce your monthly payments and save thousands over the life of the loan.
$4,951/mo
Est. payment
Explore your selling options
Work with a Zillow partner agent
Leverage their expertise and Zillow's premium Showcase listings to get your home seen by more buyers.
Get startedList with your own agent
Get your home in front of millions of buyers by listing it on Zillow.
Learn how to do itSell it yourself
Take full control of how buyers see your home on Zillow by listing For Sale by Owner (FSBO).
List your homeWhat's special
Sleek appearanceElectric designer fireplaceWater front private lotHigh ceilingsBuilt-in grillGreat room floor planGarden tub
Zillow last checked:
Listing updated:
Listed by:
James Brown 941-408-3332,
PREFERRED SHORE LLC 941-999-1179
Bought with:
Non-Member Agent
STELLAR NON-MEMBER OFFICE
Source: Stellar MLS,MLS#: A4630865 Originating MLS: Sarasota - Manatee
Originating MLS: Sarasota - Manatee
Facts & features
Interior
Bedrooms & bathrooms
- Bedrooms: 2
- Bathrooms: 2
- Full bathrooms: 2
Rooms
- Room types: Bonus Room
Primary bedroom
- Features: Ceiling Fan(s), En Suite Bathroom, Walk-In Closet(s)
- Level: First
- Dimensions: 14x16
Bedroom 2
- Features: Ceiling Fan(s), Built-in Closet
- Level: First
- Dimensions: 12x13
Primary bathroom
- Features: Built-In Shower Bench, Dual Sinks, Exhaust Fan, Garden Bath, Granite Counters, Multiple Shower Heads, Rain Shower Head, Stone Counters, Tall Countertops, Tub with Separate Shower Stall, Walk-In Closet(s)
- Level: First
- Dimensions: 11x15
Balcony porch lanai
- Features: Ceiling Fan(s), Stone Counters, No Closet
- Level: First
- Dimensions: 22x24
Den
- Features: Other, No Closet
- Level: First
- Dimensions: 12x14
Great room
- Features: Other, No Closet
- Level: First
- Dimensions: 34x45
Kitchen
- Features: Breakfast Bar, Built-In Shelving, Kitchen Island, Granite Counters, Pantry, Stone Counters, No Closet
- Level: First
Office
- Features: Handicapped Accessible, Other, No Closet
- Level: First
- Dimensions: 11x14
Heating
- Central
Cooling
- Central Air
Appliances
- Included: Oven, Convection Oven, Cooktop, Dishwasher, Disposal, Dryer, Electric Water Heater, Refrigerator, Washer, Wine Refrigerator
- Laundry: Electric Dryer Hookup, Inside, Other, Washer Hookup
Features
- Ceiling Fan(s), Crown Molding, High Ceilings, Living Room/Dining Room Combo, Open Floorplan, Primary Bedroom Main Floor, Solid Surface Counters, Solid Wood Cabinets, Split Bedroom, Stone Counters, Vaulted Ceiling(s), Walk-In Closet(s)
- Flooring: Carpet, Laminate, Porcelain Tile
- Doors: French Doors, Outdoor Grill
- Windows: Blinds, Double Pane Windows, Window Treatments
- Has fireplace: Yes
- Fireplace features: Electric, Living Room
Interior area
- Total structure area: 3,385
- Total interior livable area: 2,366 sqft
Property
Parking
- Total spaces: 2
- Parking features: Garage - Attached
- Attached garage spaces: 2
Features
- Levels: One
- Stories: 1
- Patio & porch: Covered, Front Porch, Screened
- Exterior features: Irrigation System, Outdoor Grill, Private Mailbox, Rain Gutters
- Has private pool: Yes
- Pool features: Heated, In Ground, Salt Water, Screen Enclosure
- Has spa: Yes
- Spa features: Heated, In Ground
- Has view: Yes
- View description: Trees/Woods, Water, Lake
- Has water view: Yes
- Water view: Water,Lake
- Waterfront features: Lake, Lake Privileges
Lot
- Size: 0.62 Acres
- Features: In County, Landscaped, Level, Oversized Lot, Private, Sidewalk
- Residential vegetation: Mature Landscaping, Trees/Landscaped
Details
- Parcel number: 0256020380
- Zoning: OUE2
- Special conditions: None
Construction
Type & style
- Home type: SingleFamily
- Architectural style: Custom,Ranch
- Property subtype: Single Family Residence
Materials
- Block, Stucco
- Foundation: Slab
- Roof: Tile
Condition
- New construction: No
- Year built: 1994
Utilities & green energy
- Sewer: Public Sewer
- Water: Public, Well
- Utilities for property: BB/HS Internet Available, Cable Connected, Electricity Connected, Phone Available, Sewer Connected, Sprinkler Well, Underground Utilities, Water Connected
Community & HOA
Community
- Features: Fishing, Lake, Water Access, Deed Restrictions, Gated Community - Guard, Golf Carts OK, Golf, Sidewalks
- Security: Gated Community, Security Gate, Smoke Detector(s)
- Pet fee: $0 monthly
- Subdivision: PRESERVE AT MISTY CREEK
HOA
- Has HOA: Yes
- Services included: 24-Hour Guard, Private Road, Security
- HOA fee: $156 monthly
- HOA name: Robin Karpf
Location
- Region: Sarasota
Financial & listing details
- Price per square foot: $313/sqft
- Tax assessed value: $674,800
- Annual tax amount: $7,355
- Date on market: 12/1/2024
- Cumulative days on market: 20 days
- Listing terms: Cash,Conventional,FHA
- Ownership: Fee Simple
- Total actual rent: 0
- Electric utility on property: Yes
- Road surface type: Paved, Asphalt
Price history
| Date | Event | Price |
|---|---|---|
| 2/28/2025 | Sold | $740,000-8.6%$313/sqft |
Source:  Stellar MLS #A4630865 Report a problem Stellar MLS #A4630865 Report a problem | ||
| 12/21/2024 | Pending sale | $810,000$342/sqft |
Source: Stellar MLS #A4630865 Report a problem | ||
| 12/1/2024 | Listed for sale | $810,000+62%$342/sqft |
Source: Stellar MLS #A4630865 Report a problem | ||
| 10/14/2021 | Sold | $500,000+138.1%$211/sqft |
Source: Public Record Report a problem | ||
| 3/23/2000 | Sold | $210,000-6.7%$89/sqft |
Source: Public Record Report a problem | ||
| 7/16/1998 | Sold | $225,000+200%$95/sqft |
Source: Public Record Report a problem | ||
| 5/9/1994 | Sold | $75,000$32/sqft |
Source: Public Record Report a problem | ||
Public tax history
| Year | Property taxes | Tax assessment |
|---|---|---|
| 2025 | $8,452 +11.5% | $656,040 +10% |
| 2024 | $7,577 +3% | $596,400 +2.8% |
| 2023 | $7,355 +1.1% | $579,900 +1.9% |
| 2022 | $7,276 +72.5% | $568,900 +67.4% |
| 2021 | $4,217 -0.2% | $339,902 +1.4% |
| 2020 | $4,227 +3.5% | $335,209 +2.3% |
| 2019 | $4,084 | $327,673 +1.9% |
| 2018 | $4,084 +2.4% | $321,563 +2.1% |
| 2017 | $3,989 -1.5% | $314,949 -15.4% |
| 2016 | $4,050 +1.9% | $372,400 +7.9% |
| 2015 | $3,974 -1.5% | $345,200 +15.3% |
| 2014 | $4,035 +0.1% | $299,405 |
| 2013 | $4,032 +2.7% | $299,405 +1.7% |
| 2012 | $3,926 +2.5% | $294,400 +0.9% |
| 2011 | $3,829 -1.2% | $291,759 +1.5% |
| 2010 | $3,874 +10.1% | $287,447 +2.7% |
| 2009 | $3,519 | $279,890 +0.1% |
| 2008 | $3,519 -1.5% | $279,610 +3% |
| 2007 | $3,573 | $271,466 +2.5% |
| 2006 | -- | $264,845 +3% |
| 2005 | -- | $257,131 +3% |
| 2004 | $3,733 -1% | $249,642 +1.9% |
| 2003 | $3,772 +1.4% | $244,987 +2.4% |
| 2002 | $3,718 +16.7% | $239,245 +11.1% |
| 2001 | $3,187 +2.5% | $215,300 +3% |
| 2000 | $3,109 | $209,124 |
Find assessor info on the county website
Neighborhood: 34241
Nearby homes
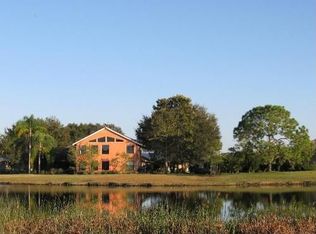
- $1,398,6007 bd4 ba5.1k sqft8743 Misty Creek Dr, Sarasota, FL 34241Off Market
- $900,0003 bd2 ba3.2k sqft8767 Misty Creek Dr, Sarasota, FL 34241Off Market

- $822,7003 bd3 ba2.7k sqft8766 Misty Creek Dr, Sarasota, FL 34241Off Market

- $796,9003 bd3 ba2.6k sqft8754 Misty Creek Dr, Sarasota, FL 34241Off Market

- $741,6003 bd3 ba2.7k sqft8731 Misty Creek Dr, Sarasota, FL 34241Off Market
- $871,3003 bd2 ba3.6k sqft8779 Misty Creek Dr, Sarasota, FL 34241Off Market
- $853,0003 bd2 ba2.4k sqft8778 Misty Creek Dr, Sarasota, FL 34241Off Market
- $858,3004 bd4 ba3.4k sqft8742 Misty Creek Dr, Sarasota, FL 34241Off Market
Nearby schools
GreatSchools rating
- 10/10Lakeview Elementary SchoolGrades: PK-5Distance: 1.8 mi
- 9/10Sarasota Middle SchoolGrades: 6-8Distance: 4.6 mi
- 7/10Riverview High SchoolGrades: PK,9-12Distance: 7.5 mi
Schools provided by the listing agent
- Elementary: Lakeview Elementary
- Middle: Sarasota Middle
- High: Riverview High
Source: Stellar MLS. This data may not be complete. We recommend contacting the local school district to confirm school assignments for this home.
Get a cash offer in 3 minutes
Find out how much your home could sell for in as little as 3 minutes with a no-obligation cash offer.
Estimated market value
$690,300
Get a cash offer in 3 minutes
Find out how much your home could sell for in as little as 3 minutes with a no-obligation cash offer.
Estimated market value
$690,300
- Florida
- Sarasota County
- Sarasota
- 34241
- 8755 MISTY CREEK DRIVE
Nearby cities
Nearby neighborhoods
Nearby zip codes
Other Sarasota Topics
