Only In The Good Ole USA Can You Find A Home For Under $50K! The Hazelcrest Grounds Are Very Pretty, A Park Like Setting w/Mature Trees, Wide Streets and Plenty Of Parking! This Is A Ground Floor Unit With An Entry Foyer, All Electric, Coin Operated Laundry Facility, Assigned Parking and A Semi Private Backyard From Your Patio! 3 Bedrooms, Updated Bath and Six Panel Doors! The Kitchen Is Large and Has A Breakfast Bar! As You Can See By The Pictures, A Fresh Coat Of Paint and Flooring Will Easily Transform This Into Your Own Sanctuary! Don't Let A Few Minor Changes Keep You On The Sideline! The Monthly Association Fee Covers Your Water, Sewer, Trash, Lawn Care and Snow Removal! In Addition, Those Small Monthly Dues Also Pay For Parking Lot and Exterior Maintenance! Collectively, Hazelcrest Just Replaced The Roofs Last Year! No Rentals! Selling In As-Is Condition! No Warranties, Guarantees, Inspections or Disclosures Provided! Seller Has Never Occupied Property and Has No Knowledge Of Condition! Seller Reserves The Right To Negotiate Multiple Offers Regardless Of Date/Time Received! Seller Reserves Up To 20 Days For Contract Acceptance! Final Sale Is Subject To MO Probate Court Approval! Please Use Special Sale Contract and Include Proof Of Funds Along w/Minimum $1200 Earnest Money!
Closed
Listed by: Realty Executives of St. Louis • Terry L Haas • Contact: 314-954-1019
Bought with: Ponce Realty Group, LLC
Price Unknown
8755 Sieloff Dr APT B, Hazelwood, MO 63042
3beds
1,000sqft
Condominium, Apartment
Built in 1965
-- sqft lot
$42,200 Zestimate®
$--/sqft
$1,364 Estimated rent
Home value
$42,200
$40,000 - $45,000
$1,364/mo
Zestimate® history
Owner options
List your home for rent
$1,364/mo
Rent Zestimate®
Find your next renter with Zillow Rental Manager. Plus, with online applications, you can quickly screen prospective tenants – for free.
$1,364/mo
Rent Zestimate®
Refinance and save
$277/mo
Est. payment
Refinancing to a lower rate could help reduce your monthly payments and save thousands over the life of the loan.
$277/mo
Est. payment
Explore your selling options
Work with a Zillow partner agent
Leverage their expertise and Zillow's premium Showcase listings to get your home seen by more buyers.
Get startedList with your own agent
Get your home in front of millions of buyers by listing it on Zillow.
Learn how to do itSell it yourself
Take full control of how buyers see your home on Zillow by listing For Sale by Owner (FSBO).
List your homeWhat's special
Updated bathAll electricWide streetsGround floor unitSix panel doorsAssigned parkingBreakfast bar
Zillow last checked:
Listing updated:
Listed by:
Terry L Haas 314-954-1019,
Realty Executives of St. Louis
Bought with:
Nelly P Perez, 2023049133
Ponce Realty Group, LLC
Source: MARIS,MLS#: 26030982 Originating MLS: St. Louis Association of REALTORS
Originating MLS: St. Louis Association of REALTORSFacts & features
Interior
Bedrooms & bathrooms
- Bedrooms: 3
- Bathrooms: 1
- Full bathrooms: 1
- Main level bathrooms: 1
- Main level bedrooms: 3
Bedroom
- Features: Floor Covering: Carpeting
- Level: Main
- Area: 121
- Dimensions: 11x11
Bedroom 2
- Features: Floor Covering: Carpeting
- Level: Main
- Area: 99
- Dimensions: 11x9
Bedroom 3
- Features: Floor Covering: Carpeting
- Level: Main
- Area: 99
- Dimensions: 11x9
Dining room
- Features: Floor Covering: Wood
- Level: Main
- Area: 120
- Dimensions: 12x10
Kitchen
- Features: Floor Covering: Laminate
- Level: Main
- Area: 99
- Dimensions: 11x9
Living room
- Features: Floor Covering: Carpeting
- Level: Main
- Area: 168
- Dimensions: 12x14
Heating
- Baseboard
Cooling
- Wall Unit(s)
Appliances
- Included: Electric Cooktop, Dishwasher, Disposal, Range Hood, Free-Standing Electric Range, Refrigerator, Electric Water Heater
Features
- Breakfast Bar, Breakfast Room, Ceiling Fan(s), Double Vanity, Eat-in Kitchen, Entrance Foyer, Kitchen/Dining Room Combo, Laminate Counters, Open Floorplan, Pantry
- Flooring: Carpet, Vinyl, Wood
- Doors: Panel Door(s), Sliding Doors
- Windows: Insulated Windows, Window Treatments
- Basement: Other
- Has fireplace: No
Interior area
- Total structure area: 1,000
- Total interior livable area: 1,000 sqft
- Finished area above ground: 1,000
Property
Parking
- Parking features: Additional Parking, Assigned, Parking Lot
Accessibility
- Accessibility features: Accessible Common Area, Accessible Washer/Dryer, Common Area
Features
- Levels: Two
- Patio & porch: Covered, Patio, Porch
Lot
- Size: 3,702 Square Feet
- Features: Adjoins Common Ground, Back Yard, Level, Near Public Transit, Open Lot
Details
- Parcel number: 095610914
- Special conditions: Probate Listing
Construction
Type & style
- Home type: Condo
- Architectural style: Apartment Style,Traditional
- Property subtype: Condominium, Apartment
Materials
- Brick
- Roof: Architectural Shingle
Condition
- Year built: 1965
Utilities & green energy
- Electric: Ameren
- Sewer: Public Sewer
- Water: Public
- Utilities for property: Electricity Connected
Community & HOA
Community
- Subdivision: Hazelcrest Iii
HOA
- Has HOA: Yes
- Amenities included: Clubhouse, Coin Laundry, Meeting Room, Parking
- Services included: Insurance, Maintenance Grounds, Maintenance Parking/Roads, Common Area Maintenance, Exterior Maintenance, Roof, Sewer, Snow Removal, Trash, Water
- HOA fee: $277 monthly
- HOA name: Hazelcrest III
Location
- Region: Hazelwood
Financial & listing details
- Tax assessed value: $59,400
- Annual tax amount: $722
- Date on market: 5/18/2026
- Cumulative days on market: 37 days
- Listing terms: 1031 Exchange,Cash
- Ownership: Owner by Contract
- Electric utility on property: Yes
Price history
| Date | Event | Price |
|---|---|---|
| 6/24/2026 | Sold | -- |
Source:  MARIS #26030982 Report a problem MARIS #26030982 Report a problem | ||
| 6/5/2026 | Contingent | $43,000$43/sqft |
Source: MARIS #26030982 Report a problem | ||
| 5/18/2026 | Listed for sale | $43,000+10.3%$43/sqft |
Source: MARIS #26030982 Report a problem | ||
| 6/20/2014 | Sold | -- |
Source: MARIS #14006275 Report a problem | ||
| 3/18/2014 | Price change | $39,000-7.1%$39/sqft |
Source: Rental Source Property Management, LLC DBA Key Cornerstone Realty Report a problem | ||
| 3/5/2014 | Price change | $42,000-6.7%$42/sqft |
Source: Rental Source Property Management, LLC DBA Key Cornerstone Realty Report a problem | ||
| 2/13/2014 | Listed for sale | $45,000+200%$45/sqft |
Source: Rental Source Property Management, LLC DBA Key Cornerstone Realty Report a problem | ||
| 12/12/2013 | Sold | -- |
Source: Agent Provided Report a problem | ||
| 11/7/2013 | Listed for sale | $15,000$15/sqft |
Source: REALTY EXECUTIVES of St. Louis #13061554 Report a problem | ||
| 10/3/2008 | Sold | -- |
Source: Public Record Report a problem | ||
| 10/19/2001 | Sold | -- |
Source: Public Record Report a problem | ||
Public tax history
| Year | Property taxes | Tax assessment |
|---|---|---|
| 2025 | $722 -16.6% | $11,290 -9.9% |
| 2024 | $867 -0.9% | $12,530 |
| 2023 | $875 +21.5% | $12,530 +38% |
| 2022 | $720 +0.6% | $9,080 |
| 2021 | $716 +2.8% | $9,080 +9.8% |
| 2020 | $697 +3.9% | $8,270 |
| 2019 | $671 | $8,270 +12.2% |
| 2018 | $671 | $7,370 |
| 2017 | $671 +0.6% | $7,370 +19.3% |
| 2016 | $667 +16.4% | $6,180 |
| 2015 | $573 | $6,180 -11.7% |
| 2014 | $573 -12.7% | $7,000 |
| 2013 | $656 | $7,000 -20.8% |
| 2012 | -- | $8,840 |
| 2011 | -- | $8,840 -6.3% |
| 2010 | $759 +3.4% | $9,430 |
| 2009 | $734 -20.9% | $9,430 -25.7% |
| 2008 | $928 +42.5% | $12,700 |
| 2007 | $651 | $12,700 +56.2% |
| 2006 | $651 +0.1% | $8,130 |
| 2005 | $651 +26.2% | $8,130 +23.7% |
| 2003 | $516 +1.8% | $6,570 +4.1% |
| 2002 | $507 +7.7% | $6,310 |
| 2001 | $470 | $6,310 |
Find assessor info on the county website
Neighborhood: 63042
Nearby homes
- $--2 bd1 ba806 sqft8725 Sieloff Dr APT A, Hazelwood, MO 63042Sold
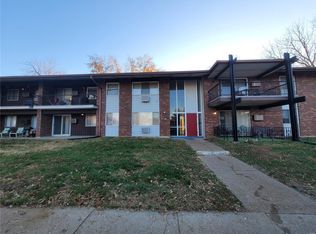
- $69,5003 bd1 ba1k sqft8727 Sieloff Dr APT A, Hazelwood, MO 63042Off Market
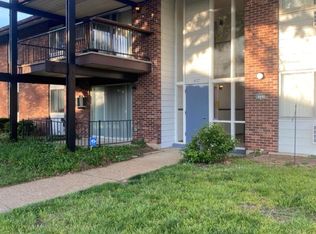
- $59,7003 bd1 ba1k sqft8727 Sieloff Dr APT B, Hazelwood, MO 63042Off Market

- $--2 bd1 ba806 sqft8727 Sieloff Dr APT C, Hazelwood, MO 63042Sold
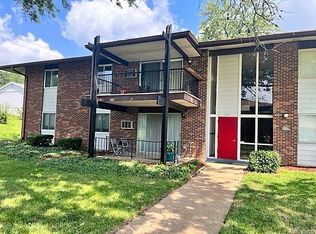
- $--3 bd1 ba1k sqft8727 Sieloff Dr APT F, Hazelwood, MO 63042Sold
- $44,9001 bd1 ba630 sqft8713 Sieloff Dr APT H, Hazelwood, MO 63042For Sale
- $47,7002 bd1 ba768 sqft8713 Sieloff Dr APT F, Hazelwood, MO 63042Off Market
- $47,9002 bd1 ba806 sqft7427 Sieloff Dr APT E, Hazelwood, MO 63042Off Market
- $36,2001 bd1 ba506 sqft7419 Sieloff Dr APT G, Hazelwood, MO 63042Off Market
Nearby schools
GreatSchools rating
- NADuchesne Elementary SchoolGrades: PK-2Distance: 1 mi
- 4/10Cross Keys Middle SchoolGrades: 7-8Distance: 2.8 mi
- 2/10Mccluer North High SchoolGrades: 9-12Distance: 2.1 mi
Schools provided by the listing agent
- Elementary: Combs Elem.
- Middle: Cross Keys Middle
- High: Mccluer North High
Source: MARIS. This data may not be complete. We recommend contacting the local school district to confirm school assignments for this home.
Get a cash offer in 3 minutes
Find out how much your home could sell for in as little as 3 minutes with a no-obligation cash offer.
Estimated market value
$42,200
Get a cash offer in 3 minutes
Find out how much your home could sell for in as little as 3 minutes with a no-obligation cash offer.
Estimated market value
$42,200
- Missouri
- Saint Louis County
- Hazelwood
- 63042
- 8755 Sieloff Dr Apartment B
Nearby cities
Nearby zip codes
Other Hazelwood Topics
