Welcome Home, to this gorgeous Terracina Lake townhouse, with fabulous views and upgrades throughout! Enter off the front porch entrance, with an expansive view of the well maintained and landscaped front plant bed, yard, palm trees and crepe myrtle trees that line the two main streets of this community. This 3 bedroom, 2 ½ bath, loft, 2 car garage townhouse welcomes you in on the first floor with a beautiful laminate floors which is throughout the first floor, and to the right a remodeled laundry room, with brand new Whirlpool washer/dryer, custom cabinetry, and sink. Next, your remodeled half-bath is conveniently located on the first floor with access to the garage door. Ground floor invites you into a well laid out kitchen with an island, custom pantry, brand new oven range and refrigerator, dining area and family/living room with 20-foot ceilings and collapsible sliding glass doors to the spacious screened-in lanai with door to the backyard. The large bedroom and updated an-suite bathroom are also on the ground floor with custom walk-in closet. A carpeted stairway leads you to the second floor, where there is a spacious loft that can be used for entertainment, home office or a fourth bedroom area, with views to the downstairs living room and outside windows. The second floor also has two large bedrooms with walk-in closets and full athroom for your family or guests with a hall closet for plenty of storage. The entire unit was freshly repainted in November 2022. The garage includes overhead storage for maximum floor space and accommodates two vehicles. This is a gated neighborhood in Hillsborough County’s A-rated school district, conveniently located between Westchase and Citrus Park on Sheldon Road. Minutes to the airport, downtown Tampa, and Clearwater beaches. Entertainment, shopping, and dining are just moments away! Immaculately kept and move-in ready!
Sold for $539,000
$539,000
8755 TERRACINA LAKE DR, TAMPA, FL 33625
3beds
2,333sqft
Townhouse
Built in 2017
2,759 Square Feet Lot
$495,800 Zestimate®
$231/sqft
$2,842 Estimated rent
Home value
$495,800
$471,000 - $521,000
$2,842/mo
Zestimate® history
Owner options
List your home for rent
$2,842/mo
Rent Zestimate®
Find your next renter with Zillow Rental Manager. Plus, with online applications, you can quickly screen prospective tenants – for free.
$2,842/mo
Rent Zestimate®
Refinance and save
$4,128/mo
Est. payment
Refinancing to a lower rate could help reduce your monthly payments and save thousands over the life of the loan.
$4,128/mo
Est. payment
Explore your selling options
Work with a Zillow partner agent
Leverage their expertise and Zillow's premium Showcase listings to get your home seen by more buyers.
Get startedList with your own agent
Get your home in front of millions of buyers by listing it on Zillow.
Learn how to do itSell it yourself
Take full control of how buyers see your home on Zillow by listing For Sale by Owner (FSBO).
List your homeWhat's special
Gorgeous terracina lake townhouseWalk-in closetsCustom walk-in closetHall closetPalm treesDowntown tampaFront porch entrance
Zillow last checked:
Listing updated:
Listed by:
Bonnie Elizalde-Rivera 813-728-8916,
BONELI REAL ESTATE & MGM GROUP 813-728-8916
Bought with:
Stephanie Crews, 3427081
KELLER WILLIAMS TAMPA CENTRAL
Adam Fernandez, 3236544
KELLER WILLIAMS TAMPA CENTRAL
Source: Stellar MLS,MLS#: T3472148 Originating MLS: Tampa
Originating MLS: Tampa
Facts & features
Interior
Bedrooms & bathrooms
- Bedrooms: 3
- Bathrooms: 3
- Full bathrooms: 2
- 1/2 bathrooms: 1
Rooms
- Room types: Loft
Primary bedroom
- Features: Ceiling Fan(s), En Suite Bathroom, Makeup/Vanity Space, Shower No Tub, Split Vanities
- Level: First
- Dimensions: 12.9x18.8
Balcony porch lanai
- Level: First
- Dimensions: 15.8x6
Dining room
- Level: First
- Dimensions: 10.8x9.8
Kitchen
- Features: Bar, Breakfast Bar, Pantry, Kitchen Island, Stone Counters
- Level: First
- Dimensions: 11x11
Living room
- Level: First
- Dimensions: 15.9x13
Loft
- Features: Ceiling Fan(s)
- Level: Second
- Dimensions: 12x21.8
Heating
- Central, Electric
Cooling
- Central Air
Appliances
- Included: Dishwasher, Disposal, Dryer, Microwave, Range, Refrigerator, Washer
- Laundry: Inside, Laundry Room
Features
- Solid Wood Cabinets, Tray Ceiling(s), Built-in Features, Ceiling Fan(s), Crown Molding, Eating Space In Kitchen, High Ceilings, Primary Bedroom Main Floor, Open Floorplan, Stone Counters, Thermostat, Walk-In Closet(s)
- Flooring: Laminate, Carpet, Tile
- Doors: Sliding Doors
- Windows: Blinds, ENERGY STAR Qualified Windows, Rods, Shutters, Double Pane Windows, Window Treatments, Hurricane Shutters, Hurricane Shutters/Windows
- Has fireplace: No
Interior area
- Total structure area: 2,800
- Total interior livable area: 2,333 sqft
Property
Parking
- Total spaces: 2
- Parking features: Driveway, Garage Door Opener, On Street
- Attached garage spaces: 2
- Has uncovered spaces: Yes
- Details: Garage Dimensions: 17x17
Features
- Levels: Two
- Stories: 2
- Patio & porch: Enclosed, Rear Porch, Screened
- Exterior features: Lighting, Rain Gutters, Sidewalk, Sprinkler Metered
- Fencing: Vinyl
Lot
- Size: 2,759 Square Feet
- Features: Conservation Area, Landscaped, Sidewalk, Street Dead-End
- Residential vegetation: Mature Landscaping
Details
- Parcel number: U112817A4Z00000000002.0
- Zoning: RMC-20
- Special conditions: None
Construction
Type & style
- Home type: Townhouse
- Property subtype: Townhouse
Materials
- Stucco
- Foundation: Slab
- Roof: Tile
Condition
- Completed
- New construction: No
- Year built: 2017
Details
- Builder name: Taylor Morrison
Utilities & green energy
- Sewer: Public Sewer
- Water: None
- Utilities for property: Sprinkler Meter, Public, Street Lights
Community & HOA
Community
- Features: Community Mailbox, Deed Restrictions, Gated Community - No Guard, Sidewalks
- Security: Gated Community, Security System Leased, Smoke Detector(s)
- Pet fee: $0 monthly
- Subdivision: TERRACINA TOWNHOMES
HOA
- Has HOA: Yes
- Amenities included: Gated
- Services included: Common Area Taxes, Reserve Fund, Insurance, Maintenance Structure, Maintenance Grounds, Manager, Private Road
- HOA fee: $385 monthly
- HOA name: Hellen Kelly-Creative Management
- HOA phone: 727-478-4909
Location
- Region: Tampa
Financial & listing details
- Price per square foot: $231/sqft
- Tax assessed value: $359,721
- Annual tax amount: $5,475
- Date on market: 9/14/2023
- Cumulative days on market: 2 days
- Listing terms: Cash,Conventional,VA Loan
- Ownership: Fee Simple
- Total actual rent: 0
- Road surface type: Paved
Price history
| Date | Event | Price |
|---|---|---|
| 10/5/2023 | Sold | $539,000$231/sqft |
Source:  Stellar MLS #T3472148 Report a problem Stellar MLS #T3472148 Report a problem | ||
| 9/16/2023 | Pending sale | $539,000$231/sqft |
Source: Stellar MLS #T3472148 Report a problem | ||
| 9/14/2023 | Listed for sale | $539,000+4.7%$231/sqft |
Source: Stellar MLS #T3472148 Report a problem | ||
| 8/8/2022 | Listing removed | -- |
Source: Stellar MLS #T3386672 Report a problem | ||
| 8/1/2022 | Price change | $515,000-3.2%$221/sqft |
Source: Stellar MLS #T3386672 Report a problem | ||
| 7/22/2022 | Price change | $532,000-0.6%$228/sqft |
Source: Stellar MLS #T3386672 Report a problem | ||
| 7/10/2022 | Listed for sale | $535,000+55.1%$229/sqft |
Source: Stellar MLS #T3386672 Report a problem | ||
| 8/28/2020 | Sold | $345,000+4.1%$148/sqft |
Source: Stellar MLS #T3247200 Report a problem | ||
| 11/3/2017 | Sold | $331,500$142/sqft |
Source: Public Record Report a problem | ||
Public tax history
| Year | Property taxes | Tax assessment |
|---|---|---|
| 2025 | $4,801 +8.3% | $259,400 +2.9% |
| 2024 | $4,435 -22.1% | $252,089 -22.7% |
| 2023 | $5,693 +4% | $326,145 +3% |
| 2022 | $5,475 +0.9% | $316,646 +3% |
| 2021 | $5,423 +16.9% | $307,423 +15.9% |
| 2020 | $4,639 -5% | $265,344 -5% |
| 2019 | $4,881 | $279,307 +0.2% |
| 2018 | $4,881 -6.3% | $278,699 +995.2% |
| 2017 | $5,208 | $25,447 |
Find assessor info on the county website
Neighborhood: 33625
Nearby homes
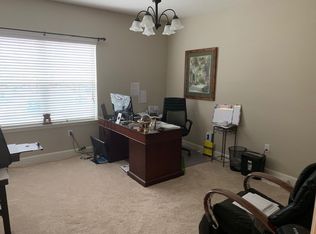
- $470,1003 bd3 ba2.3k sqft8753 Terracina Lake Dr, Tampa, FL 33625Off Market
- $466,5003 bd3 ba2.3k sqft8751 Terracina Lake Dr, Tampa, FL 33625Off Market
- $460,5003 bd3 ba2.3k sqft8747 Terracina Lake Dr, Tampa, FL 33625Sold

- $494,3003 bd3 ba2.3k sqft8747 Terracina Lake Dr #5, Tampa, FL 33625Off Market

- $455,7003 bd2 ba2.3k sqft8745 Terracina Lake Dr, Tampa, FL 33625Off Market
- $473,4003 bd2 ba2.3k sqft8750 Terracina Lake Dr, Tampa, FL 33625Off Market
- $473,7003 bd3 ba2.2k sqft12323 Terracina Chase Ct, Tampa, FL 33625Off Market
- $452,1003 bd2 ba2.3k sqft8743 Terracina Lake Dr, Tampa, FL 33625Off Market
Nearby schools
GreatSchools rating
- 9/10Westchase Elementary SchoolGrades: PK-5Distance: 1.4 mi
- 8/10Sergeant Paul R Smith Middle SchoolGrades: 6-8Distance: 1.1 mi
- 8/10Sickles High SchoolGrades: 9-12Distance: 1.3 mi
Schools provided by the listing agent
- Elementary: Westchase-HB
- Middle: Sergeant Smith Middle-HB
- High: Sickles-HB
Source: Stellar MLS. This data may not be complete. We recommend contacting the local school district to confirm school assignments for this home.
Get a cash offer in 3 minutes
Find out how much your home could sell for in as little as 3 minutes with a no-obligation cash offer.
Estimated market value
$495,800
Get a cash offer in 3 minutes
Find out how much your home could sell for in as little as 3 minutes with a no-obligation cash offer.
Estimated market value
$495,800
- Florida
- Hillsborough County
- Citrus Park
- 33625
- 8755 TERRACINA LAKE DR
Nearby cities
Nearby zip codes
Other Citrus Park Topics
