Skip main navigation
Sold
  • $599,000

    8755 Traders Lndg, Brownsburg, IN 46112

    4beds
    4,823sqft
    Residential, Single Family Residence
    Built in 1993
    0.92 Acres Lot
    $656,400 Zestimate®
    $124/sqft
    $4,844 Estimated rent

    Home value

    $656,400

    $624,000 - $696,000

    $4,844/mo

    Zestimate® history
    Loading
    Loading...

    Owner options

    List your home for rent

    $4,844/mo

    Rent Zestimate®

    Find your next renter with Zillow Rental Manager. Plus, with online applications, you can quickly screen prospective tenants – for free.

    Learn more

    $4,844/mo

    Rent Zestimate®

    Refinance and save

    $3,152/mo

    Est. payment

    Refinancing to a lower rate could help reduce your monthly payments and save thousands over the life of the loan.

    See today's rates

    $3,152/mo

    Est. payment

    Explore your selling options

    Work with a Zillow partner agent

    Leverage their expertise and Zillow's premium Showcase listings to get your home seen by more buyers.

    Get started

    List with your own agent

    Get your home in front of millions of buyers by listing it on Zillow.

    Learn how to do it

    Sell it yourself

    Take full control of how buyers see your home on Zillow by listing For Sale by Owner (FSBO).

    List your home

    What's special

    Open concept family roomNew garage doorsScreen porchEating nookLarge outdoor deckPrimary suiteEnclosed sunroom
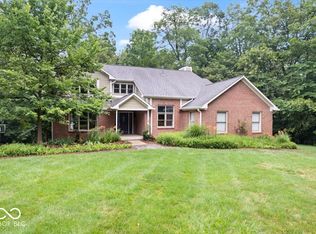
    Come see this well maintained 4-bedroom executive home on .74 acres, in the Brownsburg School System. This home has so much to offer in the quiet area just north of Eagle Creek located in the sought-after Traders Landing area. You will not be disappointed with the space this home has to offer, a primary suite with attached office or secluded setting room on the main floor. Open concept family room with a fireplace, kitchen and eating nook, check out the newly remodeled sunroom that leads to the large outdoor deck! Upstairs you will find 3 bedrooms, 1 with an on suite, the other 2 bedrooms share a jack and jill bathroom. The basement is a blank canvas with a finished full bathroom, fireplace, and a private entrance. In 2021 the sellers replaced all the cedar siding on the entire home with James Hardie Plank and painted all exterior siding, trim and deck. Replaced all the carpet in 2021. 2023 converted the screen porch with an enclosed sunroom adding to the square footage of the home. Cleaned the air ducts in 2021. New garage doors were installed in 2023.

    Zillow last checked:

    Listing updated:

    Listing Provided by:

    Dana Wright 317-200-9090,

    RE/MAX Advanced Realty

    Bought with:

    Susan Berry

    The Cascade Team Real Estate

    Source: MIBOR as distributed by MLS GRID,MLS#: 21955242MLS Logo

    Facts & features

    Interior

    Bedrooms & bathrooms
    • Bedrooms: 4
    • Bathrooms: 5
    • Full bathrooms: 4
    • 1/2 bathrooms: 1
    • Main level bathrooms: 2
    • Main level bedrooms: 1
    Primary bedroom
    • Features: Laminate Hardwood
    • Level: Main
    • Area: 195 Square Feet
    • Dimensions: 15x13
    Bedroom 2
    • Features: Carpet
    • Level: Upper
    • Area: 169 Square Feet
    • Dimensions: 13x13
    Bedroom 3
    • Features: Carpet
    • Level: Upper
    • Area: 143 Square Feet
    • Dimensions: 13x11
    Bedroom 4
    • Features: Carpet
    • Level: Upper
    • Area: 195 Square Feet
    • Dimensions: 15x13
    Other
    • Features: Vinyl
    • Level: Main
    • Area: 60 Square Feet
    • Dimensions: 10x06
    Bonus room
    • Features: Other
    • Level: Basement
    • Area: 1118 Square Feet
    • Dimensions: 43x26
    Breakfast room
    • Features: Tile-Ceramic
    • Level: Main
    • Area: 120 Square Feet
    • Dimensions: 12x10
    Dining room
    • Features: Laminate Hardwood
    • Level: Main
    • Area: 143 Square Feet
    • Dimensions: 13x11
    Exercise room
    • Features: Other
    • Level: Basement
    • Area: 165 Square Feet
    • Dimensions: 15x11
    Family room
    • Features: Carpet
    • Level: Main
    • Area: 255 Square Feet
    • Dimensions: 17x15
    Kitchen
    • Features: Tile-Ceramic
    • Level: Main
    • Area: 208 Square Feet
    • Dimensions: 16x13
    Living room
    • Features: Laminate Hardwood
    • Level: Main
    • Area: 238 Square Feet
    • Dimensions: 17x14
    Office
    • Features: Laminate Hardwood
    • Level: Main
    • Area: 132 Square Feet
    • Dimensions: 12x11
    Heating
    • Forced Air
    Cooling
    • Has cooling: Yes
    Appliances
    • Included: Gas Cooktop, Dishwasher, Dryer, Disposal, Kitchen Exhaust, Microwave, Oven, Bar Fridge, Refrigerator, Washer, Gas Water Heater, Humidifier, Water Purifier, Water Softener Owned
    • Laundry: Main Level
    Features
    • Attic Access, Tray Ceiling(s), Walk-In Closet(s), Double Vanity, Entrance Foyer, High Speed Internet, In-Law Floorplan, Kitchen Island, Pantry
    • Windows: Windows Thermal, Wood Frames, Wood Work Stained
    • Basement: Ceiling - 9+ feet,Daylight,Exterior Entry,Full,Storage Space,Unfinished
    • Attic: Access Only
    • Number of fireplaces: 2
    • Fireplace features: Basement, Family Room, Masonry
    Interior area
    • Total structure area: 4,823
    • Total interior livable area: 4,823 sqft
    • Finished area below ground: 239

    Property

    Parking
    • Total spaces: 3
    • Parking features: Attached
    • Attached garage spaces: 3
    • Details: Garage Parking Other(Finished Garage, Service Door)
    Features
    • Levels: Two
    • Stories: 2
    • Patio & porch: Covered, Deck, Patio
    • Exterior features: Lighting
    Lot
    • Size: 0.92 Acres
    • Features: Curbs, Mature Trees
    Details
    • Parcel number: 320129170008000001
    • Horse amenities: None

    Construction

    Type & style
    • Home type: SingleFamily
    • Architectural style: Traditional
    • Property subtype: Residential, Single Family Residence
    Materials
    • Brick, Cement Siding
    • Foundation: Concrete Perimeter
    Condition
    • New construction: No
    • Year built: 1993

    Utilities & green energy

    • Water: Private Well

    Community & neighborhood

    Location
    • Region: Brownsburg
    • Subdivision: Traders Station

    HOA & financial

    HOA
    • Has HOA: Yes
    • HOA fee: $220 quarterly
    • Services included: Association Home Owners, Entrance Common, Insurance
    • Association phone: 317-694-2675

    Price history

    DateEventPrice
    3/15/2024Sold$599,000$124/sqft
    Source: MIBOR as distributed by MLS GRID #21955242 Report a problem
    1/31/2024Pending sale$599,000$124/sqft
    Source: MIBOR as distributed by MLS GRID #21955242 Report a problem
    1/26/2024Price change$599,000-5.7%$124/sqft
    Source: MIBOR as distributed by MLS GRID #21955242 Report a problem
    11/30/2023Listed for sale$635,000+41.4%$132/sqft
    Source: MIBOR as distributed by MLS GRID #21955242 Report a problem
    12/15/2020Sold$449,000$93/sqft
    Source: MIBOR as distributed by MLS GRID #21750280 Report a problem
    11/5/2020Pending sale$449,000$93/sqft
    Source: United Real Estate Indpls #21750280 Report a problem
    11/3/2020Listed for sale$449,000+36.1%$93/sqft
    Source: United Real Estate Indpls #21750280 Report a problem
    12/1/2014Sold$330,000-5.7%$68/sqft
    Source: MIBOR as distributed by MLS GRID #21318111 Report a problem
    10/2/2014Listing removed$2,650$1/sqft
    Source: F.C. Tucker Company #21296763 Report a problem
    10/2/2014Listed for sale$350,000-2.8%$73/sqft
    Source: F.C. Tucker Company, Inc. #21318111 Report a problem
    9/10/2014Price change$2,650-8.6%$1/sqft
    Source: F.C. Tucker Company #21296763 Report a problem
    6/10/2014Listed for rent$2,900$1/sqft
    Source: F.C. Tucker Company #21296763 Report a problem
    7/19/2013Listing removed$2,900$1/sqft
    Source: F.C. Tucker Company, Inc. #21231573 Report a problem
    5/11/2013Listed for rent$2,900$1/sqft
    Source: F.C. Tucker Company, Inc. #21231573 Report a problem
    5/6/2013Listing removed$359,900$75/sqft
    Source: RE/MAX Centerstone #21186949 Report a problem
    1/29/2013Listed for sale$359,900$75/sqft
    Source: RE/MAX Excel REALTORS #21186949 Report a problem
    12/13/2012Listing removed$359,900$75/sqft
    Source: RE/MAX Excel #21186949 Report a problem
    7/14/2012Listed for sale$359,900$75/sqft
    Source: RE/MAX Excel REALTORS #21186949 Report a problem

    Public tax history

    YearProperty taxesTax assessment
    2025$5,851 +10%$593,400 +1.4%
    2024$5,320 +18.7%$585,100 +10%
    2023$4,481 +7.4%$532,000 +18.7%
    2022$4,171 +4.7%$448,100 +7.4%
    2021$3,985 +4.2%$417,100 +4.7%
    2020$3,823 +3.3%$398,500 +4.2%
    2019$3,702 +5.9%$382,300 +3.3%
    2018$3,495 +4.1%$370,200 +5.9%
    2017$3,357 $349,500 +4.1%
    2016$3,357 +9.4%$335,700 +9.4%
    2014$3,068 -51%$306,800 -2%
    2013$6,260 +86.8%$313,000 -6.6%
    2011$3,352 $335,200
    2010$3,352 $335,200
    2009$3,352 +3.5%$335,200 +31.7%
    2007$3,238 -45.4%$254,540 -3.2%
    2006$5,935 $263,000 +19%
    2005-- $221,100

    Find assessor info on the county website

    Neighborhood: 46112

    Nearby schools

    GreatSchools rating
    Get a cash offer in 3 minutes
    Find out how much your home could sell for in as little as 3 minutes with a no-obligation cash offer.
    Estimated market value
    $656,400
    Get a cash offer in 3 minutes
    Find out how much your home could sell for in as little as 3 minutes with a no-obligation cash offer.
    Estimated market value
    $656,400