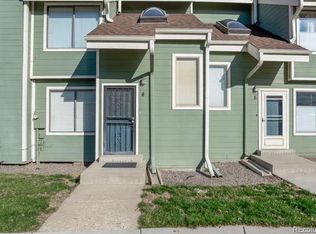
This one owner, end-unit, 2-story townhome has been updated and is move-in ready! Walk through the front door and you’ll immediately notice the open floor plan, brand new carpeting, and fresh interior paint throughout! The living room has a cozy fireplace and is adjacent to the dining room and kitchen with access to the balcony with Pella sliding door. The kitchen has been updated and offers plenty of cabinet space including a custom-built pantry with rollouts, solid surface countertops, and tile floors & backsplash. A half bath and built-in cabinetry round out the main floor. The upper level offers the primary bedroom suite with a walk-in closet and updated en-suite full bath with soaking tub and dual sinks. The second bedroom, an updated full bath, and a loft with built-in cabinetry complete the upper level. The basement features the laundry room with storage shelves and cabinets, the mechanical closet, and entry to the 2-car garage with a storage closet, work bench, and electric heat. Custom cabinetry throughout the kitchen and bathrooms. Silver Valley offers fantastic community amenities including 2 pools, 2 hot tubs, and tennis courts. Just steps from the Bear Creek trail system, this location can’t be beat! Conveniently located in Lakewood to multiple shopping & dining options. Commuting is easy with quick access to Hwy 285.
Sold for $415,000
$415,000
8755 W Cornell Avenue #1, Lakewood, CO 80227
2beds
1,797sqft
Townhouse
Built in 1986
-- sqft lot
$411,900 Zestimate®
$231/sqft
$2,666 Estimated rent
Home value
$411,900
$387,000 - $437,000
$2,666/mo
Zestimate® history
Owner options
List your home for rent
$2,666/mo
Rent Zestimate®
Find your next renter with Zillow Rental Manager. Plus, with online applications, you can quickly screen prospective tenants – for free.
$2,666/mo
Rent Zestimate®
Refinance and save
$2,910/mo
Est. payment
Refinancing to a lower rate could help reduce your monthly payments and save thousands over the life of the loan.
$2,910/mo
Est. payment
Explore your selling options
Work with a Zillow partner agent
Leverage their expertise and Zillow's premium Showcase listings to get your home seen by more buyers.
Get startedList with your own agent
Get your home in front of millions of buyers by listing it on Zillow.
Learn how to do itSell it yourself
Take full control of how buyers see your home on Zillow by listing For Sale by Owner (FSBO).
List your homeWhat's special
Cozy fireplaceHalf bathSolid surface countertopsTile floors and backsplashCustom-built pantry with rolloutsBrand new carpetingBuilt-in cabinetry
Zillow last checked:
Listing updated:
Listed by:
Terry Utzinger 303-888-9555 Terry@UtzingerGroup.com,
RE/MAX Alliance
Bought with:
Andy Whitmire, 100087511
Live West Realty
Source: REcolorado as distributed by MLS GRID,MLS#: 4026919
Facts & features
Interior
Bedrooms & bathrooms
- Bedrooms: 2
- Bathrooms: 3
- Full bathrooms: 2
- 1/2 bathrooms: 1
- Main level bathrooms: 1
Bedroom
- Level: Upper
- Area: 143 Square Feet
- Dimensions: 11 x 13
Bedroom
- Features: Primary Suite
- Level: Upper
- Area: 180 Square Feet
- Dimensions: 12 x 15
Bathroom
- Level: Upper
- Area: 40 Square Feet
- Dimensions: 5 x 8
Bathroom
- Features: En Suite Bathroom, Primary Suite
- Level: Upper
- Area: 80 Square Feet
- Dimensions: 8 x 10
Bathroom
- Level: Main
- Area: 28 Square Feet
- Dimensions: 4 x 7
Dining room
- Level: Main
- Area: 120 Square Feet
- Dimensions: 10 x 12
Kitchen
- Level: Main
- Area: 110 Square Feet
- Dimensions: 10 x 11
Laundry
- Level: Basement
- Area: 105 Square Feet
- Dimensions: 7 x 15
Living room
- Level: Main
- Area: 220 Square Feet
- Dimensions: 11 x 20
Loft
- Level: Upper
- Area: 117 Square Feet
- Dimensions: 9 x 13
Heating
- Forced Air
Cooling
- Central Air
Appliances
- Included: Dishwasher, Microwave, Range, Refrigerator
- Laundry: In Unit
Features
- Ceiling Fan(s), Open Floorplan, Pantry, Primary Suite, Solid Surface Counters, Vaulted Ceiling(s), Walk-In Closet(s)
- Flooring: Carpet, Tile, Vinyl
- Windows: Double Pane Windows, Skylight(s)
- Basement: Partial
- Number of fireplaces: 1
- Fireplace features: Living Room
- Common walls with other units/homes: End Unit,1 Common Wall
Interior area
- Total structure area: 1,797
- Total interior livable area: 1,797 sqft
- Finished area above ground: 1,479
- Finished area below ground: 218
Property
Parking
- Total spaces: 2
- Parking features: Storage
- Attached garage spaces: 2
Features
- Levels: Two
- Stories: 2
- Exterior features: Balcony
- Pool features: Outdoor Pool
Details
- Parcel number: 400296
- Special conditions: Standard
Construction
Type & style
- Home type: Townhouse
- Property subtype: Townhouse
- Attached to another structure: Yes
Materials
- Frame, Wood Siding
- Roof: Composition
Condition
- Updated/Remodeled
- Year built: 1986
Utilities & green energy
- Sewer: Public Sewer
- Water: Public
Community & HOA
Community
- Subdivision: Silver Valley At Bear Creek
HOA
- Has HOA: Yes
- Amenities included: Clubhouse, Pool, Spa/Hot Tub, Tennis Court(s)
- Services included: Insurance, Maintenance Grounds, Maintenance Structure, Sewer, Snow Removal, Trash, Water
- HOA fee: $468 monthly
- HOA name: Silver Valley at Bear Creek HOA
- HOA phone: 303-233-4646
Location
- Region: Denver
Financial & listing details
- Price per square foot: $231/sqft
- Annual tax amount: $1,938
- Date on market: 2/28/2026
- Listing terms: Cash,Conventional,FHA,VA Loan
- Exclusions: All Staging Items And The Simplisafe Security System And Components.
- Ownership: Estate
Price history
| Date | Event | Price |
|---|---|---|
| 4/6/2026 | Sold | $415,000-1.2%$231/sqft |
Source:  REcolorado as distributed by MLS GRID #4026919 Report a problem REcolorado as distributed by MLS GRID #4026919 Report a problem | ||
| 3/14/2026 | Pending sale | $420,000$234/sqft |
Source: REcolorado as distributed by MLS GRID #4026919 Report a problem | ||
| 2/28/2026 | Listed for sale | $420,000$234/sqft |
Source: REcolorado as distributed by MLS GRID #4026919 Report a problem | ||
Public tax history
Tax history is unavailable.
Neighborhood: 80227
Nearby homes
- $411,9002 bd3 ba1.4k sqft8755 W Cornell Ave #14-1, Lakewood, CO 80227Off Market
- $366,5002 bd2 ba1.3k sqft8755 W Cornell Ave #14-2, Lakewood, CO 80227Off Market
- $374,2002 bd3 ba1.3k sqft8755 W Cornell Ave #14-3, Lakewood, CO 80227Off Market
- $378,8002 bd3 ba1.5k sqft8755 W Cornell Ave #14-4, Lakewood, CO 80227Off Market
- $390,5002 bd3 ba1.6k sqft8755 W Cornell Ave #14-6, Lakewood, CO 80227Off Market
- $396,0003 bd3 ba1.5k sqft8755 W Cornell Ave APT 4, Lakewood, CO 80227Off Market
- $--2 bd3 ba1.5k sqft8755 W Cornell Ave APT 5, Lakewood, CO 80227Off Market
- $316,9002 bd3 ba998 sqft8769 W Cornell Ave APT 6, Lakewood, CO 80227Off Market
Nearby schools
GreatSchools rating
- 5/10Westgate Elementary SchoolGrades: PK-5Distance: 0.5 mi
- 5/10Carmody Middle SchoolGrades: 6-8Distance: 1.5 mi
- 8/10Bear Creek High SchoolGrades: 9-12Distance: 1 mi
Schools provided by the listing agent
- Elementary: Westgate
- Middle: Carmody
- High: Bear Creek
- District: Jefferson County R-1
Source: REcolorado as distributed by MLS GRID. This data may not be complete. We recommend contacting the local school district to confirm school assignments for this home.
Get a cash offer in 3 minutes
Find out how much your home could sell for in as little as 3 minutes with a no-obligation cash offer.
Estimated market value
$411,900
Get a cash offer in 3 minutes
Find out how much your home could sell for in as little as 3 minutes with a no-obligation cash offer.
Estimated market value
$411,900
- Colorado
- Jefferson County
- Lakewood
- 80227
- 8755 W Cornell Avenue Unit 1
Nearby cities
Nearby neighborhoods
Nearby zip codes
Other Lakewood Topics
