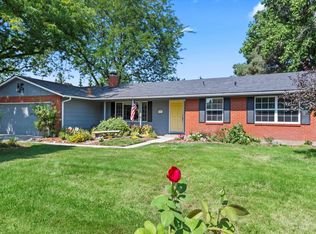
Huge RV bay on the highly desirable West Bench in Boise, the best of both worlds - your search ends here! This incredible, tri-level home has had just one owner since it was built in 1971, and shows what true pride of homeownership looks like. You'll love entertaining on the main level, with guests in the expansive living room featuring floor to ceiling windows to the front yard; or in the formal dining room, sharing stories about the day; or in the kitchen, prepping and gabbing while enjoying the view of the backyard water feature. Downstairs you'll make a tradition of Friday nights spent in the family room, gathered around the gorgeous, original fireplace. You'll actually look forward to yard work in this backyard that is truly the envy of the subdivision, with its beautiful cobblestone floor under the massive covered patio, enormous shade trees offering comfort, views, and privacy, and of course the serene water fountain. And you'll have to buy more toys to fill the 47' deep RV bay, complete with attached storage room! Enjoy the ideal blend of central convenience, and quiet, suburban charm that the West Bench is famous for. This incredibly rare opportunity to own a real piece of history, listed for the very first time, with all of the things on your list, won't last long!
Sold
Price Unknown
8755 W Cranbrook Dr, Boise, ID 83704
4beds
2baths
2,234sqft
Single Family Residence
Built in 1971
10,541.52 Square Feet Lot
$632,400 Zestimate®
$--/sqft
$2,902 Estimated rent
Home value
$632,400
$594,000 - $670,000
$2,902/mo
Zestimate® history
Owner options
List your home for rent
$2,902/mo
Rent Zestimate®
Find your next renter with Zillow Rental Manager. Plus, with online applications, you can quickly screen prospective tenants – for free.
$2,902/mo
Rent Zestimate®
Refinance and save
Refinancing to a lower rate could help reduce your monthly payments and save thousands over the life of the loan.
Explore your selling options
Work with a Zillow partner agent
Leverage their expertise and Zillow's premium Showcase listings to get your home seen by more buyers.
Get startedList with your own agent
Get your home in front of millions of buyers by listing it on Zillow.
Learn how to do itSell it yourself
Take full control of how buyers see your home on Zillow by listing For Sale by Owner (FSBO).
List your homeWhat's special
Gorgeous original fireplaceHuge rv baySerene water fountainAttached storage roomFormal dining room
Zillow last checked:
Listing updated:
Listed by:
Katie Schlangen Main:208-600-0031,
Sweet Group Realty,
Cinnamon Dilworth 208-519-1067,
Sweet Group Realty
Bought with:
Marty Siebertz
Atova
Source: IMLS,MLS#: 98987082
Facts & features
Interior
Bedrooms & bathrooms
- Bedrooms: 4
- Bathrooms: 2
Primary bedroom
- Level: Upper
- Area: 324
- Dimensions: 27 x 12
Bedroom 2
- Level: Upper
- Area: 99
- Dimensions: 11 x 9
Bedroom 3
- Level: Upper
- Area: 132
- Dimensions: 11 x 12
Bedroom 4
- Level: Lower
- Area: 132
- Dimensions: 11 x 12
Dining room
- Level: Main
- Area: 110
- Dimensions: 10 x 11
Family room
- Level: Lower
- Area: 312
- Dimensions: 13 x 24
Kitchen
- Level: Main
Heating
- Forced Air, Natural Gas
Cooling
- Central Air
Appliances
- Included: Gas Water Heater, Tank Water Heater, Dishwasher, Microwave, Oven/Range Freestanding
Features
- Bath-Master, Formal Dining, Family Room, Great Room, Solid Surface Counters, Number of Baths Upper Level: 1, Number of Baths Below Grade: 1
- Flooring: Carpet, Cobblestone, Vinyl Sheet
- Basement: Daylight
- Number of fireplaces: 1
- Fireplace features: One
Interior area
- Total structure area: 2,234
- Total interior livable area: 2,234 sqft
- Finished area above ground: 1,519
- Finished area below ground: 715
Property
Parking
- Total spaces: 4
- Parking features: Attached, RV Access/Parking
- Attached garage spaces: 4
- Details: Garage: 23x25
Features
- Levels: Tri-Level
- Patio & porch: Covered Patio/Deck
- Fencing: Full
Lot
- Size: 10,541 sqft
- Dimensions: 106 x 102
- Features: 10000 SF - .49 AC, Corner Lot, Auto Sprinkler System, Drip Sprinkler System, Full Sprinkler System
Details
- Parcel number: R7858080180
Construction
Type & style
- Home type: SingleFamily
- Property subtype: Single Family Residence
Materials
- Brick, Frame, Wood Siding
- Roof: Composition,Architectural Style
Condition
- Year built: 1971
Utilities & green energy
- Water: Public
- Utilities for property: Sewer Connected
Community & neighborhood
Location
- Region: Boise
- Subdivision: Sherwood Park E
Other
Other facts
- Listing terms: Cash,Conventional,FHA,VA Loan
- Ownership: Fee Simple
Price history
Price history is unavailable.
Public tax history
| Year | Property taxes | Tax assessment |
|---|---|---|
| 2025 | $2,162 +0.5% | $473,100 +4.7% |
| 2024 | $2,152 -22% | $451,900 +4.1% |
| 2023 | $2,759 +7.1% | $434,100 -18.6% |
| 2022 | $2,575 +8.2% | $533,600 +27.4% |
| 2021 | $2,379 -13.1% | $418,700 +23.6% |
| 2020 | $2,739 +14.2% | $338,700 +7.9% |
| 2019 | $2,399 +13.1% | $313,900 +16.7% |
| 2018 | $2,122 +124.7% | $268,900 +11.8% |
| 2017 | $944 | $240,500 +10.9% |
| 2016 | $944 | $216,800 +13.9% |
| 2015 | $944 +46.2% | $190,400 +38.4% |
| 2012 | $646 -44% | $137,600 -3.4% |
| 2011 | $1,154 -16.8% | $142,500 -22.5% |
| 2010 | $1,386 | $183,900 -1.8% |
| 2009 | -- | $187,200 -20.3% |
| 2007 | -- | $235,000 +12.5% |
| 2006 | -- | $208,800 +37.1% |
| 2003 | -- | $152,300 -0.8% |
| 2002 | -- | $153,600 -1.8% |
| 2001 | -- | $156,400 |
Find assessor info on the county website
Neighborhood: West Bench

Nearby schools
GreatSchools rating
- 10/10Summerwind Math & ScienceGrades: PK-5Distance: 0.9 mi
- 9/10Lowell Scott Middle SchoolGrades: 6-8Distance: 3.1 mi
- 8/10Centennial High SchoolGrades: 9-12Distance: 2.4 mi
Schools provided by the listing agent
- Elementary: Summerwind
- Middle: Lowell Scott Middle
- High: Centennial
- District: West Ada School District
Source: IMLS. This data may not be complete. We recommend contacting the local school district to confirm school assignments for this home.
Get a cash offer in 3 minutes
Find out how much your home could sell for in as little as 3 minutes with a no-obligation cash offer.
Estimated market value
$632,400
Get a cash offer in 3 minutes
Find out how much your home could sell for in as little as 3 minutes with a no-obligation cash offer.
Estimated market value
$632,400
- Idaho
- Ada County
- Boise
- 83704
- West Bench
- 8755 W Cranbrook Dr
Nearby cities
Nearby neighborhoods
Nearby zip codes
Other Boise Topics
