PRIVATE COURT + POOL RARE STRENG BROS MID-CENTURY MODERN! Tucked away on a secluded court, this single-story home offers the privacy buyers crave, paired with the space, style, and character that are increasingly hard to find. Clean mid-century lines, abundant natural light, and a thoughtfully designed layout create a home that feels both open and inviting. Enjoy multiple living areas, complete with two fireplaces, offering flexibility for entertaining, relaxing, or everyday living. The spacious floor plan flows seamlessly into the California room, extending your living space outdoors and embracing the indoor-outdoor lifestyle so many buyers are looking for. The backyard is a true standout, featuring a sparkling pool and a private settingperfect for summer gatherings, weekend lounging, or quiet evenings at home. Homes with this combination of architectural significance, functional living space, and coveted court location rarely become availableespecially with convenient access to shopping, dining, and commuter routes. A special opportunity to own a true mid-century modern gem.
Closed
$700,000
8756 Contemporary Ct, Elk Grove, CA 95624
3beds
2,205sqft
Single Family Residence
Built in 1980
7,901 Square Feet Lot
$699,900 Zestimate®
$317/sqft
$4,242 Estimated rent
Home value
$699,900
$644,000 - $763,000
$4,242/mo
Zestimate® history
Owner options
List your home for rent
$4,242/mo
Rent Zestimate®
Find your next renter with Zillow Rental Manager. Plus, with online applications, you can quickly screen prospective tenants – for free.
$4,242/mo
Rent Zestimate®
Refinance and save
$4,507/mo
Est. payment
Refinancing to a lower rate could help reduce your monthly payments and save thousands over the life of the loan.
$4,507/mo
Est. payment
Explore your selling options
Work with a Zillow partner agent
Leverage their expertise and Zillow's premium Showcase listings to get your home seen by more buyers.
Get startedList with your own agent
Get your home in front of millions of buyers by listing it on Zillow.
Learn how to do itSell it yourself
Take full control of how buyers see your home on Zillow by listing For Sale by Owner (FSBO).
List your homeWhat's special
Sparkling poolSecluded courtAbundant natural lightCoveted court locationThoughtfully designed layoutTwo fireplacesClean mid-century lines
Zillow last checked:
Listing updated:
Listed by:
Lindsay Carlile DRE #01905217 888-832-7179,
eXp Realty of California Inc.
Bought with:
Susan Pillon, DRE #01984022
RE/MAX Gold
Source: MetroList Services of CA,MLS#: 226053890Originating MLS: MetroList Services, Inc.
Facts & features
Interior
Bedrooms & bathrooms
- Bedrooms: 3
- Bathrooms: 2
- Full bathrooms: 2
Dining room
- Features: Dining/Family Combo, Formal Area
Kitchen
- Features: Butcher Block Counters, Pantry Closet, Kitchen Island, Kitchen/Family Combo
Heating
- Central, Fireplace(s)
Cooling
- Ceiling Fan(s), Central Air
Appliances
- Included: Range Hood, Dishwasher, Microwave
- Laundry: Cabinets, Hookups Only, Inside, Inside Room
Features
- Flooring: Concrete, Tile, Vinyl
- Number of fireplaces: 2
- Fireplace features: Living Room, Family Room
Interior area
- Total structure area: 0
- Total interior livable area: 2,205 sqft
Property
Parking
- Total spaces: 2
- Parking features: Attached, Garage Door Opener, Garage Faces Front
- Attached garage spaces: 2
Features
- Levels: One
- Stories: 1
- Has private pool: Yes
- Pool features: In Ground, On Lot, Pool/Spa Combo, Fenced, Gunite
Lot
- Size: 7,901 Square Feet
- Features: Auto Sprinkler F&R, Court, Cul-De-Sac, Curb(s)/Gutter(s), Garden, Shape Regular, Street Lights, Landscape Back, Landscape Front, Landscaped, Low Maintenance
Details
- Additional structures: Shed(s)
- Parcel number: 12504200260000
- Zoning: RD-5
- Special conditions: Standard
Construction
Type & style
- Home type: SingleFamily
- Architectural style: Mid-Century,Contemporary
- Property subtype: Single Family Residence
Materials
- Brick, Frame, Wood, Lap Siding
- Foundation: Slab
- Roof: Shingle,Composition
Condition
- Year built: 1980
Details
- Builder name: Streng Bros
Utilities & green energy
- Electric: 220 Volts
- Sewer: Public Sewer
- Water: Public, Meter on Site
- Utilities for property: Cable Available, Sewer In & Connected, Internet Available
Community & HOA
Community
- Subdivision: Williamson Ranch
Location
- Region: Elk Grove
Financial & listing details
- Price per square foot: $317/sqft
- Tax assessed value: $763,980
- Price range: $700K - $700K
- Date on market: 5/1/2026
Price history
| Date | Event | Price |
|---|---|---|
| 8/28/2026 | Sold | $700,000$317/sqft |
Source: MetroList Services of CA #226053890 Report a problem | ||
| 8/14/2026 | Pending sale | $700,000$317/sqft |
Source: MetroList Services of CA #226053890 Report a problem | ||
| 5/28/2026 | Price change | $700,000-5.3%$317/sqft |
Source: MetroList Services of CA #226053890 Report a problem | ||
| 5/1/2026 | Listed for sale | $739,000-1.3%$335/sqft |
Source: MetroList Services of CA #226053890 Report a problem | ||
| 9/24/2024 | Sold | $749,000$340/sqft |
Source: MetroList Services of CA #224093535 Report a problem | ||
| 8/29/2024 | Pending sale | $749,000$340/sqft |
Source: MetroList Services of CA #224093535 Report a problem | ||
| 8/23/2024 | Listed for sale | $749,000+240.5%$340/sqft |
Source: MetroList Services of CA #224093535 Report a problem | ||
| 6/11/2010 | Sold | $220,000-1.8%$100/sqft |
Source: Public Record Report a problem | ||
| 3/12/2010 | Listing removed | $224,000$102/sqft |
Source: Paragon Real Estate #10005500 Report a problem | ||
| 11/9/2009 | Price change | $224,000-10%$102/sqft |
Source: Paragon Real Estate #90067744 Report a problem | ||
| 9/19/2009 | Price change | $249,000+6%$113/sqft |
Source: Paragon Real Estate #90067744 Report a problem | ||
| 3/14/2009 | Price change | $234,950-21.7%$107/sqft |
Source: Visual Tour #80093065 Report a problem | ||
| 9/20/2008 | Listed for sale | $299,950+93.5%$136/sqft |
Source: Visual Tour #80093065 Report a problem | ||
| 5/31/1994 | Sold | $155,000$70/sqft |
Source: Public Record Report a problem | ||
Public tax history
| Year | Property taxes | Tax assessment |
|---|---|---|
| 2026 | -- | $763,980 +2% |
| 2025 | $7,946 +153.9% | $749,000 +169% |
| 2024 | $3,130 +2.7% | $278,398 +2% |
| 2023 | $3,049 +1.9% | $272,940 +2% |
| 2022 | $2,992 +1.4% | $267,589 +2% |
| 2021 | $2,951 -51.2% | $262,344 +1% |
| 2020 | $6,054 +25.7% | $259,655 +2% |
| 2019 | $4,815 +1.6% | $254,564 +2% |
| 2018 | $4,737 +1.1% | $249,574 +2% |
| 2017 | $4,688 +3.1% | $244,681 +2% |
| 2016 | $4,548 +79.1% | $239,885 +1.5% |
| 2015 | $2,539 +1.7% | $236,283 +2% |
| 2014 | $2,497 | $231,656 +0.5% |
| 2013 | -- | $230,610 +13.8% |
| 2012 | -- | $202,662 -6% |
| 2011 | -- | $215,599 -25.5% |
| 2010 | -- | $289,312 +44.3% |
| 2008 | -- | $200,557 +2% |
| 2007 | -- | $196,625 +2% |
| 2006 | -- | $192,770 +2% |
| 2005 | -- | $188,991 +2% |
| 2004 | -- | $185,286 +1.9% |
| 2003 | -- | $181,891 +2% |
| 2002 | -- | $178,326 +2% |
| 2001 | -- | $174,830 +9.4% |
| 2000 | -- | $159,878 |
Find assessor info on the county website
Neighborhood: 95624
Nearby homes
- $575,7003 bd2 ba1.6k sqft8752 Contemporary Ct, Elk Grove, CA 95624Off Market
- $630,2003 bd2 ba2.1k sqft8760 Contemporary Ct, Elk Grove, CA 95624Off Market
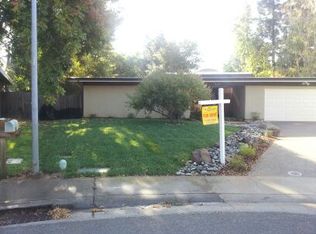
- $525,5003 bd2 ba1.6k sqft8757 Ski Ct, Elk Grove, CA 95624Off Market
- $599,7003 bd2 ba2.1k sqft8753 Ski Ct, Elk Grove, CA 95624Off Market
- $621,0003 bd2 ba1.7k sqft8757 Contemporary Ct, Elk Grove, CA 95624Off Market
- $615,0004 bd2 ba2.1k sqft8748 Contemporary Ct, Elk Grove, CA 95624Sold
- $609,2003 bd2 ba1.7k sqft8764 Contemporary Ct, Elk Grove, CA 95624Off Market
- $668,5003 bd2 ba2.1k sqft8761 Ski Ct, Elk Grove, CA 95624Off Market
Nearby schools
GreatSchools rating
- 7/10James A. Mckee Elementary SchoolGrades: K-6Distance: 0.4 mi
- 8/10Joseph Kerr Middle SchoolGrades: 7-8Distance: 0.4 mi
- 6/10Elk Grove High SchoolGrades: 9-12Distance: 1.1 mi
Get a cash offer in 3 minutes
Find out how much your home could sell for in as little as 3 minutes with a no-obligation cash offer.
Estimated market value
$699,900
Get a cash offer in 3 minutes
Find out how much your home could sell for in as little as 3 minutes with a no-obligation cash offer.
Estimated market value
$699,900
- California
- Sacramento County
- Elk Grove
- 95624
- 8756 Contemporary Ct
