Welcome to Sherwood Forest's Hidden Gem! Tucked behind a private automatic gate on an expansive 18,000 sq. ft. lot, this charming single-story ranch-style home is a rare find in one of the area's most coveted neighborhoods. Set well back from the street, the property makes an immediate impression with its picket fence, sweeping lawn, and undeniable curb appeal. Step inside to discover an open layout where a wood-burning fireplace anchors the living room, and vaulted ceilings lend warmth and character to the formal dining area - the perfect backdrop for memorable gatherings. Refinished hardwood flooring flows throughout, creating timeless charm in every room. Here, the gourmet kitchen is the heart of the home, featuring granite countertops, a generous center island, high-end stainless-steel appliances, and a sun-lit breakfast nook. It opens seamlessly to a cozy family room, ideal for relaxed evenings at home. With 4 bedrooms and 4 bathrooms in the main house and an additional 1-bedroom, 1-bath in the pool house, the property offers 2,700 sq. ft. of thoughtfully designed and flexible living space. The backyard is also an entertainer’s dream. A rock scape pool and spa, an outdoor fireplace, a covered BBQ pavilion, and a detached pool house (with ADU potential) transform this property into a private resort. Additionally, with two long driveways, and a detached two-car garage, there is an abundance of parking, including accommodation for RV / boat parking - a rare amenity. Minutes from premier shopping, dining, and CSUN, this extraordinary home blends privacy, convenience, and lifestyle in one exceptional package. This storybook home is ready for its next chapter! Several photos in this listing have been virtually staged. LA is related to the seller.
Sold for $1,700,000
Listed by: Jeffrie Jimenez, Broker • Jeffrie Jimenez • Contact: 949-683-0863
Bought with: eXp Realty of California, Inc
$1,700,000
8756 Encino Ave, Northridge, CA 91325
5beds
2,710sqft
Single Family Residence
Built in 1941
0.42 Acres Lot
$1,694,700 Zestimate®
$627/sqft
$8,485 Estimated rent
Home value
$1,694,700
$1.54M - $1.86M
$8,485/mo
Zestimate® history
Owner options
List your home for rent
$8,485/mo
Rent Zestimate®
Find your next renter with Zillow Rental Manager. Plus, with online applications, you can quickly screen prospective tenants – for free.
$8,485/mo
Rent Zestimate®
Refinance and save
$11,583/mo
Est. payment
Refinancing to a lower rate could help reduce your monthly payments and save thousands over the life of the loan.
$11,583/mo
Est. payment
Explore your selling options
Work with a Zillow partner agent
Leverage their expertise and Zillow's premium Showcase listings to get your home seen by more buyers.
Get startedList with your own agent
Get your home in front of millions of buyers by listing it on Zillow.
Learn how to do itSell it yourself
Take full control of how buyers see your home on Zillow by listing For Sale by Owner (FSBO).
List your homeWhat's special
Zillow last checked:
Listing updated:
Listed by:
Jeffrie Jimenez DRE #01267242 949-683-0863,
Jeffrie Jimenez, Broker
Bought with:
Edward Kaminsky, DRE #00958114
eXp Realty of California, Inc
Adam Rosal, DRE #01413294
eXp Realty of California Inc
Source: CRMLS,MLS#: OC26112298 Originating MLS: California Regional MLS
Facts & features
Interior
Bedrooms & bathrooms
- Bedrooms: 5
- Bathrooms: 5
- Full bathrooms: 2
- 3/4 bathrooms: 2
- 1/2 bathrooms: 1
- Main level bathrooms: 5
- Main level bedrooms: 5
Rooms
- Room types: Bedroom, Den, Entry/Foyer, Kitchen, Living Room
Bedroom
- Features: All Bedrooms Down
Bathroom
- Features: Bathtub, Dual Sinks, Full Bath on Main Level, Jetted Tub, Linen Closet, Remodeled, Separate Shower, Tile Counters
Kitchen
- Features: Granite Counters, Kitchen Island, Pots & Pan Drawers
Heating
- Central, Fireplace(s), Natural Gas
Cooling
- Central Air, Dual, Electric, Attic Fan
Appliances
- Included: 6 Burner Stove, Built-In Range, Barbecue, Convection Oven, Double Oven, Dishwasher, Electric Oven, Freezer, Gas Cooktop, Disposal, Gas Oven, Gas Range, Ice Maker, Microwave, Refrigerator, Trash Compactor, Tankless Water Heater, Water To Refrigerator, Water Heater, Warming Drawer, Dryer
- Laundry: Washer Hookup, Gas Dryer Hookup, Inside, Laundry Closet
Features
- Beamed Ceilings, Breakfast Area, Ceiling Fan(s), Granite Counters, High Ceilings, Open Floorplan, Pull Down Attic Stairs, Recessed Lighting, Storage, Tile Counters, Unfurnished, All Bedrooms Down
- Flooring: Tile, Wood
- Doors: Sliding Doors
- Windows: Shutters
- Has fireplace: Yes
- Fireplace features: Kitchen, Living Room
- Common walls with other units/homes: No Common Walls
Interior area
- Total interior livable area: 2,710 sqft
Property
Parking
- Total spaces: 2
- Parking features: Door-Multi, Driveway, Garage, Gated, Paved, RV Access/Parking
- Garage spaces: 2
Accessibility
- Accessibility features: None
Features
- Levels: One
- Stories: 1
- Entry location: front
- Patio & porch: Concrete, Covered, Patio
- Exterior features: Barbecue, Lighting
- Has private pool: Yes
- Pool features: Gunite, Electric Heat, Gas Heat, Heated, In Ground, Permits, Private, Waterfall
- Has spa: Yes
- Spa features: Heated, In Ground, Permits, Private
- Fencing: Chain Link,Electric,Good Condition,Vinyl,Wood
Lot
- Size: 0.42 Acres
- Features: Back Yard, Front Yard, Sprinklers In Rear, Sprinklers In Front, Lawn, Landscaped, Level, Near Public Transit, Sprinklers Timer, Sprinkler System, Street Level, Trees, Yard
Details
- Additional structures: Guest House Detached
- Parcel number: 2768015040
- Special conditions: Standard
Construction
Type & style
- Home type: SingleFamily
- Architectural style: Ranch,Traditional
- Property subtype: Single Family Residence
Materials
- Wood Siding, Copper Plumbing
- Foundation: Raised, Slab
- Roof: Asphalt,Shingle
Condition
- Updated/Remodeled
- New construction: No
- Year built: 1941
Utilities & green energy
- Electric: 220 Volts in Garage, 220 Volts For Spa, Unknown
- Sewer: Public Sewer
- Water: Public
- Utilities for property: Cable Connected, Electricity Connected, Natural Gas Connected, Phone Available, Sewer Connected, Water Connected, Overhead Utilities
Community & HOA
Community
- Features: Street Lights, Suburban
- Security: Smoke Detector(s)
Location
- Region: Northridge
Financial & listing details
- Price per square foot: $627/sqft
- Tax assessed value: $378,482
- Date on market: 9/11/2026
- Cumulative days on market: 6 days
- Listing terms: Cash,Cash to New Loan,Conventional,FHA,VA Loan
- Inclusions: washer and dryer
- Road surface type: Paved
Price history
| Date | Event | Price |
|---|---|---|
| 10/9/2026 | Sold | $1,700,000+3%$627/sqft |
Source:  CRMLS #OC26112298 Report a problem | ||
| 9/18/2026 | Pending sale | $1,650,000$609/sqft |
Source: CRMLS #OC26112298 Report a problem | ||
| 9/12/2026 | Listed for sale | $1,650,000$609/sqft |
Source: CRMLS #OC26112298 Report a problem | ||
Public tax history
| Year | Property taxes | Tax assessment |
|---|---|---|
| 2026 | -- | $378,482 +2% |
| 2025 | $4,932 +0.5% | $371,074 +2% |
| 2024 | $4,907 +1.8% | $363,799 +2% |
| 2023 | $4,820 +4.5% | $356,666 +2% |
| 2022 | $4,610 +1.5% | $349,673 +2% |
| 2021 | $4,543 -0.8% | $342,818 +1% |
| 2020 | $4,582 | $339,304 +2% |
| 2019 | $4,582 +8.6% | $332,652 +2% |
| 2018 | $4,217 | $326,130 +2% |
| 2017 | $4,217 +2.2% | $319,737 +2% |
| 2016 | $4,128 +3% | $313,469 +1.5% |
| 2015 | $4,009 +0.7% | $308,762 +2% |
| 2014 | $3,979 | $302,715 +2.5% |
| 2012 | -- | $295,440 +2% |
| 2011 | -- | $289,648 +0.8% |
| 2010 | -- | $287,484 -0.2% |
| 2009 | -- | $288,168 +2% |
| 2008 | -- | $282,518 +2% |
| 2007 | -- | $276,980 +2% |
| 2006 | -- | $271,550 |
| 2005 | -- | $271,550 +8.1% |
| 2004 | -- | $251,208 +1.9% |
| 2003 | -- | $246,605 +2% |
| 2002 | -- | $241,770 +4% |
| 2000 | -- | $232,383 |
Find assessor info on the county website
Neighborhood: Northridge
Nearby homes
- $2,151,0004 bd4 ba3.8k sqft8800 Encino Ave, Northridge, CA 91325Off Market
- $1,426,4004 bd3 ba2.6k sqft8750 Encino Ave, Northridge, CA 91325Off Market
- $1,040,4002 bd2 ba1.5k sqft8748 Encino Ave, Northridge, CA 91325Off Market
- $1,369,2004 bd3 ba2.3k sqft8757 Encino Ave, Northridge, CA 91325Off Market
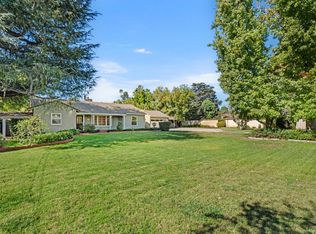
- $1,554,5004 bd4 ba3.6k sqft8751 Encino Ave, Northridge, CA 91325Off Market
- $989,7003 bd1 ba1.3k sqft8747 Encino Ave, Northridge, CA 91325Off Market
- $1,714,7004 bd4 ba2.7k sqft8801 Encino Ave, Northridge, CA 91325Off Market
- $1,648,7004 bd4 ba2.9k sqft8808 Encino Ave, Northridge, CA 91325Off Market
Nearby schools
GreatSchools rating
- 8/10Dearborn Elementary Charter SchoolGrades: K-5Distance: 0.7 mi
- 10/10Oliver Wendell Holmes Middle SchoolGrades: 6-8Distance: 0.9 mi
- 6/10Northridge Academy HighGrades: 9-12Distance: 1.2 mi
Schools provided by the listing agent
- Elementary: Dearborn
- Middle: Northridge
- High: Cleveland
Source: CRMLS. This data may not be complete. We recommend contacting the local school district to confirm school assignments for this home.
Get a cash offer in 3 minutes
Find out how much your home could sell for in as little as 3 minutes with a no-obligation cash offer.
Estimated market value
$1,694,700
Get a cash offer in 3 minutes
Find out how much your home could sell for in as little as 3 minutes with a no-obligation cash offer.
Estimated market value
$1,694,700
- California
- Los Angeles County
- Los Angeles
- 91325
- Northridge
- 8756 Encino Ave
