Skip main navigation
Sold
  • Price Unknown

    8756 Houston St, Lenexa, KS 66227

    4beds
    3,147sqft
    Single Family Residence
    Built in 2018
    9,969 Square Feet Lot
    $620,800 Zestimate®
    $--/sqft
    $3,791 Estimated rent

    Home value

    $620,800

    $577,000 - $664,000

    $3,791/mo

    Zestimate® history
    Loading
    Loading...

    Owner options

    List your home for rent

    $3,791/mo

    Rent Zestimate®

    Find your next renter with Zillow Rental Manager. Plus, with online applications, you can quickly screen prospective tenants – for free.

    Learn more

    $3,791/mo

    Rent Zestimate®

    Refinance and save

    $675/mo

    Est. payment

    Refinancing to a lower rate could help reduce your monthly payments and save thousands over the life of the loan.

    See today's rates

    $675/mo

    Est. payment

    Explore your selling options

    Work with a Zillow partner agent

    Leverage their expertise and Zillow's premium Showcase listings to get your home seen by more buyers.

    Get started

    List with your own agent

    Get your home in front of millions of buyers by listing it on Zillow.

    Learn how to do it

    Sell it yourself

    Take full control of how buyers see your home on Zillow by listing For Sale by Owner (FSBO).

    List your home

    What's special

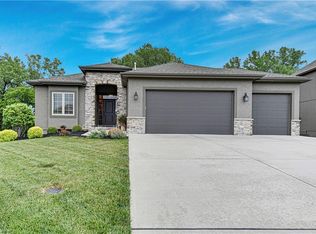
    Welcome to your new haven at 8756 Houston Street in Lenexa, KS! This delightful home is all about warmth and comfort, offering a welcoming vibe from the moment you step in. With 4 spacious bedrooms and 3.5 bathrooms, there's room for everyone to spread out and enjoy. Inside, you'll find a bright and airy living space that invites you to unwind and relax. The kitchen is a gem, ready for everything from quick breakfasts to culinary masterpieces, all while encouraging a casual, friendly atmosphere. You'll love the walk in pantry and oversized island. The high ceilings, a cozy fireplace and lots of windows, make this open and airy main level living area dreamy. With an oversized primary suite plus second bedroom or office space all on the main level, this layout works so well for so many set ups. The lower level is an entertainer's dream with a wet bar and open recreation space perfect for a pool table, card table or for a large tv to watch the latest sports game or movie release! The backyard is a perfect little escape for sipping your morning coffee or hosting weekend BBQs. Situated in a friendly neighborhood, this home is ready to be filled with laughter and joy. Special features include an oversized 3 car garage with ceilings tall enough for a golf simulator, an expanding rec area in the lower level and a new roof! Great highway access to K-7 & K-10, close to parks, lakes, golf courses, shopping and restaurants, this home is the perfect blend of suburban oasis with the luxury of modern amenities. Come and see why 8756 Houston Street is the perfect spot to start your next chapter!

    Zillow last checked:

    Listing updated:

    Listing Provided by:

    Kristin Malfer 816-536-0545,

    Compass Realty Group,

    Alex Owens 630-484-0858,

    Compass Realty Group

    Bought with:

    Cathy Claudell, SP00044195

    Real Broker, LLC

    Source: Heartland MLS as distributed by MLS GRID,MLS#: 2550860MLS Logo

    Facts & features

    Interior

    Bedrooms & bathrooms
    • Bedrooms: 4
    • Bathrooms: 4
    • Full bathrooms: 3
    • 1/2 bathrooms: 1
    Primary bedroom
    • Features: All Carpet, Ceiling Fan(s), Walk-In Closet(s)
    • Level: First
    Bedroom 2
    • Features: All Carpet, Walk-In Closet(s)
    • Level: First
    Bedroom 3
    • Features: All Carpet, Walk-In Closet(s)
    • Level: Lower
    Bedroom 4
    • Features: All Carpet, Walk-In Closet(s)
    • Level: Lower
    Primary bathroom
    • Features: Ceramic Tiles, Double Vanity, Shower Only
    • Level: First
    Bathroom 2
    • Features: Ceramic Tiles, Shower Over Tub
    • Level: First
    Bathroom 3
    • Features: Shower Only
    • Level: Lower
    Breakfast room
    • Level: First
    Great room
    • Features: Ceiling Fan(s), Fireplace
    • Level: First
    Half bath
    • Features: Ceramic Tiles
    • Level: First
    Kitchen
    • Features: Granite Counters, Kitchen Island, Pantry
    • Level: First
    Recreation room
    • Features: Wet Bar
    • Level: Lower
    Heating
    • Forced Air
    Cooling
    • Electric
    Appliances
    • Laundry: Laundry Room, Main Level
    Features
    • Kitchen Island, Pantry, Walk-In Closet(s), Wet Bar
    • Flooring: Carpet, Wood
    • Basement: Basement BR,Finished,Full
    • Number of fireplaces: 1
    • Fireplace features: Great Room
    Interior area
    • Total structure area: 3,147
    • Total interior livable area: 3,147 sqft
    • Finished area above ground: 1,835
    • Finished area below ground: 1,312

    Property

    Parking
    • Total spaces: 3
    • Parking features: Attached, Garage Faces Front
    • Attached garage spaces: 3
    Features
    • Patio & porch: Covered
    Lot
    • Size: 9,969 sqft
    • Features: City Lot
    Details
    • Parcel number: IP785900000175

    Construction

    Type & style
    • Home type: SingleFamily
    • Architectural style: Traditional
    • Property subtype: Single Family Residence
    Materials
    • Stone Trim, Stucco & Frame
    • Roof: Composition
    Condition
    • Year built: 2018
    Details
    • Builder model: The Morgan
    • Builder name: Classic Homes

    Utilities & green energy

    • Sewer: Public Sewer
    • Water: Public

    Community & neighborhood

    Location
    • Region: Lenexa
    • Subdivision: The Timbers at Clear Creek

    HOA & financial

    HOA
    • Has HOA: Yes
    • HOA fee: $675 annually
    • Amenities included: Pool
    • Services included: Curbside Recycle, Trash

    Other

    Other facts
    • Listing terms: Cash,Conventional
    • Ownership: Private

    Price history

    DateEventPrice
    9/11/2025Sold--
    Source: Heartland MLS as distributed by MLS GRID #2550860 Report a problem
    7/27/2025Pending sale$615,000$195/sqft
    Source: Heartland MLS as distributed by MLS GRID #2550860 Report a problem
    6/18/2025Listed for sale$615,000$195/sqft
    Source: Heartland MLS as distributed by MLS GRID #2550860 Report a problem
    8/27/2018Sold--
    Source: Heartland MLS as distributed by MLS GRID #2104854 Report a problem

    Public tax history

    YearProperty taxesTax assessment
    2025$8,245 -2.4%$68,207 +0.7%
    2024$8,445 +5.9%$67,724 +7.5%
    2023$7,974 +8.1%$63,008 +10.2%
    2022$7,380 $57,178 +9%
    2021-- $52,452 +1.1%
    2020$6,949 $51,899 +8.8%
    2019-- $47,713 +191.7%
    2018-- $16,359 +183.3%
    2017-- $5,774

    Find assessor info on the county website

    Neighborhood: 66227

    Nearby schools

    GreatSchools rating
    Schools provided by the listing agent
    • Elementary: Mize
    • Middle: Mill Creek
    • High: De Soto

    Source: Heartland MLS as distributed by MLS GRID. This data may not be complete. We recommend contacting the local school district to confirm school assignments for this home.

    Get a cash offer in 3 minutes
    Find out how much your home could sell for in as little as 3 minutes with a no-obligation cash offer.
    Estimated market value
    $620,800
    Get a cash offer in 3 minutes
    Find out how much your home could sell for in as little as 3 minutes with a no-obligation cash offer.
    Estimated market value
    $620,800