Come and see this cozy two bedroom, 1 bath townhouse in a quiet neighborhood in Avalon Park. Freshly painted throughout, new carpet and an unfinished full basement. Newer windows. The main level is where you will entertain in a living room, large dining room and a kitchen. The living room has hardwood floors and lots of light. Upstairs are two bedrooms and a full bathroom. The laundry space is in the basement and has a utility sink. Glass block windows in the basement. The large backyard is fenced and ready for your BBQ grill. No neighbors in the back. Mortgage is lower than rent! Located close to public transportation. Sale is as-is. What are you waiting for?
Contingent
Price cut: $5K (5/20)
$133,000
8756 S Kimbark Ave, Chicago, IL 60619
2beds
969sqft
Townhouse, Single Family Residence
Built in 1945
4,166 Square Feet Lot
$128,000 Zestimate®
$137/sqft
$-- HOA
What's special
Freshly painted throughoutLarge dining roomNew carpetNewer windows
- 112 days |
- 14 |
- 0 |
Zillow last checked:
Listing updated:
Listed by:
Deann Gladwell, CSC 815-412-5930,
HomeSmart Connect LLC
Source: MRED as distributed by MLS GRID,MLS#: 12603826
Facts & features
Interior
Bedrooms & bathrooms
- Bedrooms: 2
- Bathrooms: 1
- Full bathrooms: 1
Rooms
- Room types: No additional rooms
Primary bedroom
- Features: Flooring (Carpet)
- Level: Second
- Area: 154 Square Feet
- Dimensions: 14X11
Bedroom 2
- Features: Flooring (Carpet)
- Level: Second
- Area: 110 Square Feet
- Dimensions: 11X10
Dining room
- Features: Flooring (Hardwood)
- Level: Main
- Area: 99 Square Feet
- Dimensions: 11X9
Kitchen
- Features: Flooring (Tile)
- Level: Main
- Area: 90 Square Feet
- Dimensions: 10X9
Laundry
- Level: Basement
- Area: 64 Square Feet
- Dimensions: 8X8
Living room
- Features: Flooring (Hardwood)
- Level: Main
- Area: 196 Square Feet
- Dimensions: 14X14
Heating
- Natural Gas
Cooling
- None
Appliances
- Laundry: Gas Dryer Hookup, Sink
Features
- Basement: Unfinished,Exterior Entry,Storage Space,Full
Interior area
- Total structure area: 484
- Total interior livable area: 969 sqft
Property
Parking
- Total spaces: 4
- Parking features: Yes
Accessibility
- Accessibility features: No Disability Access
Features
- Fencing: Fenced
Lot
- Size: 4,166 Square Feet
- Features: Corner Lot, Mature Trees, Backs to Trees/Woods
Details
- Parcel number: 25022020290000
- Special conditions: None
- Other equipment: Ceiling Fan(s), Sump Pump
Construction
Type & style
- Home type: Townhouse
- Property subtype: Townhouse, Single Family Residence
Materials
- Brick
- Roof: Asphalt
Condition
- New construction: No
- Year built: 1945
Utilities & green energy
- Electric: Circuit Breakers, 100 Amp Service
- Sewer: Public Sewer
- Water: Public
Community & HOA
HOA
- Services included: None
Location
- Region: Chicago
Financial & listing details
- Price per square foot: $137/sqft
- Tax assessed value: $91,000
- Annual tax amount: $1,833
- Date on market: 3/27/2026
- Ownership: Fee Simple
Estimated market value
$128,000
$122,000 - $134,000
$1,526/mo
Price history
| Date | Event | Price |
|---|---|---|
| 5/30/2026 | Contingent | $133,000$137/sqft |
Source:  MRED as distributed by MLS GRID #12603826 Report a problem MRED as distributed by MLS GRID #12603826 Report a problem | ||
| 5/20/2026 | Price change | $133,000-3.6%$137/sqft |
Source: MRED as distributed by MLS GRID #12603826 Report a problem | ||
| 3/27/2026 | Listed for sale | $138,000+294.3%$142/sqft |
Source: MRED as distributed by MLS GRID #12603826 Report a problem | ||
| 8/29/2017 | Listing removed | $1,150$1/sqft |
Source: Zillow Rental Manager Report a problem | ||
| 7/14/2017 | Listed for rent | $1,150$1/sqft |
Source: Zillow Rental Manager Report a problem | ||
| 6/7/2017 | Listing removed | $1,150$1/sqft |
Source: Zillow Rental Manager Report a problem | ||
| 4/29/2017 | Listed for rent | $1,150$1/sqft |
Source: Zillow Rental Manager Report a problem | ||
| 6/15/2011 | Sold | $35,000$36/sqft |
Source: MRED as distributed by MLS GRID #07682216 Report a problem | ||
Public tax history
| Year | Property taxes | Tax assessment |
|---|---|---|
| 2024 | -- | $9,100 -9% |
| 2023 | $2,115 +2.5% | $9,999 |
| 2022 | $2,063 +2.3% | $9,999 |
| 2021 | $2,016 -3.8% | $9,999 +6.6% |
| 2020 | $2,095 -0.2% | $9,383 -10% |
| 2019 | $2,100 +1.7% | $10,426 |
| 2018 | $2,065 +1% | $10,426 +10% |
| 2017 | $2,045 +7.5% | $9,477 |
| 2016 | $1,903 +9.3% | $9,477 |
| 2015 | $1,741 +9.2% | $9,477 +10.5% |
| 2014 | $1,595 +2% | $8,573 |
| 2013 | $1,563 +1.4% | $8,573 |
| 2012 | $1,542 -0.8% | $8,573 -10.4% |
| 2011 | $1,554 -0.4% | $9,566 |
| 2010 | $1,560 +120.4% | $9,566 |
| 2009 | $708 +4.7% | $9,566 +8% |
| 2008 | $676 +1.4% | $8,859 |
| 2007 | $666 -20.2% | $8,859 |
| 2006 | $835 -5.2% | $8,859 +21.8% |
| 2005 | $881 +1.9% | $7,274 |
| 2004 | $864 +0.1% | $7,274 |
| 2003 | $863 -5.6% | $7,274 +5.4% |
| 2002 | $914 +8% | $6,904 |
| 2001 | $847 +48.1% | $6,904 |
| 2000 | $572 +6.3% | $6,904 +38.9% |
| 1999 | $537 | $4,970 |
Find assessor info on the county website
Monthly payment
Est. payment
Payment breakdown
Explore the cost of this home by adjusting the details. Changes won't be saved.Climate risks
Neighborhood: Calumet Heights
Nearby schools
GreatSchools rating
- 4/10Mcdowell Elementary SchoolGrades: PK-5Distance: 0.2 mi
- 3/10Washington H Elementary SchoolGrades: PK-8Distance: 0.5 mi
- 1/10Bowen High SchoolGrades: 9-12Distance: 1.8 mi
Schools provided by the listing agent
- District: 299
Source: MRED as distributed by MLS GRID. This data may not be complete. We recommend contacting the local school district to confirm school assignments for this home.
- $150,0002 bd1 ba969 sqft8758 S Kimbark Ave, Chicago, IL 60619Sold
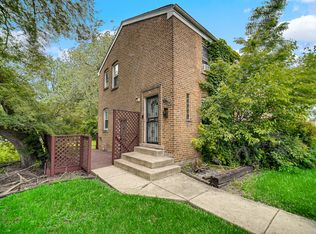
- $139,9002 bd1 ba969 sqft8752 S Kimbark Ave, Chicago, IL 60619Off Market
- $142,5003 bd1 ba969 sqft8750 S Kimbark Ave, Chicago, IL 60619Off Market
- $177,9002 bd2 ba969 sqft8746 S Kimbark Ave, Chicago, IL 60619Off Market

- $29,2503,900 Square Feet1226 E 88th St, Chicago, IL 60619Off Market
- $---- bd1 ba-- sqft51 S Kimbark Ave, Chicago, IL 60619Off Market
- $123,3003 bd1 ba969 sqft8744 S Kimbark Ave, Chicago, IL 60619Off Market
- $174,6003 bd1 ba1.1k sqft1245 E 88th St, Chicago, IL 60619Off Market
A local agent can set up tours, give advice and negotiate with sellers.
Similar homes
- $155,0002 bd1 ba1.1k sqft827 E 48th St APT C, Chicago, IL 60615Active
 MLS ID #12670926, Carol Holland, BPOR,E-PRO,MRP,SFR, Carol A. Holland. MRED as distributed by MLS GRID
 - $155,0002 bd2 ba1k sqft10553 S Calumet Ave, Chicago, IL 60628New
 MLS ID #12668272, Andre Mitchell, Keller Williams ONEChicago. MRED as distributed by MLS GRID
 - $139,9003 bd2 ba840 sqft10147 S State St, Chicago, IL 60628Price Change
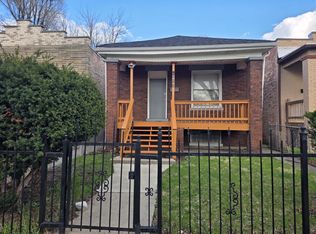 MLS ID #12613984, Deborah McGowan, Real People Realty. MRED as distributed by MLS GRID
 - $129,9002 bd1 ba880 sqft14520 S Edbrooke Ave, Riverdale, IL 60827Active
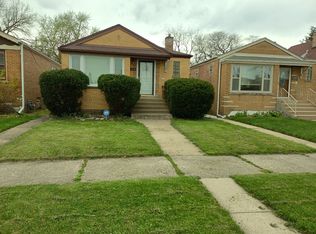 MLS ID #12697600, Martha Pineres, Felmar Realty, Inc.. MRED as distributed by MLS GRID
 - $129,9003 bd1 ba1.3k sqft61 W 146th St, Riverdale, IL 60827NewMLS ID #12701563, James Mattz, Keller Williams Preferred Rlty. MRED as distributed by MLS GRID
- $134,9003 bd2 ba1.3k sqft10503 S Edbrooke Ave, Chicago, IL 60628ActiveMLS ID #12556270, Ewa Zalupska, Chicagoland Brokers, Inc.. MRED as distributed by MLS GRID
- $130,0004 bd2 ba1.2k sqft8127 S Coles Ave, Chicago, IL 60617ActiveMLS ID #12059657, Kuchambi C Myhand, Manage Chicago, Inc.. MRED as distributed by MLS GRID
- $--3 bd1 ba1.3k sqft15941 Lathrop Ave, Harvey, IL 60426AuctionAuction.com 1
- $125,0003 bd2 ba1.2k sqft12800 S Parnell Ave, Chicago, IL 60628ActiveMLS ID #12690164, Sheila Barney-Shannon, 26.2 Realty, Inc. MRED as distributed by MLS GRID
- $134,7003 bd1 ba1.3k sqft313 153rd Pl, Calumet City, IL 60409NewMLS ID #12706947, Scott M Siegel, Chicago Real Estate Authority. MRED as distributed by MLS GRID
- $79,9003 bd2 ba1.2k sqft7410 S Wentworth Ave, Chicago, IL 60621ActiveMLS ID #12696637, Carl Lowe, SFR, Carl Lowe. MRED as distributed by MLS GRID
- $115,0002 bd2 ba950 sqft7718 S Jeffery Blvd #Gn, Chicago, IL 60649ActiveMLS ID #12539824, Gina Strahan, Royal Cedar Realty LLC. MRED as distributed by MLS GRID
- $115,0003 bd2 ba1.2k sqft11432 S Wentworth Ave, Chicago, IL 60628ActiveMLS ID #12558867, Francisco Segovia, Kale Realty. MRED as distributed by MLS GRID
- $78,0003 bd2 ba1.2k sqft7843 S Langley Ave, Chicago, IL 60619ActiveMLS ID #12612998, Andrew Taylor, Kale Realty. MRED as distributed by MLS GRID
- $143,0002 bd1 ba1k sqft317 Mohawk St, Park Forest, IL 60466ActiveMLS ID #12694983, Ron Lillwitz, Suburban Realty Inc.. MRED as distributed by MLS GRID
- $130,0004 bd2 ba1.3k sqft213 E 143rd St, Dolton, IL 60419ActiveMLS ID #12650148, Michael Scanlon, eXp Realty. MRED as distributed by MLS GRID
- $140,0003 bd2 ba1.4k sqft344 E 117th St, Chicago, IL 60628ActiveMLS ID #12476834, Eliana Martinez, Listing Leaders Northwest, Inc. MRED as distributed by MLS GRID
- $125,0004 bd1 ba1.1k sqft268 E 140th Pl, Dolton, IL 60419ActiveMLS ID #12650153, Michael Scanlon, eXp Realty. MRED as distributed by MLS GRID
- $199,0002 bd2 ba1k sqft8226 S Colfax Ave, Chicago, IL 60617ActiveMLS ID #12633636, John Sciberras, Coldwell Banker Realty. MRED as distributed by MLS GRID
- $130,0003 bd2 ba1.1k sqft15409 Dobson Ave, Dolton, IL 60419ActiveMLS ID #12659291, Alex Orduna, Freedom Realty. MRED as distributed by MLS GRID
