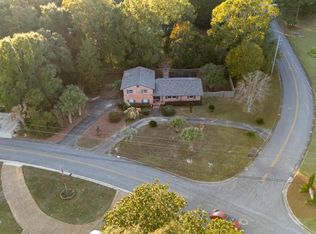
Welcome to your dream home at Scenic Hills Country Club! This magnificent 5-bedroom, 4-bathroom property offers a luxurious and spacious living experience, perfectly situated on the 17th green of the golf course. As you approach, you're greeted by a stunning circular drive that sets the tone for the grandeur within. The interior boasts an array of features, including a thoughtfully designed guest quarters with its own private entrance, providing a comfortable and private space for visitors. Additionally, there's another guest suite with a full bath, and private entrance offering convenience and flexibility for guests or extended family members. The master suite is a true retreat, featuring a balcony that overlooks the sparkling swimming pool and the lush greenery of the golf course. Imagine waking up to the serene views and enjoying your morning coffee in this tranquil setting. The living spaces are both elegant and practical, with a living room, family room, and a large Florida room surrounded by windows that showcase the picturesque views of the pool and golf course. This creates an inviting atmosphere where you can entertain guests or simply unwind in the comfort of your home. The kitchen is a chef's delight, adorned with granite countertops, newer stainless appliances, a convenient breakfast bar, and a cozy breakfast nook. For formal occasions, there's a dedicated dining area that adds a touch of sophistication to your dining experience. Whether you're enjoying the outdoor pool, taking in the golf course views, or appreciating the well-appointed interior, this property is designed to cater to your every need. Don't miss the opportunity to make this spectacular pool home on the golf course your own – where luxury meets functionality in the heart of Scenic Hills Country Club!
Sold for $530,000
$530,000
8756 Scenic Hills Dr, Pensacola, FL 32514
5beds
4,140sqft
Single Family Residence
Built in 1972
0.45 Acres Lot
$679,400 Zestimate®
$128/sqft
$4,080 Estimated rent
Home value
$679,400
$618,000 - $754,000
$4,080/mo
Zestimate® history
Owner options
List your home for rent
$4,080/mo
Rent Zestimate®
Find your next renter with Zillow Rental Manager. Plus, with online applications, you can quickly screen prospective tenants – for free.
$4,080/mo
Rent Zestimate®
Refinance and save
$3,585/mo
Est. payment
Refinancing to a lower rate could help reduce your monthly payments and save thousands over the life of the loan.
$3,585/mo
Est. payment
Explore your selling options
Work with a Zillow partner agent
Leverage their expertise and Zillow's premium Showcase listings to get your home seen by more buyers.
Get startedList with your own agent
Get your home in front of millions of buyers by listing it on Zillow.
Learn how to do itSell it yourself
Take full control of how buyers see your home on Zillow by listing For Sale by Owner (FSBO).
List your homeWhat's special
Golf courseOutdoor poolPrivate entranceScenic hills country clubSpectacular pool homeGolf course viewsMaster suite
Zillow last checked:
Listing updated:
Listed by:
Preston Murphy 850-380-0571,
KELLER WILLIAMS REALTY GULF COAST
Bought with:
Tamara Korec
KELLER WILLIAMS REALTY GULF COAST
Source: PAR,MLS#: 638697
Facts & features
Interior
Bedrooms & bathrooms
- Bedrooms: 5
- Bathrooms: 4
- Full bathrooms: 4
Rooms
- Room types: Bonus Room, Game Room, Exercise Room, Office
Primary bedroom
- Level: Second
- Area: 201.25
- Dimensions: 13.42 x 15
Bedroom
- Level: First
- Area: 151.77
- Dimensions: 12.92 x 11.75
Bedroom 1
- Level: First
- Area: 164.4
- Dimensions: 11.08 x 14.83
Bedroom 2
- Level: First
- Area: 150.94
- Dimensions: 12.67 x 11.92
Bathroom
- Level: First
- Area: 39.93
- Dimensions: 10.42 x 3.83
Dining room
- Level: First
- Area: 161.87
- Dimensions: 11.92 x 13.58
Kitchen
- Level: First
- Area: 121.92
- Dimensions: 11 x 11.08
Living room
- Level: First
- Area: 260
- Dimensions: 16 x 16.25
Heating
- Multi Units, Central
Cooling
- Multi Units, Central Air, Ceiling Fan(s)
Appliances
- Included: Electric Water Heater, Dryer, Washer, Built In Microwave, Dishwasher, Disposal, Refrigerator, Self Cleaning Oven
- Laundry: Inside, W/D Hookups
Features
- Storage, Baseboards, Ceiling Fan(s), Crown Molding, High Speed Internet, Attached Self Contained Living Area
- Flooring: Tile, Carpet
- Doors: Insulated Doors
- Windows: Double Pane Windows, Blinds
- Has basement: No
- Has fireplace: Yes
- Fireplace features: Two or More
Interior area
- Total structure area: 4,140
- Total interior livable area: 4,140 sqft
Property
Parking
- Total spaces: 1
- Parking features: Garage, Circular Driveway, Garage Door Opener
- Garage spaces: 1
- Has uncovered spaces: Yes
Features
- Levels: Two
- Stories: 2
- Patio & porch: Deck, Patio, Porch
- Exterior features: Balcony
- Has private pool: Yes
- Pool features: In Ground, Vinyl
- Fencing: Back Yard,Privacy
Lot
- Size: 0.45 Acres
- Features: Central Access, On Golf Course, Sprinkler
Details
- Parcel number: 061s301000001006
- Zoning description: Res Single
Construction
Type & style
- Home type: SingleFamily
- Architectural style: Traditional
- Property subtype: Single Family Residence
Materials
- Brick, Frame
- Foundation: Slab
- Roof: Shingle
Condition
- Resale
- New construction: No
- Year built: 1972
Utilities & green energy
- Electric: Circuit Breakers
- Sewer: Public Sewer
- Water: Public
- Utilities for property: Cable Available
Green energy
- Energy efficient items: Insulation, Insulated Walls, Ridge Vent
Community & HOA
Community
- Features: Golf
- Security: Smoke Detector(s)
- Subdivision: Scenic Hills Country Club
HOA
- Has HOA: Yes
- Services included: Association
- HOA fee: $100 annually
Location
- Region: Pensacola
Financial & listing details
- Price per square foot: $128/sqft
- Tax assessed value: $555,679
- Annual tax amount: $6,719
- Price range: $530K - $530K
- Date on market: 1/27/2024
- Cumulative days on market: 36 days
- Road surface type: Paved
Price history
| Date | Event | Price |
|---|---|---|
| 3/22/2024 | Sold | $530,000-7.8%$128/sqft |
Source:  PAR #638697 Report a problem PAR #638697 Report a problem | ||
| 3/22/2024 | Pending sale | $575,000$139/sqft |
Source: PAR #638697 Report a problem | ||
| 3/3/2024 | Contingent | $575,000$139/sqft |
Source: PAR #638697 Report a problem | ||
| 2/20/2024 | Price change | $575,000-4.2%$139/sqft |
Source: PAR #638697 Report a problem | ||
| 1/27/2024 | Listed for sale | $600,000+9.1%$145/sqft |
Source: PAR #638697 Report a problem | ||
| 1/20/2022 | Sold | $550,000$133/sqft |
Source: PAR #598003 Report a problem | ||
| 11/10/2021 | Listed for sale | $550,000$133/sqft |
Source: PAR #598003 Report a problem | ||
| 10/17/2021 | Listing removed | -- |
Source: PAR #598003 Report a problem | ||
| 10/8/2021 | Listed for sale | $550,000$133/sqft |
Source: PAR #598003 Report a problem | ||
Public tax history
| Year | Property taxes | Tax assessment |
|---|---|---|
| 2024 | $6,719 +0.6% | $555,679 +4.8% |
| 2023 | $6,677 +150.8% | $530,384 +9.1% |
| 2022 | $2,662 +0.3% | $486,132 +21.6% |
| 2021 | $2,655 +2.8% | $399,855 +9.8% |
| 2020 | $2,582 +1.8% | $364,100 +5.5% |
| 2019 | $2,538 | $345,187 +66.5% |
| 2018 | $2,538 +0.1% | $207,313 +2.1% |
| 2017 | $2,535 +0.2% | $203,049 +2.1% |
| 2016 | $2,531 +0.8% | $198,873 +0.7% |
| 2015 | $2,510 | $197,491 +0.8% |
| 2014 | $2,510 | $195,924 +1.5% |
| 2013 | -- | $193,029 +1.7% |
| 2012 | -- | $189,803 +3% |
| 2011 | -- | $184,275 +1.5% |
| 2010 | -- | $181,552 +2.7% |
| 2009 | -- | $176,779 +0.1% |
| 2008 | -- | $176,603 +3% |
| 2007 | -- | $171,460 +2.5% |
| 2006 | -- | $167,280 +3% |
| 2005 | -- | $162,410 +3% |
| 2004 | -- | $157,680 +1.9% |
| 2003 | -- | $154,740 +2.4% |
| 2002 | -- | $151,110 +1.6% |
| 2001 | -- | $148,730 +3% |
| 2000 | -- | $144,400 +2.7% |
| 1999 | -- | $140,600 |
Find assessor info on the county website
Neighborhood: 32514
Nearby homes
- $70,000-- bd-- ba-- sqft8746 Scenic Hills Dr, Pensacola, FL 32514Off Market
- $307,0004 bd3 ba2.3k sqft8755 Scenic Hills Dr, Pensacola, FL 32514Sold
- $466,0003 bd2 ba2.8k sqft8730 Scenic Hills Dr, Pensacola, FL 32514Off Market
- $470,200-- bd8 ba1.9k sqft8745 Scenic Hills Dr, Pensacola, FL 32514Off Market
- $592,3004 bd3 ba3.2k sqft8777 Thunderbird Dr, Pensacola, FL 32514Off Market
- $396,300-- bd8 ba3.1k sqft8775 Thunderbird Dr, Pensacola, FL 32514Off Market
- $369,8004 bd3 ba2.6k sqft8765 Thunderbird Dr, Pensacola, FL 32514Off Market
- $347,0004 bd2 ba2k sqft8720 Scenic Hills Dr, Pensacola, FL 32514Off Market
Nearby schools
GreatSchools rating
- 5/10L. D. Mcarthur Elementary SchoolGrades: PK-5Distance: 2.3 mi
- 4/10Ferry Pass Middle SchoolGrades: 6-8Distance: 2.8 mi
- 5/10J. M. Tate Senior High SchoolGrades: 9-12Distance: 4.7 mi
Schools provided by the listing agent
- Elementary: Mcarthur
- Middle: FERRY PASS
- High: Tate
Source: PAR. This data may not be complete. We recommend contacting the local school district to confirm school assignments for this home.


Get pre-qualified for a loan
At Zillow Home Loans, we can pre-qualify you in as little as 5 minutes with no impact to your credit score.An equal housing lender. NMLS #10287.
Sell for more on Zillow
Get a Zillow Showcase℠ listing at no additional cost and you could sell for .
$679,400
2% more
+$13,588
With Zillow Showcase(estimated)
$692,988
- Florida
- Escambia County
- Pensacola
- 32514
- 8756 Scenic Hills Dr
Nearby cities
Nearby neighborhoods
Nearby zip codes
Other Pensacola Topics
