Skip main navigation
Closed
  • $347,000

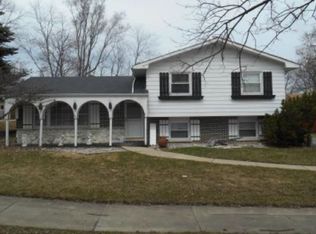
    8756 W Taos Dr, Palos Hills, IL 60465

    3beds
    1,120sqft
    Single Family Residence
    Built in 1970
    8,646 Square Feet Lot
    $347,000 Zestimate®
    $310/sqft
    $2,895 Estimated rent

    Home value

    $347,000

    $309,000 - $385,000

    $2,895/mo

    Zestimate® history
    Loading
    Loading...

    Owner options

    List your home for rent

    $2,895/mo

    Rent Zestimate®

    Find your next renter with Zillow Rental Manager. Plus, with online applications, you can quickly screen prospective tenants – for free.

    Learn more

    $2,895/mo

    Rent Zestimate®

    Refinance and save

    $2,468/mo

    Est. payment

    Refinancing to a lower rate could help reduce your monthly payments and save thousands over the life of the loan.

    See today's rates

    $2,468/mo

    Est. payment

    Explore your selling options

    Work with a Zillow partner agent

    Leverage their expertise and Zillow's premium Showcase listings to get your home seen by more buyers.

    Get started

    List with your own agent

    Get your home in front of millions of buyers by listing it on Zillow.

    Learn how to do it

    Sell it yourself

    Take full control of how buyers see your home on Zillow by listing For Sale by Owner (FSBO).

    List your home

    What's special

    (NOTE: This property is not for rent. Any such online advertisement is a SCAM!) ~Here is where you come to fall in love. Charming and newly updated 3 bed/2 bath bi-level in the Stagg HS district, surrounded by luscious landscaping, a cedar pergola, and a stone patio deck reminiscent of Tuscany during the months of summer, a joyous scenery all around! Inside, you will love the Chef's kitchen with custom made soft-close cabinets and crispy countertops made of imported marble stone. (Brand new dishwasher and stove purchased last month, May 2023). The large island centers a very bright great room where gatherings are promised to be many. This bi-level styled home has 3 generous bedrooms and custom designed baths that feels like you are floating in the waters of the Mediterranean Sea. The updated, cozy and elegant family room in the lower level has very large windows that catch the western sunsets and a private entrance that leads to a 2.5 car attached heated garage. Home is built adjacent to the playground park and public school. Walk to Moraine Valley Community College, 95th St. restaurants and shopping. Swing on to I-55 for a quick 20 min commute to downtown Chicago. A large, ground-bolted safe and all outdoor furniture are included in the sale if buyers wish to keep.

    This property is not currently displayed as for sale or rent on Zillow. This may be different from what's on other websites or public sources.

    Zillow last checked:

    Listing updated:

    Listed by:

    Antonia DiMeola 708-707-8664,

    RE/MAX Premier

    Bought with:

    Deserie Aponte

    Exit Grace Realty

    Source: MRED as distributed by MLS GRID,MLS#: 11795437MLS Logo

    Facts & features

    Interior

    Bedrooms & bathrooms
    • Bedrooms: 3
    • Bathrooms: 2
    • Full bathrooms: 2
    Rooms
    • Room types: No additional rooms
    Primary bedroom
    • Features: Flooring (Hardwood), Window Treatments (Curtains/Drapes), Bathroom (Full)
    • Level: Second
    • Area: 165 Square Feet
    • Dimensions: 15X11
    Bedroom 2
    • Features: Flooring (Hardwood), Window Treatments (Curtains/Drapes)
    • Level: Second
    • Area: 126 Square Feet
    • Dimensions: 9X14
    Bedroom 3
    • Features: Flooring (Hardwood), Window Treatments (Curtains/Drapes)
    • Level: Second
    • Area: 110 Square Feet
    • Dimensions: 10X11
    Dining room
    • Features: Window Treatments (Blinds)
    • Level: Main
    • Dimensions: COMBO
    Family room
    • Features: Flooring (Porcelain Tile), Window Treatments (Blinds)
    • Level: Lower
    • Area: 289 Square Feet
    • Dimensions: 17X17
    Kitchen
    • Features: Kitchen (Eating Area-Breakfast Bar, Eating Area-Table Space, Island, Breakfast Room, Custom Cabinetry, Granite Counters, Updated Kitchen), Flooring (Porcelain Tile), Window Treatments (Blinds)
    • Level: Main
    • Area: 165 Square Feet
    • Dimensions: 11X15
    Laundry
    • Level: Lower
    • Area: 30 Square Feet
    • Dimensions: 6X5
    Living room
    • Features: Window Treatments (Bay Window(s), Screens)
    • Level: Main
    • Area: 483 Square Feet
    • Dimensions: 21X23
    Heating
    • Natural Gas
    Cooling
    • Central Air
    Appliances
    • Included: Range, Dishwasher, High End Refrigerator, Washer, Dryer, Stainless Steel Appliance(s)
    • Laundry: In Unit, Laundry Closet
    Features
    • Open Floorplan, Dining Combo, Granite Counters
    • Windows: Screens
    • Basement: Finished,Exterior Entry,Partial Exposure,Rec/Family Area,Daylight
    Interior area
    • Total structure area: 0
    • Total interior livable area: 1,120 sqft

    Property

    Parking
    • Total spaces: 8.5
    • Parking features: Concrete, Garage Door Opener, Heated Garage, On Site, Garage Owned, Attached, Off Street, Driveway, Oversized, Owned, Garage
    • Attached garage spaces: 2.5
    • Has uncovered spaces: Yes
    Accessibility
    • Accessibility features: No Disability Access
    Features
    • Levels: Bi-Level
    • Stories: 3
    • Patio & porch: Patio
    • Fencing: Fenced
    Lot
    • Size: 8,646 Square Feet
    • Dimensions: 65X134
    • Features: Corner Lot, Forest Preserve Adjacent, Landscaped, Wooded, Mature Trees, Backs to Trees/Woods, Garden, Sloped
    Details
    • Additional structures: Pergola, Shed(s), Garage(s)
    • Parcel number: 23141030010000
    • Special conditions: List Broker Must Accompany
    • Other equipment: TV-Cable, Ceiling Fan(s), Sump Pump

    Construction

    Type & style
    • Home type: SingleFamily
    • Architectural style: Bi-Level
    • Property subtype: Single Family Residence
    Materials
    • Vinyl Siding, Brick
    • Foundation: Concrete Perimeter
    • Roof: Asphalt
    Condition
    • New construction: No
    • Year built: 1970

    Utilities & green energy

    • Electric: 200+ Amp Service
    • Sewer: Public Sewer
    • Water: Lake Michigan, Public

    Community & HOA

    Community
    • Features: Park, Horse-Riding Area, Horse-Riding Trails, Curbs, Sidewalks, Street Lights, Street Paved
    • Security: Security System, Carbon Monoxide Detector(s)
    • Subdivision: Palos On The Green
    HOA
    • Services included: None
    Location
    • Region: Palos Hills

    Financial & listing details

    • Price per square foot: $310/sqft
    • Annual tax amount: $6,818
    • Date on market: 5/31/2023
    • Listing terms: FHA
    • Ownership: Fee Simple

    Price history

    DateEventPrice
    7/5/2023Sold$379,000$338/sqft
    Source: MRED as distributed by MLS GRID #11795437 Report a problem
    6/5/2023Contingent$379,000$338/sqft
    Source: MRED as distributed by MLS GRID #11795437 Report a problem
    6/1/2023Price change$379,000-5%$338/sqft
    Source: MRED as distributed by MLS GRID #11795437 Report a problem
    5/31/2023Listed for sale$399,000$356/sqft
    Source: MRED as distributed by MLS GRID #11795437 Report a problem

    Public tax history

    Tax history is unavailable.

    Neighborhood: 60465

    Nearby schools

    GreatSchools rating
    Schools provided by the listing agent
    • Middle: H H Conrady Junior High School
    • High: Amos Alonzo Stagg High School
    • District: 117

    Source: MRED as distributed by MLS GRID. This data may not be complete. We recommend contacting the local school district to confirm school assignments for this home.

    Get a cash offer in 3 minutes
    Find out how much your home could sell for in as little as 3 minutes with a no-obligation cash offer.
    Estimated market value
    $347,000
    Get a cash offer in 3 minutes
    Find out how much your home could sell for in as little as 3 minutes with a no-obligation cash offer.
    Estimated market value
    $347,000