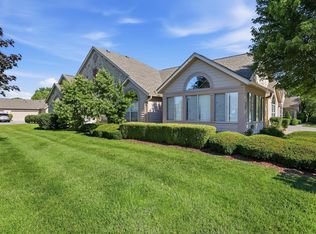
Now offered at $379,000, with a lender-paid 1% mortgage rate buydown for the first year of the loan, this is an opportunity to own a completely transformed home with an incentive that is designed to provide a more affordable monthly payment! Commanding curb appeal hints at what's inside, where a top-to-bottom renovation has completely reimagined this home. Brand-new flooring throughout, a beautifully redesigned kitchen, and the addition of a second full bath are just the beginning. The improvements continue outside, where a brand-new roof, leaf guards, and CraneBoard® Solid Core Siding® offer meaningful value, durability, thermal performance, and reduced maintenance.And then there's the location advantage: COLUMBUS TAXES. WORTHINGTON SCHOOLS. Add a generous backyard and a setting that offers room to relax, entertain, and enjoy the outdoors, and the value becomes even more compelling.A complete renovation. Significant improvements. And a new price paired with a first-year financing incentive.At $379,000, this is a home worth a closer look.
Contingent
Price cut: $16K (10/29)
$379,000
8756 Winnetka Ct, Powell, OH 43065
3beds
1,428sqft
Single Family Residence
Built in 1978
7,405 Square Feet Lot
$-- Zestimate®
$265/sqft
$-- HOA
What's special
Commanding curb appealBeautifully redesigned kitchenBrand-new flooring throughoutGenerous backyardBrand-new roofLeaf guards
- 44 days
- 749
- 75
Likely to sell faster than
Zillow last checked:
Listing updated:
Listed by:
Lee Ritchie 614-595-0732,
RE/MAX Partners,
Nikki Grove 614-271-3113,
RE/MAX Partners
Source: Columbus and Central Ohio Regional MLS ,MLS#: 226038213
Facts & features
Interior
Bedrooms & bathrooms
- Bedrooms: 3
- Bathrooms: 2
- Full bathrooms: 2
Heating
- Forced Air
Cooling
- Central Air
Appliances
- Included: Dishwasher, Electric Range, Microwave, Refrigerator
- Laundry: Electric Dryer Hookup
Features
- Basement: Full
- Number of fireplaces: 1
- Fireplace features: One
- Common walls with other units/homes: No Common Walls
Interior area
- Total structure area: 1,428
- Total interior livable area: 1,428 sqft
Video & virtual tour
Property
Parking
- Total spaces: 2
- Parking features: Detached
- Garage spaces: 2
Features
- Levels: Bi-Level
- Patio & porch: Deck
Lot
- Size: 7,405 Square Feet
Details
- Parcel number: 610174046
- Special conditions: Standard
Construction
Type & style
- Home type: SingleFamily
- Property subtype: Single Family Residence
Materials
- Foundation: Block
Condition
- New construction: No
- Year built: 1978
Utilities & green energy
- Sewer: Public Sewer
- Water: Public
Community & HOA
Community
- Subdivision: Smoky Ridge
HOA
- Has HOA: No
Location
- Region: Powell
Financial & listing details
- Price per square foot: $265/sqft
- Tax assessed value: $259,900
- Annual tax amount: $5,870
- Date on market: 10/7/2026
Estimated market value
Not available
Estimated sales range
Not available
Not available
Price history
| Date | Event | Price |
|---|---|---|
| 11/8/2026 | Contingent | $379,000$265/sqft |
Source:  Columbus and Central Ohio Regional MLS #226038213 Report a problem | ||
| 10/29/2026 | Price change | $379,000-4.1%$265/sqft |
Source: Columbus and Central Ohio Regional MLS #226038213 Report a problem | ||
| 10/8/2026 | Listed for sale | $395,000$277/sqft |
Source: Columbus and Central Ohio Regional MLS #226038213 Report a problem | ||
Public tax history
| Year | Property taxes | Tax assessment |
|---|---|---|
| 2025 | $5,870 +3.1% | $90,970 |
| 2024 | $5,695 +4.5% | $90,970 |
| 2023 | $5,450 +22.1% | $90,970 +50.8% |
| 2022 | $4,465 +8.4% | $60,340 |
| 2021 | $4,119 +3.8% | $60,340 |
| 2020 | $3,967 +6.2% | $60,340 +17.7% |
| 2019 | $3,734 +3.2% | $51,250 |
| 2018 | $3,617 | $51,250 |
| 2017 | $3,617 +18.4% | $51,250 +19% |
| 2016 | $3,056 0% | $43,050 |
| 2015 | $3,057 | $43,050 |
| 2014 | $3,057 +101.1% | $43,050 |
| 2013 | $1,520 -45.2% | $43,050 |
| 2011 | $2,774 -0.5% | $43,050 -5.1% |
| 2010 | $2,788 +11% | $45,360 |
| 2008 | $2,513 +2.3% | $45,360 |
| 2007 | $2,457 +0.4% | -- |
| 2006 | $2,447 +1.3% | -- |
| 2005 | $2,416 +8% | -- |
| 2004 | $2,238 +13.2% | -- |
| 2003 | $1,977 -0.5% | -- |
| 2002 | $1,986 +4.2% | -- |
| 2001 | $1,906 +9.4% | -- |
| 2000 | $1,742 | -- |
Find assessor info on the county website
Monthly payment
Est. payment
Payment breakdown
Explore the cost of this home by adjusting the details. Changes won't be saved.Climate risks
Neighborhood: Summit View Woods

Similar homes
- $429,9004 bd3 ba2k sqft70 Ridgedale Ct, Powell, OH 43065For Sale

 MLS ID #226037705, Joseph L Virgin, e-Merge Real Estate. Columbus and Central Ohio Regional MLS
- $382,0003 bd3 ba1.4k sqft6597 Strathcona Ave, Dublin, OH 43017For Sale
 MLS ID #226032810, Clinton Clay Cole, Red 1 Realty. Columbus and Central Ohio Regional MLS
- $409,9003 bd3 ba1.8k sqft6336 Middleboro Ct, Dublin, OH 43017For Sale
 MLS ID #226040345, Christopher H Gregory, Rolls Realty. Columbus and Central Ohio Regional MLS
- $400,0003 bd2 ba1.5k sqft3592 Stoneway Point, Powell, OH 43065For Sale
 MLS ID #226023568, Rebecca D Sullivan, KW Classic Properties Realty. Columbus and Central Ohio Regional MLS
- $375,0003 bd2 ba1.4k sqft8385 Plain City Georgesville Rd NE #R, Plain City, OH 43064For SaleMLS ID #226043144, Oliver Chapman, Keller Williams Consultants. Columbus and Central Ohio Regional MLS
- $369,9004 bd2 ba1.4k sqft1138 Pacific Ct, Columbus, OH 43085For SaleMLS ID #226039804, M. Michaela Grandey, Rolls Realty. Columbus and Central Ohio Regional MLS
- $389,0003 bd3 ba1.7k sqft5701 Shannon Heights Blvd, Dublin, OH 43016For SaleMLS ID #226037921, Amanda Kranyik, Red 1 Realty. Columbus and Central Ohio Regional MLS
- $399,9004 bd2 ba1.8k sqft3924 Mayfair Dr, Grove City, OH 43123For SaleMLS ID #226043491, Andrea Dillion, e-Merge Real Estate Results. Columbus and Central Ohio Regional MLS
- $369,9003 bd3 ba1.9k sqft3353 La Coste Ln, Columbus, OH 43228For SaleMLS ID #226042723, Mary K Sunderman, Keller Williams Capital Ptnrs. Columbus and Central Ohio Regional MLS
- $413,0003 bd3 ba2k sqft5640 Boulder Crest St, Columbus, OH 43235For SaleMLS ID #226040200, Daniel J Beirne, Opendoor Brokerage LLC. Columbus and Central Ohio Regional MLS
- $323,0003 bd2 ba1.6k sqft9448 Clermont Blvd, Powell, OH 43065For SaleMLS ID #226023919, Amy Bean, Keller Williams Consultants. Columbus and Central Ohio Regional MLS
- $369,9003 bd2 ba2.1k sqft3661 Florian Dr, Columbus, OH 43219For SaleMLS ID #226041971, Thomas J Maurer, Beckett Realty Group. Columbus and Central Ohio Regional MLS
- $414,0003 bd2 ba1.6k sqft6401 Big Walnut Rd, Galena, OH 43021For SaleMLS ID #226024800, Lee G Hart, Hart Real Estate Agency LLC. Columbus and Central Ohio Regional MLS
- $410,0004 bd3 ba2k sqft5644 Linworth Rd, Columbus, OH 43235For SaleMLS ID #226004191, Cory L Kirkland, Redfin Corporation. Columbus and Central Ohio Regional MLS
- $394,9004 bd3 ba1.7k sqft6376 Peach Tree Rd, Columbus, OH 43213For SaleMLS ID #226043409, Oscar Martinez Mejia, Di Lusso Real Estate. Columbus and Central Ohio Regional MLS
- $399,9004 bd3 ba2k sqft339 Federal Cir, Delaware, OH 43015For SaleMLS ID #226041815, Beth Fisher, Howard Hanna Real Estate Services. Columbus and Central Ohio Regional MLS
- $440,0004 bd3 ba1.7k sqft401 Olgelbay Dr, Westerville, OH 43082For SaleMLS ID #226042521, Luke A Sullivan, RE/MAX Impact. Columbus and Central Ohio Regional MLS
- $344,9003 bd2 ba1.2k sqft6275 Carthage Dr, Westerville, OH 43081For SaleMLS ID #226040119, Justin M Hamilton, CRT, Realtors. Columbus and Central Ohio Regional MLS
- $360,0003 bd3 ba1.5k sqft1514 Sargas St, Columbus, OH 43240For SaleMLS ID #226028582, George P Mantzoros, Pagam Properties Realty. Columbus and Central Ohio Regional MLS
- $469,9004 bd3 ba1.8k sqft6747 Merwin Rd, Columbus, OH 43235For SaleMLS ID #226037445, Masha Meyta, AIM Realty Advisors. Columbus and Central Ohio Regional MLS
