Discover luxurious living in this stunning 3-bedroom, 2.5 bathroom home in the sought-after Waterleigh Community of Winter Garden. As you step inside, you'll be greeted by an open-concept floor plan filled with abundant natural light, creating a warm and inviting atmosphere throughout the home. The den offers the perfect space for a home office or an additional living area, catering to all your lifestyle needs. The gourmet kitchen, featuring an expansive island, stainless steel appliances, and granite countertops, is the heart of the home. The split bedroom layout ensures privacy and comfort, while the upgraded water filtration system provides pure, clean water for your peace of mind. Custom doors and blinds add a touch of sophistication, enhancing the home's elegant charm. Outside, the charm continues with a cobblestone paver driveway and pathways leading to an immaculately manicured lawn and landscaping, all maintained by the HOA. Relax and unwind on the covered front and back patios, offering serene views of Hickory Nut Lake, creating the perfect backdrop for outdoor living and entertaining. Additional features include an extended 32-foot garage, providing ample space for vehicles and storage. As part of the Waterleigh Community, residents can enjoy a wealth of resort-style amenities, including a lakefront clubhouse, state-of-the-art fitness center, four sparkling pools, a splash pad, miniature golf course, beach volleyball, basketball court, tennis courts, grilling stations, picnic areas, fishing pier, scenic nature walking trails, and a bark park for pets. Located just minutes away from top-rated schools, shopping centers, restaurants, golf courses, historic Winter Garden, and popular attractions like Disney World, Universal Studios, and Sea World, this home offers convenience at your fingertips. With quick access to the 429, commuting is a breeze, making this the perfect place to call home. Take advantage of this incredible opportunity to live the resort-style life you've always dreamed of. Schedule your private tour today!
Sold for $620,000
$620,000
8757 BAYVIEW CROSSING DRIVE, WINTER GARDEN, FL 34787
3beds
2,361sqft
Single Family Residence
Built in 2015
8,798 Square Feet Lot
$625,100 Zestimate®
$263/sqft
$3,339 Estimated rent
Home value
$625,100
$594,000 - $656,000
$3,339/mo
Zestimate® history
Owner options
List your home for rent
$3,339/mo
Rent Zestimate®
Find your next renter with Zillow Rental Manager. Plus, with online applications, you can quickly screen prospective tenants – for free.
$3,339/mo
Rent Zestimate®
Refinance and save
$4,748/mo
Est. payment
Refinancing to a lower rate could help reduce your monthly payments and save thousands over the life of the loan.
$4,748/mo
Est. payment
Explore your selling options
Work with a Zillow partner agent
Leverage their expertise and Zillow's premium Showcase listings to get your home seen by more buyers.
Get startedList with your own agent
Get your home in front of millions of buyers by listing it on Zillow.
Learn how to do itSell it yourself
Take full control of how buyers see your home on Zillow by listing For Sale by Owner (FSBO).
List your homeWhat's special
Disney worldMiniature golf courseGolf coursesSea worldResort - style amenitiesBasketball courtTennis courts
Zillow last checked:
Listing updated:
Listed by:
Travis Lewis 407-929-0264,
GECKO REALTY, INC 407-929-0264
Bought with:
Marjon Jafri
REALTY ONE GROUP INSPIRATION
Source: Stellar MLS,MLS#: O6196376 Originating MLS: Orlando Regional
Originating MLS: Orlando Regional
Facts & features
Interior
Bedrooms & bathrooms
- Bedrooms: 3
- Bathrooms: 3
- Full bathrooms: 2
- 1/2 bathrooms: 1
Rooms
- Room types: Den/Library/Office, Great Room
Primary bedroom
- Features: Dual Sinks, En Suite Bathroom, Tub with Separate Shower Stall, Walk-In Closet(s)
- Level: First
- Dimensions: 15x13
Bedroom 2
- Features: Built-in Closet
- Level: First
- Dimensions: 12x12
Bedroom 3
- Features: Built-in Closet
- Level: First
- Dimensions: 12x12
Bonus room
- Features: No Closet
- Level: First
- Dimensions: 12x12
Dining room
- Level: First
- Dimensions: 12x11
Kitchen
- Features: Breakfast Bar, Pantry, Kitchen Island, Stone Counters
- Level: First
- Dimensions: 15x10
Living room
- Level: First
- Dimensions: 17x17
Heating
- Central
Cooling
- Central Air
Appliances
- Included: Dishwasher, Disposal, Dryer, Electric Water Heater, Microwave, Range, Refrigerator, Washer, Water Softener
- Laundry: Inside, Laundry Room
Features
- Ceiling Fan(s), Eating Space In Kitchen, High Ceilings, Kitchen/Family Room Combo, Open Floorplan, Primary Bedroom Main Floor, Solid Surface Counters, Split Bedroom, Walk-In Closet(s)
- Flooring: Carpet, Tile
- Doors: Sliding Doors
- Windows: Blinds
- Has fireplace: No
Interior area
- Total structure area: 3,416
- Total interior livable area: 2,361 sqft
Property
Parking
- Total spaces: 2
- Parking features: Garage Door Opener, Oversized
- Attached garage spaces: 2
- Details: Garage Dimensions: 30x20
Features
- Levels: One
- Stories: 1
- Patio & porch: Enclosed, Front Porch, Rear Porch
- Has view: Yes
- View description: Water, Lake
- Has water view: Yes
- Water view: Water,Lake
- Waterfront features: Lake, Waterfront, Fishing Pier
- Body of water: HICKORY NUT LAKE
Lot
- Size: 8,798 Square Feet
- Features: Landscaped, Sidewalk
- Residential vegetation: Trees/Landscaped
Details
- Parcel number: 052427750000130
- Zoning: P-D
- Special conditions: None
Construction
Type & style
- Home type: SingleFamily
- Architectural style: Traditional
- Property subtype: Single Family Residence
Materials
- Block, Stucco
- Foundation: Slab
- Roof: Shingle
Condition
- New construction: No
- Year built: 2015
Utilities & green energy
- Sewer: Public Sewer
- Water: Public
- Utilities for property: BB/HS Internet Available, Cable Available, Public
Community & HOA
Community
- Features: Dock, Fishing, Lake, Waterfront, Clubhouse, Dog Park, Fitness Center, Park, Playground, Pool
- Security: Security System Owned, Smoke Detector(s)
- Pet fee: $0 monthly
- Subdivision: WATERLEIGH PH 1A
HOA
- Has HOA: Yes
- Amenities included: Basketball Court, Clubhouse, Fitness Center, Golf Course, Maintenance, Park, Playground, Pool, Recreation Facilities, Tennis Court(s), Trail(s)
- Services included: Community Pool, Maintenance Grounds, Pool Maintenance, Recreational Facilities
- HOA fee: $302 monthly
- HOA name: Jessica Treadwell
- HOA phone: 407-770-1748
Location
- Region: Winter Garden
Financial & listing details
- Price per square foot: $263/sqft
- Tax assessed value: $539,253
- Annual tax amount: $4,329
- Date on market: 4/18/2024
- Cumulative days on market: 3 days
- Listing terms: Cash,Conventional
- Ownership: Fee Simple
- Total actual rent: 0
- Road surface type: Paved
Price history
| Date | Event | Price |
|---|---|---|
| 5/17/2024 | Sold | $620,000-3.1%$263/sqft |
Source:  Stellar MLS #O6196376 Report a problem Stellar MLS #O6196376 Report a problem | ||
| 4/21/2024 | Pending sale | $640,000$271/sqft |
Source: Stellar MLS #O6196376 Report a problem | ||
| 4/18/2024 | Listed for sale | $640,000+93.1%$271/sqft |
Source: Stellar MLS #O6196376 Report a problem | ||
| 7/15/2015 | Sold | $331,430$140/sqft |
Source: Stellar MLS #O5380217 Report a problem | ||
Public tax history
| Year | Property taxes | Tax assessment |
|---|---|---|
| 2024 | $9,207 +112.7% | $539,253 +88.2% |
| 2023 | $4,329 +4.1% | $286,522 +3% |
| 2022 | $4,158 +2.8% | $278,177 +3% |
| 2021 | $4,043 -1.1% | $270,075 +1.4% |
| 2020 | $4,087 +2% | $266,346 +2.3% |
| 2019 | $4,008 +0.6% | $260,358 +1.9% |
| 2018 | $3,986 | $255,503 -6.1% |
| 2017 | $3,986 +1.3% | $272,138 -3.3% |
| 2016 | $3,936 +0.7% | $281,321 +525.2% |
| 2015 | $3,909 | $45,000 |
Find assessor info on the county website
Neighborhood: 34787
Nearby homes
- $753,3004 bd4 ba2.9k sqft8751 Bayview Crossing Dr, Winter Garden, FL 34787Off Market
- $1,308,5004 bd3 ba3.8k sqft8763 Bayview Crossing Dr, Winter Garden, FL 34787Off Market
- $948,7005 bd4 ba3.9k sqft8745 Bayview Crossing Dr, Winter Garden, FL 34787Off Market
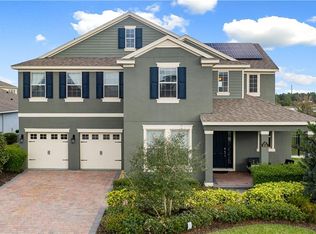
- $711,3004 bd4 ba2.7k sqft8739 Bayview Crossing Dr, Winter Garden, FL 34787Off Market
- $874,3004 bd5 ba3.3k sqft15544 Waterleigh Cove Dr, Winter Garden, FL 34787Off Market
- $1,838,0004 bd4 ba4.5k sqft8756 Bayview Crossing Dr, Winter Garden, FL 34787Off Market
- $723,3004 bd4 ba2.7k sqft15562 Waterleigh Cove Dr, Winter Garden, FL 34787Off Market
- $757,0003 bd3 ba2.3k sqft8733 Bayview Crossing Dr, Winter Garden, FL 34787Off Market
Nearby schools
GreatSchools rating
- 8/10Panther Lake ElementaryGrades: PK-5Distance: 1.2 mi
- 9/10Water Spring Middle School-0482Grades: 6-8Distance: 1.6 mi
- 6/10Horizon High SchoolGrades: 9-12Distance: 0.9 mi
Schools provided by the listing agent
- Elementary: Panther Lake Elementary
- Middle: Water Spring Middle
- High: Horizon High School
Source: Stellar MLS. This data may not be complete. We recommend contacting the local school district to confirm school assignments for this home.
Get a cash offer in 3 minutes
Find out how much your home could sell for in as little as 3 minutes with a no-obligation cash offer.
Estimated market value
$625,100
Get a cash offer in 3 minutes
Find out how much your home could sell for in as little as 3 minutes with a no-obligation cash offer.
Estimated market value
$625,100
- Florida
- Orange County
- Winter Garden
- 34787
- 8757 BAYVIEW CROSSING DRIVE
Nearby cities
Nearby neighborhoods
Nearby zip codes
Other Winter Garden Topics
