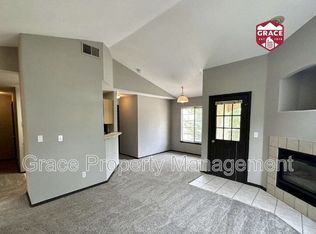
Very attractive interior and visually appealing complex, Corner unit, brand new interior carpet, tile floors in the kitchen & full bath & entry, and garage landing. updated kitchen with a nice appliance package, including all appliances. The full bath is very updated with a newer tub tile surround to ceiling, tile floors, and tile backsplash. This gives it a polished and refined appearance.
Washer and dryer are included. The living room is vaulted and has a gas fireplace that was recently serviced. The covered patio(the corner units have this exclusive feature) is accessed from the living room. The kitchen opens up into the living room and the hall. The attached garage enters the unit and has stairs to the main floor living. This unit is private, with no one above you, and is in an attractive complex with a terrific location near the Tech Center and the I-25 corridor. There is easy highway access and lots of shopping nearby. The club house and pool are a few buildings west of this unit along with the mail kiosk.
The 1-car garage fits small to slightly mid-size vehicles.
Sold for $264,000
$264,000
8757 E Dry Creek Road Bldg 15 #1528, Englewood, CO 80112
1beds
702sqft
Condominium
Built in 1994
-- sqft lot
$254,900 Zestimate®
$376/sqft
$1,616 Estimated rent
Home value
$254,900
$237,000 - $273,000
$1,616/mo
Zestimate® history
Owner options
List your home for rent
$1,616/mo
Rent Zestimate®
Find your next renter with Zillow Rental Manager. Plus, with online applications, you can quickly screen prospective tenants – for free.
$1,616/mo
Rent Zestimate®
Refinance and save
$1,921/mo
Est. payment
Refinancing to a lower rate could help reduce your monthly payments and save thousands over the life of the loan.
$1,921/mo
Est. payment
Explore your selling options
Work with a Zillow partner agent
Leverage their expertise and Zillow's premium Showcase listings to get your home seen by more buyers.
Get startedList with your own agent
Get your home in front of millions of buyers by listing it on Zillow.
Learn how to do itSell it yourself
Take full control of how buyers see your home on Zillow by listing For Sale by Owner (FSBO).
List your homeWhat's special
Gas fireplaceCorner unitPolished and refined appearanceNice appliance packageCovered patioUpdated kitchenBrand new interior carpet
Zillow last checked:
Listing updated:
Listed by:
Steve Jacobson 303-898-9000,
Steve Jacobson Group
Bought with:
Tim Hoyman, 40002818
The Group Inc - Centerra
Source: REcolorado as distributed by MLS GRID,MLS#: 3671910
Facts & features
Interior
Bedrooms & bathrooms
- Bedrooms: 1
- Bathrooms: 1
- Full bathrooms: 1
- Main level bathrooms: 1
- Main level bedrooms: 1
Primary bedroom
- Description: Access To Full Bath. Walk In Closet
- Level: Main
- Area: 140.76 Square Feet
- Dimensions: 10.2 x 13.8
Primary bathroom
- Description: Updated Tile Tub Surround, Tile Floors,Bath Has 2 Doors
- Level: Main
Kitchen
- Description: Nice Applaince Pkg, Tile Counters
- Level: Main
- Area: 72.52 Square Feet
- Dimensions: 7.4 x 9.8
Laundry
- Description: Laundry Closet, Full Size Washer & Dryer
- Level: Main
Living room
- Description: Vaulted ,W Fp, Acess To Covered Patio
- Level: Main
- Area: 173.24 Square Feet
- Dimensions: 12.2 x 14.2
Heating
- Forced Air, Natural Gas
Cooling
- Central Air
Appliances
- Included: Dishwasher, Disposal, Dryer, Electric Water Heater, Microwave, Oven, Range, Refrigerator, Washer
- Laundry: In Unit
Features
- Ceiling Fan(s), High Ceilings, Tile Counters, Vaulted Ceiling(s)
- Flooring: Carpet, Tile
- Windows: Double Pane Windows, Window Coverings
- Has basement: No
- Number of fireplaces: 1
- Fireplace features: Gas Log, Living Room
- Common walls with other units/homes: End Unit,No One Above
Interior area
- Total structure area: 702
- Total interior livable area: 702 sqft
- Finished area above ground: 702
Property
Parking
- Total spaces: 1
- Parking features: Dry Walled, Insulated Garage
- Attached garage spaces: 1
Features
- Levels: One
- Stories: 1
- Entry location: Ground
- Patio & porch: Covered, Patio
- Pool features: Outdoor Pool
Details
- Parcel number: 034388222
- Special conditions: Standard
Construction
Type & style
- Home type: Condo
- Architectural style: Contemporary
- Property subtype: Condominium
- Attached to another structure: Yes
Materials
- Stucco
- Roof: Composition
Condition
- Updated/Remodeled
- Year built: 1994
Utilities & green energy
- Electric: 220 Volts
- Sewer: Public Sewer
- Water: Public
- Utilities for property: Electricity Connected, Internet Access (Wired), Natural Gas Connected
Community & HOA
Community
- Subdivision: Saddleridge
HOA
- Has HOA: Yes
- Amenities included: Clubhouse, Pool
- Services included: Reserve Fund, Insurance, Maintenance Structure, Road Maintenance, Sewer, Snow Removal, Trash, Water
- HOA fee: $359 monthly
- HOA name: Saddleridge condominiums
- HOA phone: 303-233-4646
Location
- Region: Englewood
Financial & listing details
- Price per square foot: $376/sqft
- Annual tax amount: $1,817
- Date on market: 5/8/2025
- Listing terms: Cash,Conventional
- Exclusions: The Patio Furnishings And The Pictures That Are Identified With Bule Tape
- Ownership: Individual
- Electric utility on property: Yes
Price history
| Date | Event | Price |
|---|---|---|
| 8/22/2025 | Sold | $264,000-2.2%$376/sqft |
Source:  REcolorado as distributed by MLS GRID #3671910 Report a problem REcolorado as distributed by MLS GRID #3671910 Report a problem | ||
| 7/29/2025 | Pending sale | $269,900$384/sqft |
Source: REcolorado as distributed by MLS GRID #3671910 Report a problem | ||
| 7/7/2025 | Price change | $269,900-5.3%$384/sqft |
Source: REcolorado as distributed by MLS GRID #3671910 Report a problem | ||
| 6/17/2025 | Price change | $285,000-3.4%$406/sqft |
Source: REcolorado as distributed by MLS GRID #3671910 Report a problem | ||
| 5/27/2025 | Price change | $294,900-4.3%$420/sqft |
Source: REcolorado as distributed by MLS GRID #3671910 Report a problem | ||
| 5/8/2025 | Listed for sale | $308,000$439/sqft |
Source: REcolorado as distributed by MLS GRID #3671910 Report a problem | ||
Public tax history
Tax history is unavailable.
Neighborhood: 80112
Nearby homes
- $370,8002 bd2 ba962 sqft8757 E Dry Creek Rd UNIT 1526, Centennial, CO 80112Off Market

- $323,0001 bd1 ba812 sqft8757 E Dry Creek Rd UNIT 1521, Centennial, CO 80112Sold
- $258,2001 bd1 ba702 sqft8757 E Dry Creek Rd UNIT 1525, Centennial, CO 80112Off Market
- $346,3002 bd2 ba1.1k sqft8757 E Dry Creek Rd UNIT 1513, Centennial, CO 80112Off Market

- $367,0002 bd2 ba1k sqft8757 E Dry Creek Rd UNIT 1511, Centennial, CO 80112Sold
- $354,7002 bd2 ba1k sqft8757 E Dry Creek Rd UNIT 1514, Centennial, CO 80112Off Market
- $340,9002 bd2 ba1.1k sqft8757 E Dry Creek Rd UNIT 1522, Centennial, CO 80112Off Market
- $339,6002 bd2 ba1.1k sqft8757 E Dry Creek Rd UNIT 1523, Centennial, CO 80112Off Market
Nearby schools
GreatSchools rating
- 8/10Walnut Hills Community Elementary SchoolGrades: PK-5Distance: 0.8 mi
- 9/10Campus Middle SchoolGrades: 6-8Distance: 3.4 mi
- 9/10Cherry Creek High SchoolGrades: 9-12Distance: 3.4 mi
Schools provided by the listing agent
- Elementary: Walnut Hills
- Middle: Campus
- High: Cherry Creek
- District: Cherry Creek 5
Source: REcolorado as distributed by MLS GRID. This data may not be complete. We recommend contacting the local school district to confirm school assignments for this home.
Get a cash offer in 3 minutes
Find out how much your home could sell for in as little as 3 minutes with a no-obligation cash offer.
Estimated market value
$254,900
Get a cash offer in 3 minutes
Find out how much your home could sell for in as little as 3 minutes with a no-obligation cash offer.
Estimated market value
$254,900
- Colorado
- Arapahoe County
- Centennial
- 80112
- 8757 E Dry Creek Road Bldg 15 Unit 1528
Nearby cities
Nearby zip codes
Other Centennial Topics
