Skip main navigation
Sold for $357,000
  • $357,000

    8757 E Dry Creek Road #1512, Englewood, CO 80112

    2beds
    1,134sqft
    Condominium
    Built in 1994
    -- sqft lot
    $344,600 Zestimate®
    $315/sqft
    $2,161 Estimated rent

    Home value

    $344,600

    $320,000 - $369,000

    $2,161/mo

    Zestimate® history
    Loading
    Loading...

    Owner options

    List your home for rent

    $2,161/mo

    Rent Zestimate®

    Find your next renter with Zillow Rental Manager. Plus, with online applications, you can quickly screen prospective tenants – for free.

    Learn more

    $2,161/mo

    Rent Zestimate®

    Refinance and save

    $2,517/mo

    Est. payment

    Refinancing to a lower rate could help reduce your monthly payments and save thousands over the life of the loan.

    See today's rates

    $2,517/mo

    Est. payment

    Explore your selling options

    Work with a Zillow partner agent

    Leverage their expertise and Zillow's premium Showcase listings to get your home seen by more buyers.

    Get started

    List with your own agent

    Get your home in front of millions of buyers by listing it on Zillow.

    Learn how to do it

    Sell it yourself

    Take full control of how buyers see your home on Zillow by listing For Sale by Owner (FSBO).

    List your home

    What's special

    Oversized one-car attached garagePrivate courtyard patioBright open family roomDeeded parking spaceFresh paintCustom steam showerStainless appliances
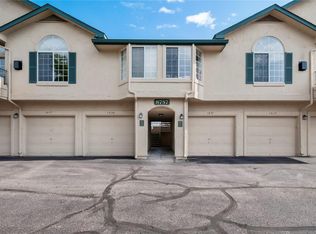
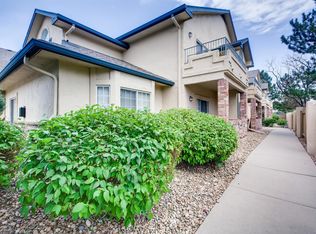
    OUTSTANDING MAIN-LEVEL REMODELED UNIT IN A WELL-ESTABLISHED WELL-MAINTAINED COMMUNITY OF SADDLE RIDGE! 2 GENEROUS BEDROOMS W/NEW CARPET & 2 NICELY REMODELED BATHROOMS....NO STAIRS! FRESH PAINT THROUGHOUT & VINYL PLANK FLOORING IN THE FAMILY ROOM, KITCHEN, & HALLWAY....SHARP SHARP! BRIGHT OPEN FAMILY ROOM W/TONS OF NATURAL LIGHT, LARGE SLIDING GLASS DOOR TO PRIVATE COURTYARD PATIO, GAS BRICK F/P, ARCHITECTURAL NICHE & CEILING FAN! REDESIGNED KITCHEN....SLAB GRANITE BREAKFAST BAR ISLAND W/COOL PENDANTS, ALL STAINLESS APPLIANCES, SLAB GRANITE COUNTER, CUSTOM MIRRORED TILE BACKSPLASH, & UNDERMOUNTED SINK! THE PRIMARY BEDROOM HAS LOTS OF ROOM W/ACCENT WALLS, NATURAL LIGHT, A CEILING FAN, & HIDDEN SAFE FOR VALUABLES! PRIMARY SPA HAS A CUSTOM STEAM SHOWER, GRANITE COUNTERS, A WALK-IN CLOSET, & A VERY COOL ALL-GLASS CLEAR SINK! THE 2ND BEDROOM ALSO HAS A WALK-IN CLOSET, CEILING FAN, FULL BATHROOM W/A JET TUB, & CERAMIC TILE WALLS! SEPARATE LAUNDRY ROOM W/SHELVES & STORAGE SPACE...WASHER & DRYER! THE SELLER HAS INCREASED STORAGE SPACE IN THE CLOSETS TO ACCOMMODATE ALL THOSE ITEMS YOU NEED INSIDE! THE OVERSIZED ONE-CAR ATTACHED GARAGE HAS BEEN FINISHED & IS FRESHLY PAINTED INCLUDING THE FLOOR PLUS A DEEDED PARKING SPACE...#190! NICE AMENITIES THAT ARE STEPS AWAY & INCLUDE A CLUBHOUSE, POOL, SPA/HOT TUB, & FITNESS CENTER! OUTSTANDING LOCATION TO MAJOR STREETS, RESTAURANTS, BARS, SHOPPING, LIGHT RAIL, HUNTERS HILL PARK, INVERNESS, DTC, OPEN SPACE, & SOUTH SUBURBAN TRAILS! LIMITED INVENTORY...PRICED TO SELL! CHERRY CREEK SCHOOLS...WELCOME HOME!!

    Zillow last checked:

    Listing updated:

    Listed by:

    Jack Fine 303-520-3463 jack@jackfine.com,

    Jack Fine Properties,

    Justin Fine 303-522-9622,

    Jack Fine Properties

    Bought with:

    Krystal Vigil, 100056651

    HomeSmart

    Source: REcolorado as distributed by MLS GRID,MLS#: 9153006MLS Logo

    Facts & features

    Interior

    Bedrooms & bathrooms
    • Bedrooms: 2
    • Bathrooms: 2
    • Full bathrooms: 1
    • 3/4 bathrooms: 1
    • Main level bathrooms: 2
    • Main level bedrooms: 2
    Primary bedroom
    • Description: Walk-In Closet...Open...Bright
    • Level: Main
    Bedroom
    • Description: Bright...Ceiling Fan...Walk-In Closet
    • Level: Main
    Primary bathroom
    • Description: Master Spa...Steam Shower....Tile Floors...Full Wall Mirrior
    • Level: Main
    Bathroom
    • Description: Jet Tub...Ceramic Tile....Updated
    • Level: Main
    Family room
    • Description: Vinyl Plank Floors...Gas F/P...Access To Patio...Ceiling Fan
    • Level: Main
    Kitchen
    • Description: Granite...Stainless...Custom Backsplash...Breakfast Bar....Pendants
    • Level: Main
    Laundry
    • Description: Oversized...Storage...Mechanicals...Washer..Dryer
    • Level: Main
    Heating
    • Forced Air, Natural Gas
    Cooling
    • Central Air
    Appliances
    • Included: Dishwasher, Disposal, Dryer, Gas Water Heater, Microwave, Oven, Range, Refrigerator, Tankless Water Heater, Washer
    • Laundry: In Unit
    Features
    • Ceiling Fan(s), Granite Counters, Kitchen Island, No Stairs, Open Floorplan, Primary Suite, Solid Surface Counters, Walk-In Closet(s)
    • Flooring: Carpet, Laminate, Tile, Vinyl
    • Windows: Double Pane Windows, Window Coverings, Window Treatments
    • Has basement: No
    • Number of fireplaces: 1
    • Fireplace features: Family Room
    • Common walls with other units/homes: End Unit
    Interior area
    • Total structure area: 1,134
    • Total interior livable area: 1,134 sqft
    • Finished area above ground: 1,134

    Property

    Parking
    • Total spaces: 2
    • Parking features: Asphalt, Dry Walled
    • Attached garage spaces: 1
    • Details: Reserved Spaces: 1
    Features
    • Levels: One
    • Stories: 1
    • Entry location: Ground
    • Patio & porch: Covered, Patio
    • Exterior features: Balcony
    Lot
    • Features: Corner Lot, Landscaped
    Details
    • Parcel number: 034388125
    • Zoning: R1
    • Special conditions: Standard

    Construction

    Type & style
    • Home type: Condo
    • Property subtype: Condominium
    • Attached to another structure: Yes
    Materials
    • Frame, Stucco
    • Foundation: Concrete Perimeter
    • Roof: Composition
    Condition
    • Year built: 1994

    Utilities & green energy

    • Electric: 220 Volts
    • Sewer: Public Sewer
    • Water: Public
    • Utilities for property: Cable Available, Electricity Connected, Natural Gas Connected

    Community & HOA

    Community
    • Security: Security System, Smoke Detector(s)
    • Subdivision: Saddle Ridge
    HOA
    • Has HOA: Yes
    • Amenities included: Clubhouse, Fitness Center, Pool
    • Services included: Reserve Fund, Insurance, Maintenance Grounds, Maintenance Structure, Sewer, Snow Removal, Trash, Water
    • HOA fee: $450 monthly
    • HOA name: SADDLE RIDGE
    • HOA phone: 303-223-4646
    Location
    • Region: Centennial

    Financial & listing details

    • Price per square foot: $315/sqft
    • Tax assessed value: $378,600
    • Annual tax amount: $2,438
    • Date on market: 5/20/2025
    • Listing terms: Cash,Conventional,FHA,VA Loan
    • Exclusions: Seller's Personal Property
    • Ownership: Individual
    • Electric utility on property: Yes

    Price history

    DateEventPrice
    6/13/2025Sold$357,000-0.8%$315/sqft
    Source: REcolorado as distributed by MLS GRID #9153006 Report a problem
    5/24/2025Pending sale$360,000$317/sqft
    Source: REcolorado as distributed by MLS GRID #9153006 Report a problem
    5/20/2025Listed for sale$360,000+42.6%$317/sqft
    Source: REcolorado as distributed by MLS GRID #9153006 Report a problem
    4/26/2016Sold$252,500+49.9%$223/sqft
    Source: Public Record Report a problem
    11/4/2005Sold$168,450$149/sqft
    Source: Public Record Report a problem

    Public tax history

    YearProperty taxesTax assessment
    2025$2,438 +12.5%$23,663 +0.7%
    2024$2,166 +6%$23,497 -14.4%
    2023$2,044 -0.8%$27,446 +29.9%
    2022$2,060 $21,121 -2.8%
    2021-- $21,729 +4.3%
    2020$1,995 +10.6%$20,835
    2019$1,805 --
    2018$1,805 +1%$18,540
    2017$1,786 $18,540 +24.3%
    2016-- $14,917
    2015-- $14,917 +30.8%
    2014-- $11,407 -7.1%
    2013$1,227 $12,280
    2012-- $12,280
    2011$1,314 +2.5%$12,280 -8.8%
    2010$1,282 -9.8%$13,460
    2009$1,421 $13,460 -9.2%
    2008-- $14,830
    2007-- $14,830 -3.9%
    2006-- $15,434
    2005-- $15,434
    Find assessor info on the county website

    Neighborhood: 80112

    Nearby schools

    GreatSchools rating
    Schools provided by the listing agent
    • Elementary: Walnut Hills
    • Middle: Campus
    • High: Cherry Creek
    • District: Cherry Creek 5

    Source: REcolorado as distributed by MLS GRID. This data may not be complete. We recommend contacting the local school district to confirm school assignments for this home.

    Get a cash offer in 3 minutes
    Find out how much your home could sell for in as little as 3 minutes with a no-obligation cash offer.
    Estimated market value
    $344,600
    Get a cash offer in 3 minutes
    Find out how much your home could sell for in as little as 3 minutes with a no-obligation cash offer.
    Estimated market value
    $344,600