Enjoy low-maintenance, single-story living in one of Sylvania's most desirable villa communities. This 2-bedroom, 2-full-bath attached villa offers 1,360 square feet of thoughtfully designed living space, featuring an open, airy living and dining area, a well-appointed kitchen, and a private primary suite with a walk-in closet and en-suite bath. The attached garage adds everyday convenience, while the HOA takes care of lawn maintenance and snow removal so you can spend your time enjoying Quarrys Edge's pond and scenic walking paths instead of yard work. Ideally located in the Sylvania City School District (Northview attendance area), just minutes from Sylvania's shopping, dining, and parks. Whether you're downsizing or simply want more time back in your day, this villa delivers comfort, community, and convenience in one desirable package. Schedule your private showing today!
For sale
$324,900
8757 Howe Ln, Sylvania, OH 43560
2beds
1,360sqft
:
Get pre-qualified$2,481/mo
Single Family Residence
Built in 2021
7,405 Square Feet Lot
$310,200 Zestimate®
$239/sqft
$150/mo HOA
What's special
Well-appointed kitchenLow-maintenance single-story living
- 10 hours |
- 254 |
- 12 |
Zillow last checked:
Listing updated:
Listed by:
Paul Jacoby 419-764-2047,
Wiens & Roth Real Estate
Source: NORIS,MLS#: 10011769
Facts & features
Interior
Bedrooms & bathrooms
- Bedrooms: 2
- Bathrooms: 2
- Full bathrooms: 2
Bedroom 2
- Level: Main
- Dimensions: 13 x 11
Other
- Level: Main
- Dimensions: 15 x 13
Other
- Features: Vaulted Ceiling(s)
- Level: Main
- Dimensions: 6 x 4
Kitchen
- Features: Vaulted Ceiling(s)
- Level: Main
- Dimensions: 12 x 14
Laundry
- Level: Main
- Dimensions: 10 x 6
Living room
- Level: Main
- Dimensions: 22 x 14
Office
- Level: Main
- Dimensions: 6 x 6
Sun room
- Features: Tray Ceiling(s), Vaulted Ceiling(s)
- Level: Main
- Dimensions: 14 x 10
Heating
- Forced Air
Cooling
- Ceiling Fan(s), Central Air, Electric, Exhaust Fan
Appliances
- Included: Dishwasher, Ice Maker, Water Heater, Disposal, Electric Cooktop, Electric Oven
- Laundry: Accessible Utilities or Laundry, Electric Dryer Hookup, Main Level
Features
- Ceiling Fan(s), Double Vanity, Pantry
- Flooring: Carpet, Ceramic Tile, Luxury Vinyl
- Doors: Sliding Doors
- Windows: Double Pane Windows, Insulated Windows
- Basement: Concrete,Finished,Partial,Partially Finished,Sump Pump
- Has fireplace: No
- Common walls with other units/homes: No Common Walls
Interior area
- Total structure area: 1,360
- Total interior livable area: 1,360 sqft
- Finished area below ground: 330
Video & virtual tour
Property
Parking
- Total spaces: 2
- Parking features: Driveway, Garage Door Opener
- Garage spaces: 2
- Has uncovered spaces: Yes
Features
- Levels: One
Lot
- Size: 7,405 Square Feet
Details
- Parcel number: 7810590
Construction
Type & style
- Home type: SingleFamily
- Property subtype: Single Family Residence
Materials
- Concrete, Vinyl Siding
- Roof: Shingle
Condition
- New construction: No
- Year built: 2021
Utilities & green energy
- Electric: 220 Volts in Kitchen
- Sewer: Public Sewer
- Water: Public
- Utilities for property: Cable Connected, Electricity Connected, Natural Gas Available, Sewer Connected
Community & HOA
Community
- Features: Curbs, Sidewalks, Street Lights
- Security: Smoke Detector(s)
- Subdivision: Quarrys Edge Villas
HOA
- Has HOA: Yes
- Services included: Lawn Care, Maintenance Grounds, Snow Removal, Trash
- HOA fee: $450 quarterly
Location
- Region: Sylvania
Financial & listing details
- Price per square foot: $239/sqft
- Tax assessed value: $262,100
- Annual tax amount: $5,531
- Date on market: 8/11/2026
- Listing terms: Cash,Conventional,FHA,VA Loan
- Electric utility on property: Yes
Estimated market value
$310,200
$295,000 - $326,000
$1,879/mo
Price history
| Date | Event | Price |
|---|---|---|
| 8/11/2026 | Listed for sale | $324,900+30.1%$239/sqft |
Source: NORIS #10011769 Report a problem | ||
| 6/4/2021 | Sold | $249,800$184/sqft |
Source: Public Record Report a problem | ||
Public tax history
| Year | Property taxes | Tax assessment |
|---|---|---|
| 2025 | $5,531 +2.6% | $91,735 |
| 2024 | $5,389 -10.6% | $91,735 +16.3% |
| 2023 | $6,028 +0% | $78,890 |
| 2022 | $6,026 +507.6% | $78,890 +629.4% |
| 2021 | $992 -14% | $10,815 -13.7% |
| 2020 | $1,153 | $12,530 |
Find assessor info on the county website
Monthly payment
Est. payment
Payment breakdown
Explore the cost of this home by adjusting the details. Changes won't be saved.Climate risks
Neighborhood: 43560
Nearby schools
GreatSchools rating
- 8/10Highland Elementary SchoolGrades: PK-5Distance: 1.8 mi
- 7/10Sylvania McCord Junior High SchoolGrades: 6-8Distance: 2.8 mi
- 9/10Sylvania Northview High SchoolGrades: 9-12Distance: 2.4 mi
Schools provided by the listing agent
- Elementary: Highland
- High: Northview
Source: NORIS. This data may not be complete. We recommend contacting the local school district to confirm school assignments for this home.
- $343,8002 bd2 ba1.4k sqft8763 Howe Ln, Sylvania, OH 43560Off Market
- $399,9004 bd3 ba2.1k sqft5015 Island Park Blvd, Sylvania, OH 43560Sold

- $295,0003 bd2 ba1.4k sqft5008 Comstock Dr, Sylvania, OH 43560Sold
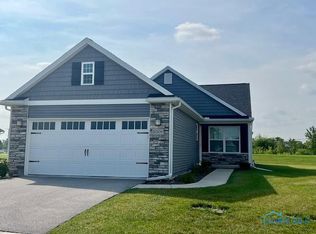
- $519,9004 bd3 ba2.4k sqft5009 Island Park Blvd, Sylvania, OH 43560New Construction

- from $450,0004 bd3 ba2.2k sqftFlorence + Plan, Quarry Ridge, Sylvania, OH 43560New Construction
- from $490,0004 bd3 ba2.4k sqftTahoe Plan, Quarry Ridge, Sylvania, OH 43560New Construction
- from $480,0003 bd3 ba2.1k sqftMilan Plan, Quarry Ridge, Sylvania, OH 43560New Construction
- $449,2004 bd2 ba2k sqft8766 Birchfield Rd, Sylvania, OH 43560Off Market
A local agent can set up tours, give advice and negotiate with sellers.
A local lender can help you make sure your offer is ready when you are.
Similar homes
- $359,9004 bd3 ba1.5k sqft5108 Brint Crossing Blvd, Sylvania, OH 43560For Sale
 MLS ID #10010676, Daaritta Armour, Key Realty LTD. NORIS
 - $280,0003 bd2 ba1.4k sqft4853 Weldwood Ln, Sylvania, OH 43560For Sale By Owner
- $339,9003 bd3 ba1.9k sqft3640 Woodspring Rd, Sylvania, OH 43560For Sale
 MLS ID #10011628, David A. Shock, Key Realty LTD. NORIS
 - $315,0003 bd3 ba1.8k sqft7723 Sylvan Oaks Way, Sylvania, OH 43560For Sale
 MLS ID #10010921, Deanna A Miller, Harmony Realty Group. NORIS
 - $349,9005 bd3 ba2k sqft5448 Wadsworth Dr, Sylvania, OH 43560For SaleMLS ID #10011333, Jeffry M. Schaaf, The Danberry Co. NORIS
- $399,9003 bd3 ba2k sqft3948 Bridgecreek Blvd, Sylvania, OH 43560For SaleMLS ID #10011418, Joseph D. Mathias, RE/MAX Preferred Associates. NORIS
- $264,9003 bd2 ba1.7k sqft10136 Sylvania Metamora Rd, Sylvania, OH 43560For SaleMLS ID #10010371, Tyler Tresize, Blacktree Realty LLC. NORIS
- $395,0003 bd2 ba1.8k sqft5942 Meade Rd, Sylvania, OH 43560For Sale By Owner
- $440,0003 bd2 ba1.9k sqft4817 Sylvan Prairie Ct, Sylvania, OH 43560For Sale By Owner
- $399,9002 bd2 ba1.3k sqft9846 Featherwood Ln, Sylvania, OH 43560New ConstructionMLS ID #10004879, Julie A. Fisher, Serenity Realty LLC. NORIS
- $299,9004 bd2 ba1.8k sqft5632 Elliott Dr, Sylvania, OH 43560For SaleMLS ID #10009841, Jennifer Rayoum, Key Realty LTD. NORIS
- $349,0004 bd3 ba1.8k sqft6947 Oakshade Rd, Sylvania, OH 43560For SaleMLS ID #10009921, Lisa Brondes, Key Realty. NORIS
- $244,9003 bd2 ba1.3k sqft5967 Graystone Dr, Sylvania, OH 43560For SaleMLS ID #10010633, Robin L Lehmann, Key Realty LTD. NORIS
- $279,0003 bd2 ba1.8k sqft6542 Country Pl, Sylvania, OH 43560For SaleMLS ID #10007279, Nick L Pinotti, Real Estate One, INC.. NORIS
- $409,9004 bd3 ba2k sqft3817 Bridgecreek Blvd, Sylvania, OH 43560For SaleMLS ID #10008816, Katrina T Birr, The Danberry Co. NORIS
- $339,0003 bd1 ba1.9k sqft13378 S County Line Hwy, Ottawa Lake, MI 49267For Sale
 MLS ID #50212661, Melissa A Glaze, The Danberry Company - Temperance. MiRealSource
 - $434,9003 bd3 ba1.8k sqft5439 Osprey Ln, Sylvania, OH 43560New ConstructionMLS ID #10004384, Julie A. Fisher, Serenity Realty LLC. NORIS
- $193,5002 bd2 ba841 sqft5240 Silvertown Dr, Sylvania, OH 43560For SaleMLS ID #10011512, Daniel Williams, The Danberry Co. NORIS
- $314,9002 bd2 ba1.4k sqft2056 Sunrise Creek Dr, Toledo, OH 43615For SaleMLS ID #10010372, Tyler Tresize, Blacktree Realty LLC. NORIS
- $169,9003 bd1 ba1k sqft5426 W Alexis Rd, Sylvania, OH 43560For SaleMLS ID #10011329, Manny Evola, The Danberry Co. NORIS
