Welcome to this spacious 5-bedroom, 2.5-bathroom home offering over 2,700 sq ft of living space (excluding the basement) on a serene 1.42-acre lot in Marlington LSD. As you step into the inviting foyer, you'll immediately notice the high ceilings and abundant character that set the tone for the rest of the home. The first floor is designed with versatility in mind—featuring two bedrooms and a bathroom that can be transformed into a private primary suite retreat. The second bedroom on the main floor offers the option to create an expansive walk-in closet or use it as a home office.The heart of the home is the oversized kitchen, boasting vaulted ceilings, a cozy fireplace, and plenty of room to entertain. The formal dining offers direct access to the back yard and is open to the living room. Convenient first-floor laundry and an additional half bath add to the functionality of this home. Upstairs, you'll find three more bedrooms and a full bath, perfect for family or guests. Step into the sunroom for views and access to the yard, complete with a pool that stays with the property. The front garage is equipped with hot and cold water, as well as a full-house generator hookup The back garage is a mechanic’s dream, featuring built-in storage with convenient slide-outs and drawers, plus wall-mounted valves and heating for year-round comfort. Both garages also offer overhead storage, providing ample space for all your tools and equipment. he basement offers potential to be finished and utilized as an additional entertainment space or storage. Whether you're hosting, working from home, or just enjoying your private oasis, this home has it all! Updates include Roof-2019, siding 2023, windows 2020, deck around pool 2020, water softener/water system 2023, pool 2019.
Closed
$332,000
8757 Lynnpark St NE, Alliance, OH 44601
5beds
2,719sqft
Single Family Residence
Built in 1969
1.42 Acres Lot
$392,600 Zestimate®
$122/sqft
$2,019 Estimated rent
Home value
$392,600
$365,000 - $420,000
$2,019/mo
Zestimate® history
Owner options
List your home for rent
$2,019/mo
Rent Zestimate®
Find your next renter with Zillow Rental Manager. Plus, with online applications, you can quickly screen prospective tenants – for free.
$2,019/mo
Rent Zestimate®
Refinance and save
$2,144/mo
Est. payment
Refinancing to a lower rate could help reduce your monthly payments and save thousands over the life of the loan.
$2,144/mo
Est. payment
Explore your selling options
Work with a Zillow partner agent
Leverage their expertise and Zillow's premium Showcase listings to get your home seen by more buyers.
Get startedList with your own agent
Get your home in front of millions of buyers by listing it on Zillow.
Learn how to do itSell it yourself
Take full control of how buyers see your home on Zillow by listing For Sale by Owner (FSBO).
List your homeWhat's special
Zillow last checked:
Listing updated:
Listed by:
Sarah E McDaniels sarahmcdaniels.realtor@gmail.com330-933-5228,
RE/MAX Edge Realty
Bought with:
Debbie L Ferrante, 2010000047
RE/MAX Edge Realty
Source: MLS Now,MLS#: 5070186 Originating MLS: Stark Trumbull Area REALTORS
Originating MLS: Stark Trumbull Area REALTORSFacts & features
Interior
Bedrooms & bathrooms
- Bedrooms: 5
- Bathrooms: 3
- Full bathrooms: 2
- 1/2 bathrooms: 1
- Main level bathrooms: 1
- Main level bedrooms: 1
Primary bedroom
- Level: First
- Dimensions: 15 x 13
Bedroom
- Level: Second
- Dimensions: 15 x 13
Bedroom
- Level: First
- Dimensions: 13 x 10
Bedroom
- Level: Second
- Dimensions: 13 x 13
Bedroom
- Level: Second
- Dimensions: 10 x 9
Dining room
- Level: First
- Dimensions: 13 x 13
Entry foyer
- Level: First
- Dimensions: 13 x 10
Kitchen
- Features: Fireplace, Vaulted Ceiling(s)
- Level: First
- Dimensions: 19 x 10
Laundry
- Level: First
- Dimensions: 9 x 9
Living room
- Level: First
- Dimensions: 18 x 13
Sunroom
- Level: First
- Dimensions: 15 x 8
Heating
- Forced Air, Gas
Cooling
- Central Air
Features
- Basement: Full
- Number of fireplaces: 1
Interior area
- Total structure area: 2,719
- Total interior livable area: 2,719 sqft
- Finished area above ground: 2,719
Property
Parking
- Total spaces: 3
- Parking features: Attached, Direct Access, Garage, Garage Door Opener, Paved, Water Available
- Attached garage spaces: 3
Features
- Levels: Two
- Stories: 2
- Patio & porch: Patio, Porch
- Has private pool: Yes
- Pool features: Above Ground
Lot
- Size: 1.42 Acres
- Dimensions: 235 x 263
Details
- Additional structures: Outbuilding
- Parcel number: 03104650
Construction
Type & style
- Home type: SingleFamily
- Architectural style: Colonial
- Property subtype: Single Family Residence
Materials
- Brick, Vinyl Siding
- Roof: Asphalt,Fiberglass
Condition
- Year built: 1969
Utilities & green energy
- Sewer: Septic Tank
- Water: Well
Community & HOA
Community
- Subdivision: Verlynn Estates
HOA
- Has HOA: No
Location
- Region: Alliance
Financial & listing details
- Price per square foot: $122/sqft
- Tax assessed value: $317,700
- Annual tax amount: $3,165
- Date on market: 9/14/2024
- Cumulative days on market: 34 days
- Listing terms: Cash,Conventional,FHA,USDA Loan,VA Loan
Price history
| Date | Event | Price |
|---|---|---|
| 10/18/2024 | Sold | $332,000-5.1%$122/sqft |
Source:  MLS Now #5070186 Report a problem MLS Now #5070186 Report a problem | ||
| 9/18/2024 | Contingent | $350,000$129/sqft |
Source: MLS Now #5070186 Report a problem | ||
| 9/14/2024 | Listed for sale | $350,000+9.4%$129/sqft |
Source: MLS Now #5070186 Report a problem | ||
| 6/5/2023 | Listing removed | -- |
Source: MLS Now #4446657 Report a problem | ||
| 5/10/2023 | Price change | $320,000+3.2%$118/sqft |
Source: MLS Now #4446657 Report a problem | ||
| 3/27/2023 | Pending sale | $310,000$114/sqft |
Source: MLS Now #4446657 Report a problem | ||
| 3/25/2023 | Listed for sale | $310,000+3.3%$114/sqft |
Source: MLS Now #4446657 Report a problem | ||
| 3/13/2023 | Listing removed | -- |
Source: Owner Report a problem | ||
| 3/10/2023 | Listed for sale | $300,000+58%$110/sqft |
Source: Owner Report a problem | ||
| 2/6/2021 | Listing removed | -- |
Source: Owner Report a problem | ||
| 5/4/2013 | Listing removed | $189,900$70/sqft |
Source: Owner Report a problem | ||
| 3/10/2013 | Pending sale | $189,900$70/sqft |
Source: Owner Report a problem | ||
| 10/13/2012 | Listed for sale | $189,900+26.6%$70/sqft |
Source: Owner Report a problem | ||
| 10/8/1996 | Sold | $150,000$55/sqft |
Source: Public Record Report a problem | ||
Public tax history
| Year | Property taxes | Tax assessment |
|---|---|---|
| 2024 | $3,859 +21.9% | $111,200 +29.4% |
| 2023 | $3,165 -0.4% | $85,930 |
| 2022 | $3,177 -0.5% | $85,930 -0.1% |
| 2021 | $3,192 +19% | $86,030 +23.1% |
| 2020 | $2,682 | $69,860 0% |
| 2019 | $2,682 | $69,870 |
| 2018 | $2,682 -0.2% | $69,870 +7.8% |
| 2017 | $2,688 -0.1% | $64,830 |
| 2016 | $2,690 -0.2% | $64,830 |
| 2015 | $2,694 | $64,830 +14.8% |
| 2014 | $2,694 +117% | $56,490 |
| 2013 | $1,242 | $56,490 +2.5% |
| 2012 | -- | $55,090 -11.4% |
| 2011 | -- | $62,160 +0.2% |
| 2010 | -- | $62,060 |
| 2009 | $2,450 +2.5% | -- |
| 2008 | $2,390 +1.3% | -- |
| 2007 | $2,359 +6.6% | -- |
| 2005 | $2,213 -1.2% | -- |
| 2004 | $2,240 -1.1% | -- |
| 2003 | $2,264 +25.5% | -- |
| 2002 | $1,804 +1.5% | -- |
| 2001 | $1,777 +4.3% | -- |
| 2000 | $1,704 | -- |
Find assessor info on the county website
Neighborhood: 44601
Nearby homes
- $236,7003 bd1 ba1.5k sqft8705 Lynnpark St NE, Alliance, OH 44601Off Market
- $293,0003 bd2 ba1.9k sqft8775 Lynnpark St NE, Alliance, OH 44601Off Market
- $298,6003 bd2 ba1.7k sqft8754 Lynnpark St NE, Alliance, OH 44601Off Market
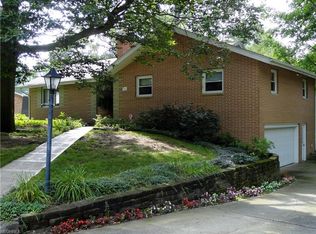
- $341,4004 bd3 ba2k sqft8780 Lynnpark St NE, Alliance, OH 44601Off Market
- $31,200-- bd-- ba-- sqft8708 Lynn Park St NE, Alliance, OH 44601Off Market
- $13,800-- bd-- ba-- sqft8754 Lynn Park St NE, Alliance, OH 44601Off Market
- $12,600-- bd-- ba-- sqft8754 Lynn Park St NE, Alliance, OH 44601Off Market
- $254,5004 bd4 ba2k sqft8736 Lynnpark St NE, Alliance, OH 44601Sold
Nearby schools
GreatSchools rating
- 6/10Lexington Elementary SchoolGrades: K-5Distance: 4.4 mi
- 7/10Marlington Middle SchoolGrades: 6-8Distance: 3.5 mi
- 6/10Marlington High SchoolGrades: 9-12Distance: 3.7 mi
Schools provided by the listing agent
- District: Marlington LSD - 7608
Source: MLS Now. This data may not be complete. We recommend contacting the local school district to confirm school assignments for this home.
Get a cash offer in 3 minutes
Find out how much your home could sell for in as little as 3 minutes with a no-obligation cash offer.
Estimated market value
$392,600
Get a cash offer in 3 minutes
Find out how much your home could sell for in as little as 3 minutes with a no-obligation cash offer.
Estimated market value
$392,600
- Ohio
- Stark County
- Alliance
- 44601
- 8757 Lynnpark St NE
Nearby cities
Nearby neighborhoods
Nearby zip codes
Other Alliance Topics
