This 3-bedroom, 1-bath home features original hardwood flooring throughout and a fireplace. Seller updates include a metal roof, septic system, HVAC, gutters, interior paint, fresh concrete on the front porch, and improvements to the basement. The partially finished basement includes a laundry area, two additional rooms, and an open living area providing flexible additional space, with room to continue finishing for additional living space and a bathroom. The attached carport connects to a storage building with separate areas for a workshop and storage of mowers or equipment. A wraparound driveway provides convenient access to and from the property. Home is on 10.6 acres in Sunbright, located in Tennessee's Upper Cumberland region, with approximately 3 acres cleared and the remainder wooded. The property is level with a gently elevated setting, and the home sits well back from Highway 27, surrounded by trees for added privacy.
Active
$400,000
8757 Morgan County Hwy, Sunbright, TN 37872
3beds
1,464sqft
Single Family Residence
Built in 1960
10.6 Acres Lot
$-- Zestimate®
$273/sqft
$-- HOA
What's special
Partially finished basementMetal roofOriginal hardwood flooring throughoutAttached carport
- 48 days
- 475
- 32
Zillow last checked:
Listing updated:
Listed by:
Deanna Rodriguez 865-364-0177,
eXp Realty, LLC 888-519-5113
Source: East Tennessee Realtors,MLS#: 1357141
Facts & features
Interior
Bedrooms & bathrooms
- Bedrooms: 3
- Bathrooms: 1
- Full bathrooms: 1
Rooms
- Room types: Bonus Room
Heating
- Central, Electric
Cooling
- Central Air, Ceiling Fan(s)
Appliances
- Included: Dishwasher, Microwave, Range, Refrigerator
Features
- Bonus Room
- Flooring: Hardwood, Tile
- Windows: Insulated Windows
- Basement: Partially Finished
- Number of fireplaces: 1
- Fireplace features: Gas Log
Interior area
- Total structure area: 1,464
- Total interior livable area: 1,464 sqft
Video & virtual tour
Property
Parking
- Total spaces: 2
- Parking features: Off Street, Carport
- Carport spaces: 2
Features
- Has private pool: Yes
- Pool features: Above Ground
- Has view: Yes
- View description: Trees/Woods
Lot
- Size: 10.6 Acres
- Features: Private, Wooded, Level
Details
- Additional structures: Storage, Workshop
- Parcel number: 026 015.00
Construction
Type & style
- Home type: SingleFamily
- Architectural style: Traditional
- Property subtype: Single Family Residence
Materials
- Brick
Condition
- Year built: 1960
Utilities & green energy
- Sewer: Septic Tank
- Water: Public
Community & HOA
Community
- Security: Smoke Detector(s)
Location
- Region: Sunbright
Financial & listing details
- Price per square foot: $273/sqft
- Date on market: 9/29/2026
Estimated market value
Not available
Estimated sales range
Not available
Not available
Price history
| Date | Event | Price |
|---|---|---|
| 9/29/2026 | Listed for sale | $400,000$273/sqft |
Source:  East Tennessee Realtors #1357141 Report a problem | ||
Public tax history
Tax history is unavailable.
Monthly payment
Est. payment
Payment breakdown
Explore the cost of this home by adjusting the details. Changes won't be saved.Climate risks
Neighborhood: 37872
Nearby schools
Schools provided by the listing agent
- Elementary: Sunbright
- Middle: Sunbright
- High: Sunbright
Source: East Tennessee Realtors. This data may not be complete. We recommend contacting the local school district to confirm school assignments for this home.

Similar homes
- $--3 bd2 ba1.2k sqft846 Hugh Jones Rd, Sunbright, TN 37872Auction
 Auction.com 1
- $349,9004 bd2 ba1.4k sqft9438 Morgan Co Hwy, Sunbright, TN 37872For Sale

 MLS ID #3631325, Cory King. RealTracs MLS as distributed by MLS GRID
- $474,9003 bd1 ba1.5k sqft1198 Mill Creek Rd, Sunbright, TN 37872Active
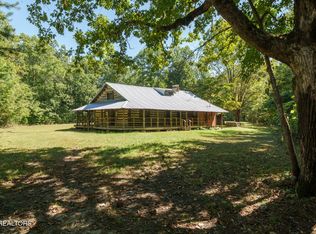
 MLS ID #1355848, Debra Lively, Realty Executives Associates on the Square. East Tennessee Realtors
- $--4 bd2 ba1.4k sqft1141 Burrville Rd, Sunbright, TN 37872Auction
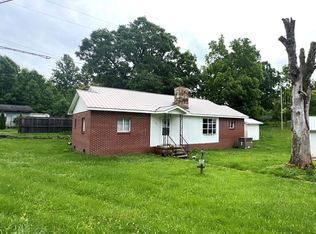 ServiceLink Auction
- $425,0002 bd3 ba1.5k sqft265 Indian Rock Trl, Jamestown, TN 38556For Sale
 MLS ID #248482, Cheyenne Garrett, Mitchell Real Estate & Auction Co.. UCMLS
- $425,0003 bd2 ba1.5k sqft195 Old Highway 27, Robbins, TN 37852ActiveMLS ID #1351475, Danielle Lawson, North Cumberland Realty, LLC. East Tennessee Realtors
- $289,9004 bd2 ba1.9k sqft196 Red Hill Rd, Sunbright, TN 37872For SaleMLS ID #3528475, Robert Saunders. RealTracs MLS as distributed by MLS GRID
- $439,9993 bd2 ba2k sqft1334 Niggs Creek Rd, Oneida, TN 37841ActiveMLS ID #1361413, Deanna Rodriguez, eXp Realty, LLC. East Tennessee Realtors
- $435,0003 bd2 ba1.7k sqft410 Sunset Ridge Pvt Dr, Huntsville, TN 37756ActiveMLS ID #1362189, Danielle Lawson, North Cumberland Realty, LLC. East Tennessee Realtors
- $239,0003 bd1 ba1.1k sqft1222 Deer Lodge Hwy, Sunbright, TN 37872ActiveMLS ID #1352823, Dustin Kennedy, Tennessee Life Real Estate Professionals. East Tennessee Realtors
- $399,9002 bd2 ba2.1k sqft70 Gum Branch Rd, Jamestown, TN 38556For SaleMLS ID #247802, Lori Buck, Highlands Elite Real Estate LLC - Crvl. UCMLS
- $329,9003 bd2 ba1.3k sqft633 Buxton St, Wartburg, TN 37887ActiveMLS ID #1362032, Gage Dople, Wallace. East Tennessee Realtors
- $289,9005 bd3 ba1.9k sqft1240 Burrville Rd, Sunbright, TN 37872ActiveMLS ID #1346001, Elaine Walden, East Tennessee Properties, LLC. East Tennessee Realtors
- $369,0003 bd2 ba1.5k sqft1169 Terry Ln, Jamestown, TN 38556For SaleMLS ID #245482, Sue Pecora, The Real Estate Collective. UCMLS
- $469,9002 bd3 ba1.8k sqft365 Hidden Hills Rd, Wartburg, TN 37887ActiveMLS ID #1355483, Rhonda Vineyard, ReMax Preferred Properties, In. East Tennessee Realtors
- $440,0002 bd2 ba1k sqft260 Indian Rock Trl, Jamestown, TN 38556For SaleMLS ID #246866, Steve Diskin, BURKS DISKIN REAL ESTATE. UCMLS
- $350,0003 bd2 ba1.3k sqft592 Heidel Rd, Wartburg, TN 37887ActiveMLS ID #1353152, Glenna McGhee Aytes, Mountains to Lakes Real Estate. East Tennessee Realtors
- $258,0003 bd1 ba1k sqft101 Mountain View Rd, Robbins, TN 37852ActiveMLS ID #1357640, Melissa Fancher, Ayers Auction and Real Estate. East Tennessee Realtors
